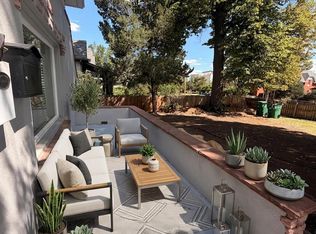
Luxury City Park Townhome at The Pinnacle Private Entrance & Garage Access to World Class Amenities on site! Welcome to this distinctive two-story brownstone-style townhome at The Pinnacle at City Park, one of Denver's premier luxury condominium communities, ideally located directly across from City Park. Offering the privacy and feel of a townhome with the elevated amenities and service of a luxury building, this residence is truly special. Enter through your private entrance into a bright, open-concept living space featuring floor-to-ceiling windows, plush newer carpeting, custom lighting, a gas fireplace, gourmet kitchen, and convenient powder room. The spacious lower level offers a light-filled primary suite with custom walk-in closet and luxurious five-piece en-suite bath featuring dual vanities, soaking tub, custom-tiled shower, and abundant storage. A generously sized 2nd bedroom, 3/4 bath, and large flexible recreation with plenty of space for guests, home office, media room, or lounge. The recreation room opens to a private patio. A convenient laundry closet on the lower level, one assigned garage space is located directly adjacent to the townhome in the secure building garage. Residents enjoy an exceptional amenity package including multiple clubrooms, state-of-the-art fitness center, sauna, private theater, wine storage, and a spectacular rooftop deck with panoramic city and mountain views. The rooftop features a pool, hot tub, outdoor grills, fire pit, and multiple gathering areas. A 24-hour concierge provides added convenience, including package service. The location puts you at the heart of Denver's urban lifestyle, across from City Park, the Denver Zoo, Denver Museum of Nature & Science, near Denver Botanic Gardens, Congress Park, Uptown, 17th Avenue, Cherry Creek, downtown Denver, restaurants, entertainment, and cultural attractions. HOA fees and utilities are included in rent. Tenant pays cable and internet.
Townhouse for rent
$3,800/moFees may apply
1654 Fillmore St, Denver, CO 80206
2beds
2,004sqft
Price may not include required fees and charges. Learn more|
Townhouse
Available now
Dogs OK
Air conditioner, central air
In unit laundry
1 Parking space parking
Central, wood
What's special
Gas fireplaceGarage accessHot tubPrivate patioFire pitAbundant storagePrivate entrance
- 1 day |
- -- |
- -- |
Zillow last checked:
Listing updated:
Travel times

Let’s turn your rent into credit progress
Build credit history with every on-time payment and get credit for the payment you’re already making.
Facts & features
Interior
Bedrooms & bathrooms
- Bedrooms: 2
- Bathrooms: 3
- Full bathrooms: 2
- 1/2 bathrooms: 1
Heating
- Central, Wood
Cooling
- Air Conditioner, Central Air
Appliances
- Included: Dishwasher, Dryer, Garbage Disposal, Microwave Oven, Oven, Range, Refrigerator, Washer
- Laundry: In Unit
Features
- Elevator, Granite Counters, Sauna, Storage, Walk In Closet, Walk-In Closet(s)
- Flooring: Carpet, Tile, Wood
- Has basement: Yes
Interior area
- Total interior livable area: 2,004 sqft
Property
Parking
- Total spaces: 1
- Parking features: Detached
- Details: Contact manager
Features
- Exterior features: Basement, Front Desk, Gas Grill, Security, Storage, Walk In Closet, Walk-In Closet(s)
- Pool features: Outdoor Pool, Pool
- Has spa: Yes
- Spa features: Sauna
Details
- Additional structures: Storage
Construction
Type & style
- Home type: Townhouse
- Architectural style: Contemporary
- Property subtype: Townhouse
Condition
- Year built: 2006
Building
Management
- Pets allowed: Yes
Community & HOA
Community
- Features: Clubhouse, Fitness Center, Pool
HOA
- Amenities included: Clubhouse, Concierge, Fitness Center, Hot Tub, Management, Pool, Sauna, Storage
Location
- Region: Denver
Financial & listing details
- Lease term: 12 Months
Nearby apartments for rent

Price history
| Date | Event | Price |
|---|---|---|
| 9/3/2026 | Listed for rent | $3,800$2/sqft |
Source: REcolorado as distributed by MLS GRID #4881338 Report a problem | ||
| 11/26/2023 | Listing removed | -- |
Source: REcolorado as distributed by MLS GRID #5547946 Report a problem | ||
| 11/21/2023 | Listed for rent | $3,800$2/sqft |
Source: REcolorado as distributed by MLS GRID #5547946 Report a problem | ||
| 11/20/2023 | Listing removed | -- |
Source: Zillow Rentals Report a problem | ||
| 11/11/2023 | Price change | $3,800-5%$2/sqft |
Source: Zillow Rentals Report a problem | ||
| 10/1/2023 | Price change | $4,000-7%$2/sqft |
Source: Zillow Rentals Report a problem | ||
| 7/1/2023 | Listed for rent | $4,300$2/sqft |
Source: Zillow Rentals Report a problem | ||
Neighborhood: City Park
Nearby schools
GreatSchools rating
- 9/10Teller Elementary SchoolGrades: PK-5Distance: 0.8 mi
- 10/10Morey Middle SchoolGrades: 6-8Distance: 1.3 mi
- 7/10East High SchoolGrades: 9-12Distance: 0.2 mi