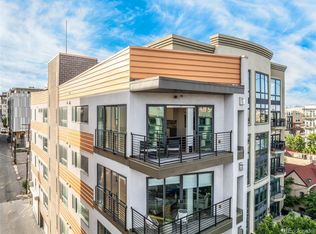
Welcome to this beautifully updated condo in the heart of Denver’s sought-after LoHi neighborhood, where stunning city views and urban convenience meet a welcoming community atmosphere. Step inside to find nearly new finishes, bright natural light, and an impeccably maintained interior that blends modern style with everyday comfort. Every detail has been thoughtfully cared for, creating a space that feels fresh, inviting, and move-in ready.
Enjoy your morning coffee while taking in sweeping city views, then head out to explore one of Denver’s most dynamic neighborhoods. LoHi is known for its vibrant energy, walkable streets, and close-knit feel—residents love its mix of rooftop patios, craft restaurants, and locally owned boutiques. The nearby pedestrian bridge offers quick access to downtown, while nearby parks and green spaces provide the perfect balance of city and outdoor living.
Practical features like covered parking add everyday ease, while the building’s shared amenities, including a community dog park, enhance the lifestyle this home offers. Whether you’re hosting friends, relaxing after work, or exploring the local dining scene, you’ll find everything you need just moments from your door.
If you’ve been looking for a modern home in one of Denver’s most desirable neighborhoods, this LoHi condo delivers the perfect blend of comfort, style, and community connection.
For sale
$854,500
1735 Central Street #212, Denver, CO 80211
2beds
1,190sqft
Condominium
Built in 2018
-- sqft lot
$-- Zestimate®
$718/sqft
$589/mo HOA
What's special
- 84 days
- 112
- 1
Zillow last checked:
Listing updated:
Listed by:
Stephen Berg 970-769-7048 stephen@8z.com,
8z Real Estate
Source: REcolorado as distributed by MLS GRID,MLS#: 2243979
Facts & features
Interior
Bedrooms & bathrooms
- Bedrooms: 2
- Bathrooms: 2
- Full bathrooms: 2
- Main level bathrooms: 2
- Main level bedrooms: 2
Bedroom
- Description: Primary Bedroom With En-Suite Bath
- Level: Main
Bedroom
- Description: Second Bedroom
- Level: Main
Bathroom
- Description: Large, Beautifully Maintained
- Level: Main
Bathroom
- Description: Second Bathroom
- Level: Main
Dining room
- Description: Bright, Natural Light Throughout
- Level: Main
Kitchen
- Description: Open Concept Living, Dining, And Kitchen
- Level: Main
Laundry
- Description: In-Unit Laundry
- Level: Main
Living room
- Description: Expansive, With East Facing Views Of Downtown
- Level: Main
Heating
- Forced Air
Cooling
- Central Air
Appliances
- Included: Dishwasher, Dryer, Microwave, Oven, Range, Refrigerator, Washer
Features
- Kitchen Island, No Stairs, Open Floorplan, Primary Suite, Quartz Counters
- Flooring: Carpet, Tile, Wood
- Windows: Double Pane Windows
- Has basement: No
- Number of fireplaces: 1
- Fireplace features: Living Room
- Common walls with other units/homes: End Unit
Interior area
- Total structure area: 1,190
- Total interior livable area: 1,190 sqft
- Finished area above ground: 1,080
Property
Parking
- Total spaces: 2
- Details: Off Street Spaces: 2
Features
- Levels: One
- Stories: 1
- Exterior features: Balcony
Lot
- Size: 0.33 Acres
Details
- Parcel number: 228315111
- Zoning: Res
- Special conditions: Standard
Construction
Type & style
- Home type: Condo
- Architectural style: Contemporary
- Property subtype: Condominium
- Attached to another structure: Yes
Materials
- Concrete
- Roof: Membrane
Condition
- Year built: 2018
Utilities & green energy
- Sewer: Public Sewer
- Water: Public
- Utilities for property: Cable Available
Community & HOA
Community
- Security: Key Card Entry, Security Entrance
- Subdivision: Lohi
HOA
- Has HOA: Yes
- Amenities included: Bike Maintenance Area, Bike Storage, Dog/Pet Wash, Elevator(s), Parking
- Services included: Insurance, Maintenance Grounds, Maintenance Structure, Recycling, Security, Sewer, Snow Removal, Trash
- HOA fee: $589 monthly
- HOA name: Sopra Communities
- HOA phone: 720-432-4604
Location
- Region: Denver
Financial & listing details
- Price per square foot: $718/sqft
- Tax assessed value: $817,800
- Annual tax amount: $4,141
- Date on market: 7/17/2026
- Listing terms: Cash,Conventional,VA Loan
- Exclusions: Seller`s Personal Property In Storage Unit
- Ownership: Corporation/Trust
- Road surface type: Paved
Estimated market value
Not available
Estimated sales range
Not available
Not available
Price history
| Date | Event | Price |
|---|---|---|
| 7/17/2026 | Listed for sale | $854,500$718/sqft |
Source:  REcolorado as distributed by MLS GRID #2243979 Report a problem REcolorado as distributed by MLS GRID #2243979 Report a problem | ||
Public tax history
| Year | Property taxes | Tax assessment |
|---|---|---|
| 2025 | $4,141 +2.2% | $57,660 +10.3% |
| 2024 | $4,052 -3.7% | $52,290 -5.8% |
| 2023 | $4,206 +3.6% | $55,500 +4.9% |
| 2022 | $4,061 +98% | $52,890 -2.8% |
| 2021 | $2,051 | $54,420 |
Find assessor info on the county website
Monthly payment
Est. payment
Payment breakdown
Explore the cost of this home by adjusting the details. Changes won't be saved.Climate risks
Neighborhood: Highland
Nearby schools
Schools provided by the listing agent
- Elementary: Edison
- Middle: Skinner
- High: North
- District: Denver 1
Source: REcolorado as distributed by MLS GRID. This data may not be complete. We recommend contacting the local school district to confirm school assignments for this home.

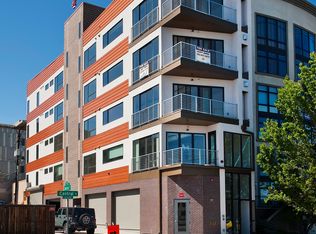
Similar homes
- $999,9953 bd3 ba1.5k sqft2880 Zuni Street #308, Denver, CO 80211For Sale

 MLS ID #2566945, Shelby Crisman, Compass - Denver. REcolorado as distributed by MLS GRID
 - $797,5002 bd2 ba1.3k sqftGlass House, Denver, CO 80202For Sale
 MLS ID #5445553, Holly Reef, RE/MAX Professionals. REcolorado as distributed by MLS GRID
 - $825,0002 bd2 ba1.2k sqftGlass House, Denver, CO 80202For Sale
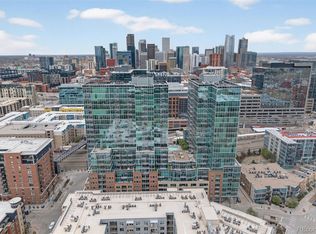 MLS ID #2876459, Stacy Dedin, Coldwell Banker Realty 56. REcolorado as distributed by MLS GRID
 - $750,0001 bd2 ba1.3k sqft3377 Blake Street #205, Denver, CO 80205For Sale
 MLS ID #8644020, Janel Fisher, LPT Realty. REcolorado as distributed by MLS GRID
 - $750,0003 bd2 ba1.5k sqft2752 N Clay St #404, Denver, CO 80211For Sale
 MLS ID #1067954, Jed MacArthur, RE/MAX of Boulder, Inc. IRES as distributed by MLS GRID
 - $975,0002 bd2 ba1.2k sqft1700 Bassett St #2117, Denver, CO 80202For SaleMLS ID #1064177, Jenny Usaj, Usaj Realty. IRES as distributed by MLS GRID
- $749,0002 bd2 ba1.3k sqftMarket Square Condos, Denver, CO 80202For SaleMLS ID #6107778, Tanner Krall, Nookhaven Homes. REcolorado as distributed by MLS GRID
- $635,0002 bd2 ba1.4k sqft2229 Blake Street #301, Denver, CO 80205For SaleMLS ID #7315826, Dominic Miller, Compass - Denver. REcolorado as distributed by MLS GRID
- $525,0002 bd2 ba1.1k sqft2460 W 29th Avenue #202, Denver, CO 80211For SaleMLS ID #4214793, David Nelson, 303 Living LLC. REcolorado as distributed by MLS GRID
- $805,0002 bd2 ba1.2k sqftSPIRE DENVER, Denver, CO 80202For SaleMLS ID #7097087, Mark Callaghan, Coldwell Banker Global Luxury Denver. REcolorado as distributed by MLS GRID
- $729,0001 bd2 ba1k sqftThe Coloradan, Denver, CO 80202For SaleMLS ID #9919066, Johnny Lee, Signature Real Estate Corp.. REcolorado as distributed by MLS GRID
- $760,0002 bd2 ba1.6k sqftSTEELBRIDGE LOFTS, Denver, CO 80202For SaleMLS ID #4415392, Jenny Usaj, Usaj Realty. REcolorado as distributed by MLS GRID
- $435,0001 bd1 ba747 sqftHighland Bridge Lofts, Denver, CO 80211For SaleMLS ID #9357141, Kelsey Walters, Compass - Denver. REcolorado as distributed by MLS GRID
- $699,0002 bd2 ba1k sqft891 14th St #3902, Denver, CO 80202For SaleMLS ID #1066888, Bret Weinstein, Guide Real Estate. IRES as distributed by MLS GRID
- $519,9002 bd2 ba1.2k sqft1630 N Clarkson Street #504, Denver, CO 80218For SaleMLS ID #2152831, Yafei Yang, Brokers Guild Real Estate. REcolorado as distributed by MLS GRID
- $489,9002 bd2 ba1k sqftZi Lofts, Denver, CO 80205For SaleMLS ID #7184351, Maritza Escobar Low, NAV Real Estate. REcolorado as distributed by MLS GRID
- $499,0001 bd2 ba743 sqft2880 Zuni Street #406, Denver, CO 80211For SaleMLS ID #6063436, Maytal Hess, Colorado Realty Network Inc.. REcolorado as distributed by MLS GRID
- $525,0001 bd1 ba637 sqft2880 Zuni Street #507, Denver, CO 80211For SaleMLS ID #7379973, Shelby Crisman, Compass - Denver. REcolorado as distributed by MLS GRID
- $675,0001 bd1 ba1k sqftThe Coloradan Condos, Denver, CO 80202For SaleMLS ID #9976178, Gail Wheeler, LIV Sotheby's International Realty. REcolorado as distributed by MLS GRID
- $715,0003 bd4 ba1.6k sqft3245 W 17th Ave #2, Denver, CO 80204For SaleMLS ID #1070153, Josh Steck, Compass-Denver. IRES as distributed by MLS GRID
