Welcome to the epitome of modern elegance at 1737 Central Street, Unit 501 in the highly sought after LoHi Neighborhood of Denver. This RARE penthouse offers the ultimate living experience with breathtaking views of Denver from the Crow’s Nest. 1737 boasts just 4 full-floor units in the urban mid rise development, this top floor residence is the crown jewel of the modern architectural marvel. Upon entering, you'll be greeted by the grandeur of the private elevator opening directly into the unit. The interior is adorned with custom finishes and the eye is drawn to all the natural light. The eye is drawn to the jaw dropping views that you can see but not hear because of the level of Class-A building materials used to make the unit soundproof. The open-concept layout seamlessly connects the living, dining, and kitchen areas, making it perfect for entertaining. The gourmet eat-in kitchen is a chef's dream, featuring an island, a range hood, a wine cooler, a pantry, and top-of-the-line appliances including a dishwasher, microwave, and refrigerator. The sleek fireplace adds coziness to the living area, while the entire space is bathed in natural light, creating an inviting ambiance. The primary bedroom is a true sanctuary with a custom closet, a walk-in closet, and an en-suite 5 Piece-Bathroom. The remaining two bedrooms are equally impressive, offering ample space for a mixture of needs. Each bathroom is exquisitely appointed with modern fixtures and finishes. This penthouse also features a private balcony, providing the perfect spot to unwind and take in the panoramic views. Additional amenities include central AC, forced air, gas heat, hot water heating, a washer/dryer in the unit, and 2 oversized spaces in the secure garage. For those seeking the ultimate convenience, this unit is negotiable to be sold with top-of-the-line turnkey furniture. Don't miss this rare opportunity to own a piece of Denver's skyline.
Sold for $927,500
$927,500
1737 Central Street #501, Denver, CO 80211
3beds
2,031sqft
Condominium
Built in 2015
-- sqft lot
$886,400 Zestimate®
$457/sqft
$5,209 Estimated rent
Home value
$886,400
$824,000 - $957,000
$5,209/mo
Zestimate® history
Owner options
List your home for rent
$5,209/mo
Rent Zestimate®
Find your next renter with Zillow Rental Manager. Plus, with online applications, you can quickly screen prospective tenants – for free.
$5,209/mo
Rent Zestimate®
Refinance and save
$12,700/mo
Est. payment
Refinancing to a lower rate could help reduce your monthly payments and save thousands over the life of the loan.
$12,700/mo
Est. payment
Explore your selling options
Work with a Zillow partner agent
Leverage their expertise and Zillow's premium Showcase listings to get your home seen by more buyers.
Get startedList with your own agent
Get your home in front of millions of buyers by listing it on Zillow.
Learn how to do itSell it yourself
Take full control of how buyers see your home on Zillow by listing For Sale by Owner (FSBO).
List your homeWhat's special
Zillow last checked:
Listing updated:
Listed by:
David DiPetro 303-257-5813 daviddipetro@compass.com,
Compass - Denver
Bought with:
Taylor Bristol, 100101081
Keller Williams Realty Urban Elite
Source: REcolorado as distributed by MLS GRID,MLS#: 6927360
Facts & features
Interior
Bedrooms & bathrooms
- Bedrooms: 3
- Bathrooms: 3
- Full bathrooms: 2
- 3/4 bathrooms: 1
- Main level bathrooms: 3
- Main level bedrooms: 3
Primary bedroom
- Level: Main
Bedroom
- Level: Main
Bedroom
- Level: Main
Primary bathroom
- Level: Main
Bathroom
- Level: Main
Bathroom
- Level: Main
Family room
- Level: Main
Kitchen
- Level: Main
Heating
- Forced Air, Natural Gas
Cooling
- Central Air
Appliances
- Included: Cooktop, Dishwasher, Disposal, Dryer, Microwave, Oven, Range, Range Hood, Refrigerator, Tankless Water Heater, Washer, Wine Cooler
- Laundry: In Unit
Features
- Audio/Video Controls, Built-in Features, Ceiling Fan(s), Eat-in Kitchen, Elevator, Five Piece Bath, Kitchen Island, No Stairs, Open Floorplan, Pantry, Primary Suite, Quartz Counters, Smoke Free, Walk-In Closet(s), Wet Bar
- Flooring: Tile, Wood
- Windows: Double Pane Windows, Window Coverings
- Has basement: No
- Number of fireplaces: 1
- Fireplace features: Family Room, Gas
- Common walls with other units/homes: No One Above
Interior area
- Total structure area: 2,031
- Total interior livable area: 2,031 sqft
- Finished area above ground: 2,031
Property
Parking
- Total spaces: 2
- Parking features: Garage - Attached
- Attached garage spaces: 2
Accessibility
- Accessibility features: Accessible Approach with Ramp
Features
- Levels: One
- Stories: 1
- Patio & porch: Covered, Deck
- Exterior features: Balcony, Elevator
- Has view: Yes
- View description: City, Mountain(s)
Details
- Parcel number: 228315091
- Zoning: C-MX-5
- Special conditions: Standard
Construction
Type & style
- Home type: Condo
- Architectural style: Urban Contemporary
- Property subtype: Condominium
- Attached to another structure: Yes
Materials
- Concrete, Frame, Metal Siding, Stucco
- Roof: Membrane
Condition
- Year built: 2015
Utilities & green energy
- Sewer: Public Sewer
- Water: Public
- Utilities for property: Electricity Connected, Internet Access (Wired)
Community & HOA
Community
- Security: Key Card Entry, Secured Garage/Parking, Security Entrance, Security System, Smoke Detector(s)
- Subdivision: Lohi
HOA
- Has HOA: Yes
- Amenities included: Bike Storage, Parking
- Services included: Insurance, Maintenance Grounds, Maintenance Structure, Sewer, Trash, Water
- HOA fee: $8,400 annually
- HOA name: Lofts on Central HOA
- HOA phone: 720-320-4884
Location
- Region: Denver
Financial & listing details
- Price per square foot: $457/sqft
- Tax assessed value: $1,172,700
- Annual tax amount: $5,803
- Date on market: 7/31/2024
- Listing terms: 1031 Exchange,Cash,Conventional,Jumbo,Other
- Exclusions: Negotiable
- Ownership: Individual
- Electric utility on property: Yes
Price history
| Date | Event | Price |
|---|---|---|
| 2/20/2025 | Sold | $927,500-7.2%$457/sqft |
Source:  REcolorado as distributed by MLS GRID #6927360 Report a problem REcolorado as distributed by MLS GRID #6927360 Report a problem | ||
| 2/3/2025 | Pending sale | $999,000$492/sqft |
Source: REcolorado as distributed by MLS GRID #6927360 Report a problem | ||
| 12/4/2024 | Listed for sale | $999,000-4.9%$492/sqft |
Source: REcolorado as distributed by MLS GRID #6927360 Report a problem | ||
| 10/31/2024 | Listing removed | $1,050,000$517/sqft |
Source: REcolorado as distributed by MLS GRID #6927360 Report a problem | ||
| 10/25/2024 | Price change | $1,050,000-1.5%$517/sqft |
Source: REcolorado as distributed by MLS GRID #6927360 Report a problem | ||
| 9/10/2024 | Price change | $1,066,275-3.1%$525/sqft |
Source: REcolorado as distributed by MLS GRID #6927360 Report a problem | ||
| 7/31/2024 | Listed for sale | $1,100,000+18.9%$542/sqft |
Source: REcolorado as distributed by MLS GRID #6927360 Report a problem | ||
| 10/20/2020 | Sold | $925,000-5.5%$455/sqft |
Source: Public Record Report a problem | ||
| 2/25/2020 | Listing removed | $979,000$482/sqft |
Source: Liv Sotheby's International Realty #9093975 Report a problem | ||
| 2/6/2020 | Listed for sale | $979,000-9.8%$482/sqft |
Source: LIV Sotheby's International Realty #9093975 Report a problem | ||
| 6/18/2019 | Listing removed | $1,085,000$534/sqft |
Source: LIV Sotheby's International Realty #3619384 Report a problem | ||
| 2/26/2019 | Listed for sale | $1,085,000+43%$534/sqft |
Source: LIV Sotheby's International Realty #3619384 Report a problem | ||
| 10/10/2016 | Sold | $759,000$374/sqft |
Source: Public Record Report a problem | ||
Public tax history
| Year | Property taxes | Tax assessment |
|---|---|---|
| 2024 | $5,803 +21.8% | $74,890 -4.4% |
| 2023 | $4,764 +3.6% | $78,320 +30.7% |
| 2022 | $4,599 -3.7% | $59,910 -2.8% |
| 2021 | $4,775 +2.9% | $61,640 -4.2% |
| 2020 | $4,641 +21.9% | $64,364 -0.7% |
| 2019 | $3,807 | $64,815 +31.7% |
| 2018 | $3,807 +0.3% | $49,210 |
| 2017 | $3,796 | $49,210 |
Find assessor info on the county website
Neighborhood: Highland
Nearby homes
- $1,545,5003 bd2 ba2.4k sqft1735 Central St UNIT 510, Denver, CO 80211Off Market
- $854,5002 bd2 ba1.1k sqft1735 Central St APT 212, Denver, CO 80211For Sale
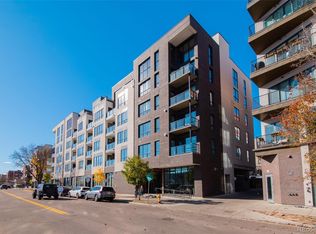
- $387,9002 bd2 ba1.5k sqft1729 Central St, Denver, CO 80211Off Market
- $--3 bd3 ba2k sqft1737 Central St #400, Denver, CO 80211Off Market

- $1,842,3003 bd3 ba1.9k sqft1737 Central St #29, Denver, CO 80211Off Market
- $837,800-- bd-- ba2.3k sqft1737 Central St, Denver, CO 80211Off Market
- $901,4003 bd3 ba1.7k sqft1737 Central St UNIT 301, Denver, CO 80211Off Market
- $957,8003 bd3 ba2k sqft1737 Central St UNIT 401, Denver, CO 80211Off Market
Nearby schools
GreatSchools rating
- 4/10Bryant Webster K-8 SchoolGrades: PK-8Distance: 0.5 mi
- 5/10North High SchoolGrades: 9-12Distance: 0.8 mi
- 9/10Skinner Middle SchoolGrades: 6-8Distance: 1.5 mi
Schools provided by the listing agent
- Elementary: Edison
- Middle: Strive Sunnyside
- High: North
- District: Denver 1
Source: REcolorado as distributed by MLS GRID. This data may not be complete. We recommend contacting the local school district to confirm school assignments for this home.
Get a cash offer in 3 minutes
Find out how much your home could sell for in as little as 3 minutes with a no-obligation cash offer.
Estimated market value
$886,400
Get a cash offer in 3 minutes
Find out how much your home could sell for in as little as 3 minutes with a no-obligation cash offer.
Estimated market value
$886,400
- Colorado
- Denver County
- Denver
- 80211
- Highland
- 1737 Central Street Unit 501
Nearby cities
Nearby neighborhoods
Nearby zip codes
Other Denver Topics
