|| LOCATION, LOCATION, LOCATION || * Steal of the year *Welcome to this beautiful unit located in the heart of LoHi at Ayr Lofts. As you enter the condo you will notice the gourmet kitchen, including stainless steel appliances, granite countertops and high-end cabinetry. The kitchen opens up to a large living room and dining room area, complete with beautiful wood floors and oversized NEW windows throughout. This unit boasts two large bedrooms, allowing you plenty of space for a large office or guest bedroom. The master bedroom is perfectly sized, opening up into the eloquent en-suite bathroom complete with a luxurious shower and double water heads. The washer and dryer are included and in unit. Relax and enjoy the city views on the oversized balcony over your morning coffee or dinner! The balcony is complete with a gas hookup for grilling and can be accessed through master bedroom or living space. This unit comes with one deeded parking spot and storage unit in the heated garage, making this the perfect downtown home! There is an easily accessible dog run in the back as well as community gym and community grilling area. Don't wait to live in the heart of LoHi and be just a short walk from fabulous restaurants, coffee shops, bike trails, parks!
For sale
Price cut: $14K (8/25)
$525,000
2460 W 29th Avenue #202, Denver, CO 80211
2beds
1,175sqft
Condominium
Built in 2006
-- sqft lot
$522,700 Zestimate®
$447/sqft
$682/mo HOA
What's special
Community grilling areaEasily accessible dog runStainless steel appliancesGranite countertopsTwo large bedroomsHigh-end cabinetryEloquent en-suite bathroom
- 132 days
- 195
- 11
Zillow last checked:
Listing updated:
Listed by:
David Nelson 303-591-6001 dnelson@303Living.com,
303 Living LLC
Source: REcolorado as distributed by MLS GRID,MLS#: 4214793
Facts & features
Interior
Bedrooms & bathrooms
- Bedrooms: 2
- Bathrooms: 2
- Full bathrooms: 1
- 3/4 bathrooms: 1
- Main level bathrooms: 2
- Main level bedrooms: 2
Bedroom
- Description: Large Master With En-Suite And Private Entrance To Balcony
- Level: Main
Bedroom
- Description: Bedroom #2
- Level: Main
Bathroom
- Description: Full Renovated Bathroom
- Level: Main
Bathroom
- Description: Large Master Bathroom
- Level: Main
Kitchen
- Description: Large, Open And Bright Kitchen
- Level: Main
Heating
- Forced Air
Cooling
- Air Conditioning-Room
Appliances
- Included: Dishwasher, Dryer, Microwave, Oven, Range, Refrigerator, Washer
- Laundry: In Unit
Features
- Ceiling Fan(s), Eat-in Kitchen, High Ceilings, Kitchen Island
- Flooring: Tile, Wood
- Has basement: No
- Common walls with other units/homes: End Unit,1 Common Wall
Interior area
- Total structure area: 1,175
- Total interior livable area: 1,175 sqft
- Finished area above ground: 1,175
Video & virtual tour
Property
Parking
- Total spaces: 1
- Details: Reserved Spaces: 1
Features
- Levels: One
- Stories: 1
- Entry location: Exterior Access
- Patio & porch: Deck, Patio
- Exterior features: Gas Valve
- Has view: Yes
- View description: City
Details
- Parcel number: 229414044
- Zoning: C-MX-5
- Special conditions: Standard
Construction
Type & style
- Home type: Condo
- Architectural style: Contemporary,Urban Contemporary
- Property subtype: Condominium
- Attached to another structure: Yes
Materials
- Brick
- Roof: Unknown
Condition
- Updated/Remodeled
- Year built: 2006
Utilities & green energy
- Sewer: Public Sewer
- Water: Public
Community & HOA
Community
- Security: Secured Garage/Parking, Security Entrance, Smart Locks
- Subdivision: Lohi
HOA
- Has HOA: Yes
- Amenities included: Elevator(s), Fitness Center
- Services included: Insurance, Maintenance Grounds, Maintenance Structure, Sewer, Trash, Water
- HOA fee: $682 monthly
- HOA name: HOA Simple
- HOA phone: 303-260-7177
Location
- Region: Denver
Financial & listing details
- Price per square foot: $447/sqft
- Tax assessed value: $576,300
- Annual tax amount: $3,018
- Date on market: 5/1/2026
- Listing terms: Cash,Conventional,FHA,VA Loan
- Exclusions: Sellers Personal Property
- Ownership: Individual
- Road surface type: Alley Paved
Estimated market value
$522,700
$497,000 - $549,000
$2,819/mo
Price history
| Date | Event | Price |
|---|---|---|
| 8/25/2026 | Price change | $525,000-2.6%$447/sqft |
Source:  REcolorado as distributed by MLS GRID #4214793 Report a problem REcolorado as distributed by MLS GRID #4214793 Report a problem | ||
| 7/10/2026 | Price change | $539,000-2.9%$459/sqft |
Source: REcolorado as distributed by MLS GRID #4214793 Report a problem | ||
| 5/21/2026 | Price change | $555,000-2.5%$472/sqft |
Source: REcolorado as distributed by MLS GRID #4214793 Report a problem | ||
| 5/1/2026 | Listed for sale | $569,000-1%$484/sqft |
Source: REcolorado as distributed by MLS GRID #4214793 Report a problem | ||
| 5/4/2021 | Sold | $575,000+69.2%$489/sqft |
Source: Public Record Report a problem | ||
| 1/29/2008 | Sold | $339,789$289/sqft |
Source: Public Record Report a problem | ||
Public tax history
| Year | Property taxes | Tax assessment |
|---|---|---|
| 2025 | $3,018 +2.2% | -- |
| 2024 | $2,953 +5.4% | $38,110 -7.5% |
| 2023 | $2,801 +3.6% | $41,190 +17% |
| 2022 | $2,703 +2.7% | $35,220 -2.8% |
| 2021 | $2,632 +2.9% | $36,230 +2.1% |
| 2020 | $2,559 +0.9% | $35,478 -0.7% |
| 2019 | $2,536 | $35,726 +9% |
| 2018 | $2,536 +0.3% | $32,780 |
| 2017 | $2,528 +10.9% | $32,780 +12.3% |
| 2016 | $2,281 +0.2% | $29,190 |
| 2015 | $2,276 0% | $29,190 +6.5% |
| 2014 | $2,277 +32.3% | $27,400 +13.6% |
| 2012 | $1,721 -4.4% | $24,130 +0.8% |
| 2011 | $1,801 +48.9% | $23,928 -11.5% |
| 2009 | $1,209 +205.4% | $27,040 +49.3% |
| 2008 | $396 | $18,110 |
Find assessor info on the county website
Monthly payment
Est. payment
Payment breakdown
Explore the cost of this home by adjusting the details. Changes won't be saved.Climate risks
Neighborhood: Highland
Nearby schools
Schools provided by the listing agent
- Elementary: Edison
- Middle: Skinner
- High: North
- District: Denver 1
Source: REcolorado as distributed by MLS GRID. This data may not be complete. We recommend contacting the local school district to confirm school assignments for this home.

Similar homes
- $525,0002 bd2 ba1.1k sqft2460 W 29th Avenue #303, Denver, CO 80211For Sale
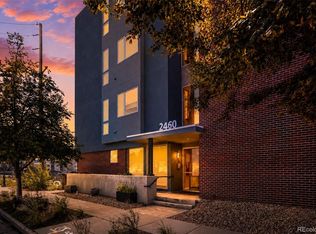
 MLS ID #2042516, Jessica Thomas, Compass - Denver. REcolorado as distributed by MLS GRID
 - $575,0002 bd2 ba1.2k sqftAyr Lofts, Denver, CO 80211For Sale
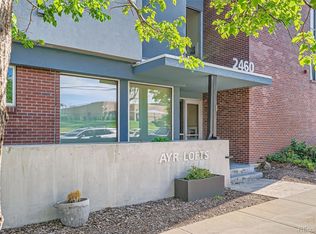 MLS ID #9227531, Zach Otten, Real Broker, LLC DBA Real. REcolorado as distributed by MLS GRID
 - $519,9002 bd2 ba1.2k sqft1630 N Clarkson Street #504, Denver, CO 80218For Sale
 MLS ID #2152831, Yafei Yang, Brokers Guild Real Estate. REcolorado as distributed by MLS GRID
 - $525,0002 bd3 ba1.1k sqft1930 Hooker Street #3, Denver, CO 80204For Sale
 MLS ID #6663879, David Schlichter, Compass - Denver. REcolorado as distributed by MLS GRID
 - $645,0002 bd2 ba1.3k sqftSpire, Denver, CO 80202For SaleMLS ID #8560302, Beth Sand, LIV Sotheby's International Realty. REcolorado as distributed by MLS GRID
- $545,0002 bd2 ba1.2k sqftBarclay Towers, Denver, CO 80202For SaleMLS ID #8312146, Julia Doria, HomeSmart. REcolorado as distributed by MLS GRID
- $499,9002 bd2 ba1k sqftZi Lofts, Denver, CO 80205For SaleMLS ID #7184351, Maritza Escobar Low, NAV Real Estate. REcolorado as distributed by MLS GRID
- $435,0001 bd1 ba747 sqftHighland Bridge Lofts, Denver, CO 80211For SaleMLS ID #9357141, Kelsey Walters, Compass - Denver. REcolorado as distributed by MLS GRID
- $529,0002 bd2 ba1.3k sqft925 N Lincoln Street #6F, Denver, CO 80203For SaleMLS ID #9832657, Matthew Zettel, Keller Williams DTC. REcolorado as distributed by MLS GRID
- $489,0001 bd2 ba1.3k sqftFire Clay, Denver, CO 80205For SaleMLS ID #5133725, Robyn Carnes, Keller Williams DTC. REcolorado as distributed by MLS GRID
- $465,0002 bd2 ba1.2k sqftBARCLAY TOWERS, Denver, CO 80202For SaleMLS ID #9035106, Jim Hendry, Open Real Estate Inc.. REcolorado as distributed by MLS GRID
- $465,0002 bd2 ba1.2k sqft1625 Larimer St #2105, Denver, CO 80202For Sale
 MLS ID #1068076, Nicki Thompson, RE/MAX Alliance-Olde Town. IRES as distributed by MLS GRID
 - $539,9002 bd2 ba1.2k sqftS*PARK, Denver, CO 80205For SaleMLS ID #4628782, Yaron Marcus, Coldwell Banker Realty 24. REcolorado as distributed by MLS GRID
- $424,9001 bd1 ba794 sqftThe Overlook, Denver, CO 80211For SaleMLS ID #4642030, Steven R. Charlett, RE/MAX Professionals. REcolorado as distributed by MLS GRID
- $499,0002 bd2 ba915 sqft1950 N Logan Street #411, Denver, CO 80203For SaleMLS ID #9530567, Oisin Down, Kentwood Real Estate Cherry Creek. REcolorado as distributed by MLS GRID
- $499,9501 bd2 ba779 sqftOne Lincoln Park, Denver, CO 80202For SaleMLS ID #6181632, Robin Lake, LIV Sotheby's International Realty. REcolorado as distributed by MLS GRID
- $525,0001 bd1 ba926 sqft891 14th Street #1415, Denver, CO 80202For SaleMLS ID #3253075, Brandon Ray, MyCore Properties. REcolorado as distributed by MLS GRID
- $499,9501 bd1 ba1.2k sqftJack Kerouac, Denver, CO 80202For SaleMLS ID #7295995, Tim Murray, LUX Real Estate Company ERA Powered. REcolorado as distributed by MLS GRID
- $430,0002 bd2 ba1.1k sqftDenver Square, Denver, CO 80218For SaleMLS ID #6898456, Michael Rittner, Rittner Realty Inc. REcolorado as distributed by MLS GRID
- $450,0002 bd2 ba1k sqftBeauvallon Condos, Denver, CO 80203For SaleMLS ID #6628978, Moises Nalvarte, RE/MAX Professionals. REcolorado as distributed by MLS GRID
