Check out this fabulous condo now for sale in the heart of Denver! Discover a spacious semi-open concept w/high ceilings, elegant BRAND NEW flooring, a crisp palette, and direct access to a lovely balcony w/fantastic views of the city. The kitchen comes equipped w/everything you'll need for preparing your favorite meals, ample cabinetry, BRAND NEW quartz counters, pendant lighting, stainless steel appliances, and an island complete w/a breakfast bar. Sizeable bedroom showcases a walk-in closet and a full ensuite w/dual sinks for added convenience. Enjoy assigned parking and access to numerous Community amenities, such as a fitness center and a refreshing pool! Prime location close to dozens of restaurants, shopping spots, entertainment, and much more! What are you waiting for? Don't let this incredible opportunity get away!
For sale
Price cut: $14K (8/7)
$525,000
891 14th Street #1415, Denver, CO 80202
1beds
926sqft
Condominium
Built in 2009
-- sqft lot
$510,800 Zestimate®
$567/sqft
$561/mo HOA
What's special
Crisp paletteStainless steel appliancesPendant lightingSizeable bedroomWalk-in closetAmple cabinetryBrand new quartz counters
- 134 days
- 100
- 3
Zillow last checked:
Listing updated:
Listed by:
Brandon Ray 970-217-5826 brandon@mycorehome.com,
MyCore Properties
Source: REcolorado as distributed by MLS GRID,MLS#: 3253075
Facts & features
Interior
Bedrooms & bathrooms
- Bedrooms: 1
- Bathrooms: 1
- Full bathrooms: 1
- Main level bathrooms: 1
- Main level bedrooms: 1
Bedroom
- Description: Walk-In Closet
- Features: Primary Suite
- Level: Main
Bathroom
- Description: Dual Sinks
- Features: En Suite Bathroom, Primary Suite
- Level: Main
Dining room
- Description: Eat-In Kitchen
- Level: Main
Kitchen
- Description: Quartz Counters
- Level: Main
Laundry
- Description: Stacked Washer & Dryer
- Level: Main
Living room
- Description: Wood-Look Flooring
- Level: Main
Heating
- Electric, Forced Air, Heat Pump
Cooling
- Central Air
Appliances
- Included: Dishwasher, Disposal, Dryer, Microwave, Range, Washer
- Laundry: In Unit, Laundry Closet
Features
- Built-in Features, Ceiling Fan(s), Eat-in Kitchen, High Ceilings, High Speed Internet, Kitchen Island, Open Floorplan, Primary Suite, Quartz Counters, Smoke Free, Walk-In Closet(s)
- Flooring: Tile, Vinyl
- Windows: Double Pane Windows
- Has basement: No
- Common walls with other units/homes: 2+ Common Walls
Interior area
- Total structure area: 926
- Total interior livable area: 926 sqft
- Finished area above ground: 926
Property
Parking
- Total spaces: 1
- Parking features: Garage
- Garage spaces: 1
Features
- Levels: One
- Stories: 1
- Entry location: Corridor Access
- Exterior features: Balcony
- Fencing: None
- Has view: Yes
- View description: City, Mountain(s)
Details
- Parcel number: 234544065
- Zoning: D-TD
- Special conditions: Standard
Construction
Type & style
- Home type: Condo
- Architectural style: Urban Contemporary
- Property subtype: Condominium
- Attached to another structure: Yes
Materials
- Other
- Roof: Other
Condition
- Year built: 2009
Utilities & green energy
- Sewer: Public Sewer
- Water: Public
- Utilities for property: Cable Available, Internet Access (Wired), Natural Gas Available, Phone Available
Community & HOA
Community
- Security: Smoke Detector(s)
- Subdivision: Lodo
HOA
- Has HOA: Yes
- Amenities included: Bike Share, Clubhouse, Elevator(s), Fitness Center, Front Desk, Management, Parking, Pool, Spa/Hot Tub, Storage
- Services included: Reserve Fund, Insurance, Maintenance Grounds, Maintenance Structure, Recycling, Snow Removal, Trash
- HOA fee: $561 monthly
- HOA name: Spire Owner's Association
- HOA phone: 720-457-7559
Location
- Region: Denver
Financial & listing details
- Price per square foot: $567/sqft
- Tax assessed value: $485,300
- Annual tax amount: $2,329
- Date on market: 4/24/2026
- Listing terms: 1031 Exchange,Cash,Conventional,FHA,VA Loan
- Exclusions: Sellers Personal Property
- Ownership: Individual
- Electric utility on property: Yes
- Road surface type: Paved
Estimated market value
$510,800
$485,000 - $536,000
$2,458/mo
Price history
| Date | Event | Price |
|---|---|---|
| 8/7/2026 | Price change | $525,000-2.6%$567/sqft |
Source:  REcolorado as distributed by MLS GRID #3253075 Report a problem REcolorado as distributed by MLS GRID #3253075 Report a problem | ||
| 6/6/2026 | Price change | $539,000-1.8%$582/sqft |
Source: REcolorado as distributed by MLS GRID #3253075 Report a problem | ||
| 4/24/2026 | Listed for sale | $549,000+22%$593/sqft |
Source: REcolorado as distributed by MLS GRID #3253075 Report a problem | ||
| 10/17/2023 | Listing removed | -- |
Source: REcolorado as distributed by MLS GRID #2282149 Report a problem | ||
| 8/2/2023 | Listed for rent | $2,600+18.2%$3/sqft |
Source: REcolorado as distributed by MLS GRID #2282149 Report a problem | ||
| 12/14/2021 | Sold | $450,000-4.7%$486/sqft |
Source: Public Record Report a problem | ||
| 10/12/2020 | Listing removed | $2,200$2/sqft |
Source: Coldwell Banker Devonshire #2027904 Report a problem | ||
| 9/14/2020 | Listed for rent | $2,200+10.3%$2/sqft |
Source: Coldwell Banker Devonshire #2027904 Report a problem | ||
| 7/13/2018 | Sold | $472,000-0.6%$510/sqft |
Source: Agent Provided Report a problem | ||
| 6/21/2018 | Pending sale | $475,000$513/sqft |
Source: Porchlight Real Estate Group #8125382 Report a problem | ||
| 6/8/2018 | Listed for sale | $475,000+25%$513/sqft |
Source: Porchlight Real Estate Group #8125382 Report a problem | ||
| 6/20/2017 | Listing removed | $1,995$2/sqft |
Source: LIV Sotheby's International Realty Report a problem | ||
| 5/23/2017 | Price change | $1,995-9.1%$2/sqft |
Source: LIV Sotheby's International Realty Report a problem | ||
| 4/14/2017 | Listed for rent | $2,195$2/sqft |
Source: Zillow Rental Manager Report a problem | ||
| 2/10/2016 | Listing removed | $2,195$2/sqft |
Source: LIV Sotheby's International Realty Report a problem | ||
| 1/18/2016 | Listed for rent | $2,195+10%$2/sqft |
Source: LIV Sotheby's International Realty Report a problem | ||
| 9/23/2015 | Listing removed | $1,995$2/sqft |
Source: Owner Report a problem | ||
| 9/2/2015 | Price change | $1,995-18.6%$2/sqft |
Source: Owner Report a problem | ||
| 7/29/2015 | Price change | $2,450-7.5%$3/sqft |
Source: Owner Report a problem | ||
| 7/24/2015 | Listed for rent | $2,650$3/sqft |
Source: Owner Report a problem | ||
| 12/31/2014 | Sold | $380,000$410/sqft |
Source: Public Record Report a problem | ||
| 11/19/2014 | Pending sale | $380,000$410/sqft |
Source: RE/MAX 100 INC #5515382 Report a problem | ||
| 11/12/2014 | Listed for sale | $380,000+49.7%$410/sqft |
Source: RE/MAX 100 Report a problem | ||
| 6/16/2010 | Sold | $253,780$274/sqft |
Source: Public Record Report a problem | ||
Public tax history
| Year | Property taxes | Tax assessment |
|---|---|---|
| 2025 | $4,834 +112.1% | -- |
| 2024 | $2,279 -9% | $29,410 -9.2% |
| 2023 | $2,505 +3.6% | $32,390 +2.8% |
| 2022 | $2,418 +0.3% | $31,500 -2.8% |
| 2021 | $2,411 +2.9% | $32,410 -0.2% |
| 2020 | $2,343 +0.8% | $32,483 -0.7% |
| 2019 | $2,326 | $32,710 +8.8% |
| 2018 | $2,326 +0.3% | $30,060 |
| 2017 | $2,319 +7.9% | $30,060 +9.3% |
| 2016 | $2,149 +13.1% | $27,510 |
| 2015 | $1,901 0% | $27,510 +20.2% |
| 2014 | $1,902 +25.1% | $22,890 |
| 2013 | $1,520 +17.9% | $22,890 +26.6% |
| 2012 | $1,289 +5% | $18,080 +1.1% |
| 2011 | $1,227 | $17,880 |
Find assessor info on the county website
Monthly payment
Est. payment
Payment breakdown
Explore the cost of this home by adjusting the details. Changes won't be saved.Climate risks
Neighborhood: Central Business District
Nearby schools
Schools provided by the listing agent
- Elementary: Greenlee
- Middle: Strive Westwood
- High: Compassion Road Academy
- District: Denver 1
Source: REcolorado as distributed by MLS GRID. This data may not be complete. We recommend contacting the local school district to confirm school assignments for this home.


Similar homes
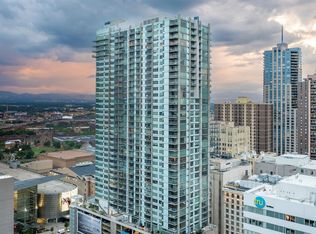
- $499,9501 bd2 ba779 sqftOne Lincoln Park, Denver, CO 80202For Sale
 MLS ID #6181632, Robin Lake, LIV Sotheby's International Realty. REcolorado as distributed by MLS GRID
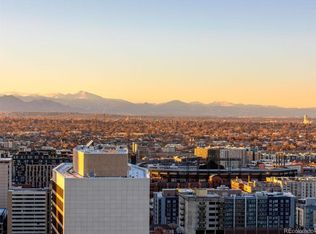
 - $525,0002 bd1 ba900 sqft891 14th St #3206, Denver, CO 80202For Sale

 MLS ID #1066070, Bruce McConnell, The Station Real Estate. IRES as distributed by MLS GRID
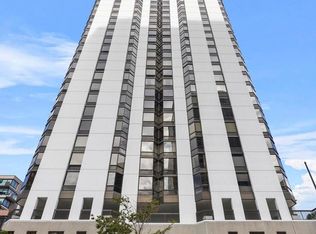
 - $465,0002 bd2 ba1.2k sqft1625 Larimer St #2105, Denver, CO 80202For Sale
 MLS ID #1068076, Nicki Thompson, RE/MAX Alliance-Olde Town. IRES as distributed by MLS GRID

 - $545,0002 bd2 ba1.2k sqftBarclay Towers, Denver, CO 80202For Sale
 MLS ID #8312146, Julia Doria, HomeSmart. REcolorado as distributed by MLS GRID
 - $520,0001 bd2 ba1.1k sqftPalace Lofts, Denver, CO 80202For SaleMLS ID #8847981, Luke Corbitt, Milehimodern. REcolorado as distributed by MLS GRID
- $645,0001 bd1 ba1k sqftSPIRE DENVER, Denver, CO 80202For SaleMLS ID #2991637, Maritt Bird, The Agency - Denver. REcolorado as distributed by MLS GRID
- $525,0002 bd2 ba1.1k sqft2460 W 29th Avenue #303, Denver, CO 80211For SaleMLS ID #2042516, Jessica Thomas, Compass - Denver. REcolorado as distributed by MLS GRID
- $468,9861 bd1 ba809 sqftSpire Condos, Denver, CO 80202For SaleMLS ID #7837501, Robert J Campbell, Armor Real Estate. REcolorado as distributed by MLS GRID
- $497,5001 bd2 ba1.1k sqftBrooks Towers, Denver, CO 80202For SaleMLS ID #7158656, Linette Welch, HomeSmart. REcolorado as distributed by MLS GRID
- $465,0002 bd2 ba1.2k sqftBARCLAY TOWERS, Denver, CO 80202For SaleMLS ID #9035106, Jim Hendry, Open Real Estate Inc.. REcolorado as distributed by MLS GRID
- $475,0002 bd2 ba1.2k sqftBarclay Towers, Denver, CO 80202For SaleMLS ID #8043886, Brittany Ryan, Milehimodern. REcolorado as distributed by MLS GRID
- $349,0001 bd2 ba816 sqft1625 Larimer Street #2004, Denver, CO 80202For SaleMLS ID #4488814, Mustafa Abdullah, HomeSmart Realty. REcolorado as distributed by MLS GRID
- $519,9002 bd2 ba1.2k sqft1630 N Clarkson Street #504, Denver, CO 80218For SaleMLS ID #2152831, Yafei Yang, Brokers Guild Real Estate. REcolorado as distributed by MLS GRID
- $650,0002 bd2 ba1.3k sqftSPIRE, Denver, CO 80202For SaleMLS ID #3821490, Victoria Kim, Atlas Real Estate Group. REcolorado as distributed by MLS GRID
- $489,0001 bd2 ba1.3k sqftFire Clay, Denver, CO 80205For SaleMLS ID #5133725, Robyn Carnes, Keller Williams DTC. REcolorado as distributed by MLS GRID
- $699,0002 bd2 ba1k sqft891 14th St #3902, Denver, CO 80202For SaleMLS ID #1066888, Bret Weinstein, Guide Real Estate. IRES as distributed by MLS GRID
- $399,0001 bd1 ba793 sqftThe Spire, Denver, CO 80202For SaleMLS ID #8348545, Jackie Stratton, LIV Sotheby's International Realty. REcolorado as distributed by MLS GRID
- $750,0002 bd2 ba1k sqftSPIRE DENVER, Denver, CO 80202For SaleMLS ID #8038845, Mark Callaghan, Coldwell Banker Global Luxury Denver. REcolorado as distributed by MLS GRID
- $559,5001 bd1 ba976 sqftColoradan, Denver, CO 80202For SaleMLS ID #7619260, Kevin Garrett, Compass - Denver. REcolorado as distributed by MLS GRID
- $499,9002 bd2 ba1k sqftZi Lofts, Denver, CO 80205For SaleMLS ID #7184351, Maritza Escobar Low, NAV Real Estate. REcolorado as distributed by MLS GRID
