Skip main navigation
Off market
  • $569,400

    1551 Larimer St APT 1206, Denver, CO 80202

    2beds
    2baths
    1,351sqft
    Attached Single Family
    Built in 1979
    -- sqft lot
    $569,400 Zestimate®
    $421/sqft
    $2,939 Estimated rent

    Home value

    $569,400

    $541,000 - $598,000

    $2,939/mo

    Zestimate® history
    Loading
    Loading...

    Owner options

    List your home for rent

    $2,939/mo

    Rent Zestimate®

    Find your next renter with Zillow Rental Manager. Plus, with online applications, you can quickly screen prospective tenants – for free.

    Learn more

    $2,939/mo

    Rent Zestimate®

    Refinance and save

    $3,976/mo

    Est. payment

    Refinancing to a lower rate could help reduce your monthly payments and save thousands over the life of the loan.

    See today's rates

    $3,976/mo

    Est. payment

    Explore your selling options

    Work with a Zillow partner agent

    Leverage their expertise and Zillow's premium Showcase listings to get your home seen by more buyers.

    Get started

    List with your own agent

    Get your home in front of millions of buyers by listing it on Zillow.

    Learn how to do it

    Sell it yourself

    Take full control of how buyers see your home on Zillow by listing For Sale by Owner (FSBO).

    List your home

    What's special

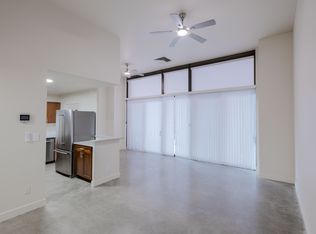
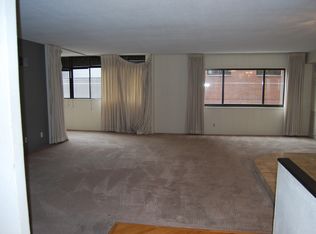
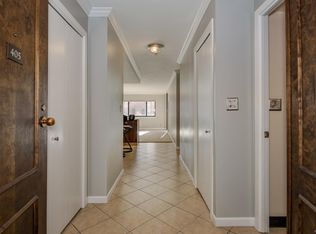
    Lively condo located in historic Downtown Denver just steps away from the sought after 16th Street Mall! This location is buzzing with plenty to do from Denver's top restaurants to entertainment of all sorts there is something for everyone. This condo positioned on the 12th floor with a perfect view of the city. The open floor plan offers an abundance of natural light and spreads throughout. The secluded Master Suite offers a large spacious feel and access to a balcony. The ideal place to sit back and relax on those gorgeous Denver nights!

    This property is off market, which means it's not currently listed for sale or rent on Zillow. This may be different from what's available on other websites or public sources.
    Facts & features

    Interior

    Bedrooms & bathrooms
    • Bedrooms: 2
    • Bathrooms: 2
    Heating
    • Baseboard, Electric
    Cooling
    • Central
    Appliances
    • Included: Range / Oven, Refrigerator, Washer
    • Laundry: Washer/Dryer Included
    Features
    • Elevator, Kitchen Island, Open Floorplan, Eating Space / Kitchen
    • Flooring: Hardwood
    Interior area
    • Total interior livable area: 1,351 sqft

    Property

    Parking
    • Total spaces: 1
    • Parking features: Carport, Garage - Attached, On-street
    Features
    • Exterior features: Brick
    • Has spa: Yes
    • Has view: Yes
    • View description: City
    Lot
    • Size: 247 sqft
    Details
    • Parcel number: 0233116090090
    • Zoning: D-C

    Construction

    Type & style
    • Home type: Condo
    • Property subtype: Attached Single Family
    Condition
    • Year built: 1979

    Utilities & green energy

    • Sewer: Public Sewer

    Community & neighborhood

    Community
    • Community features: Fitness Center
    Location
    • Region: Denver

    HOA & financial

    HOA
    • Has HOA: Yes
    • HOA fee: $686 monthly
    • Amenities included: Tennis Court(s), Community Pool, Cable TV, Water, Snow Removal, Sewer, Concierge, Fitness Facility, Recycling, Covered Parking, Common Area Grounds Maintenance, Trash Removal, Indoor Hot Tub
    • Services included: Tennis Courts, Snow Removal, Water, Cable TV, Sewer, Trash Removal, Community Pool, Concierge, Recycling, Common Area Grounds Maintenance, Fitness Facility, Covered Parking, Indoor Hot Tub

    Other

    Other facts
    • Sewer: Public Sewer
    • Heating: Baseboard, Electric
    • Roof: Unknown
    • InteriorFeatures: Elevator, Kitchen Island, Open Floorplan, Eating Space / Kitchen
    • AssociationFeeIncludes: Tennis Courts, Snow Removal, Water, Cable TV, Sewer, Trash Removal, Community Pool, Concierge, Recycling, Common Area Grounds Maintenance, Fitness Facility, Covered Parking, Indoor Hot Tub
    • PropertySubType: Attached Single Family
    • ConstructionMaterials: Brick
    • Appliances: Electric Cooktop, Refrigerator (Kitchen), Stove/Range/Oven
    • ExteriorFeatures: Balcony
    • OpenParkingSpaces: 0
    • AssociationAmenities: Tennis Court(s), Community Pool, Cable TV, Water, Snow Removal, Sewer, Concierge, Fitness Facility, Recycling, Covered Parking, Common Area Grounds Maintenance, Trash Removal, Indoor Hot Tub
    • StructureType: Condominium
    • View: City
    • Zoning: D-C
    • LaundryFeatures: Washer/Dryer Included
    • AboveGradeFinishedAreaSource: 1351
    • Cooling: Air Conditioning-Central
    • MlsStatus: Under Contract

    Price history

    DateEventPrice
    9/17/2019Sold$545,000-0.9%$403/sqft
    Source: Public Record Report a problem
    7/30/2019Pending sale$550,000$407/sqft
    Source: RE/MAX Professionals #7096046 Report a problem
    7/15/2019Price change$550,000-3.3%$407/sqft
    Source: Kentwood Real Estate Cherry Creek #7096046 Report a problem
    6/18/2019Price change$569,000-1%$421/sqft
    Source: Kentwood Real Estate Cherry Creek #7096046 Report a problem
    5/28/2019Price change$575,000-2.5%$426/sqft
    Source: Kentwood Real Estate Cherry Creek #7096046 Report a problem
    5/7/2019Listed for sale$589,900-0.9%$437/sqft
    Source: Kentwood Real Estate Cherry Creek #7096046 Report a problem
    4/3/2019Listing removed$595,000$440/sqft
    Source: Kentwood Real Estate Cherry Creek #7096046 Report a problem
    3/14/2019Listed for sale$595,000+32.2%$440/sqft
    Source: Kentwood Real Estate Cherry Creek #7096046 Report a problem
    7/1/2016Sold$450,000-15.1%$333/sqft
    Source: Public Record Report a problem
    3/11/2016Listing removed$530,000$392/sqft
    Source: Owner Report a problem
    9/19/2015Listed for sale$530,000+76.7%$392/sqft
    Source: Owner Report a problem
    3/21/2005Sold$300,000$222/sqft
    Source: Public Record Report a problem

    Public tax history

    YearProperty taxesTax assessment
    2024$3,206 -2.9%$41,370 -7%
    2023$3,303 +3.6%$44,480 +7.1%
    2022$3,188 +22.7%$41,530 -2.8%
    2021$2,598 +2.9%$42,720 +22%
    2020$2,525 -2.8%$35,006 -0.7%
    2019$2,596 $35,252 +5%
    2018$2,596 +0.3%$33,560
    2017$2,589 +2.1%$33,560 +3.5%
    2016$2,534 +9.3%$32,440
    2015$2,319 0%$32,440 +16.2%
    2014$2,320 -13.7%$27,920
    2013$2,688 +17.9%$27,920 -12.7%
    2012$2,280 +24.4%$31,970 -4.3%
    2011$1,833 +2.2%$33,410 +21.4%
    2010$1,793 +12.4%$27,530
    2009$1,595 -0.2%$27,530 +15.2%
    2008$1,598 -2.2%$23,890
    2007$1,635 +1.1%$23,890 -2.2%
    2006$1,617 +5.6%$24,420
    2005$1,531 $24,420

    Find assessor info on the county website

    Neighborhood: Union Station

    Nearby schools

    GreatSchools rating
    Schools provided by the listing agent
    • Elementary: Greenlee
    • Middle: Kepner
    • High: West
    • District: Denver 1

    Source: The MLS. This data may not be complete. We recommend contacting the local school district to confirm school assignments for this home.

    Get a cash offer in 3 minutes
    Find out how much your home could sell for in as little as 3 minutes with a no-obligation cash offer.
    Estimated market value
    $569,400
    Get a cash offer in 3 minutes
    Find out how much your home could sell for in as little as 3 minutes with a no-obligation cash offer.
    Estimated market value
    $569,400