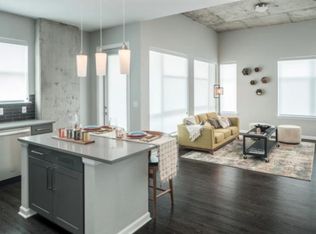
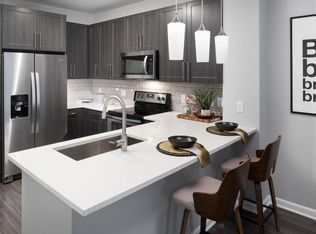
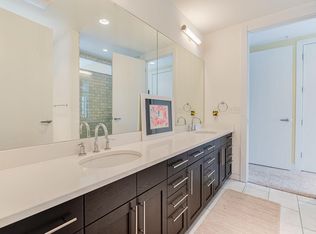
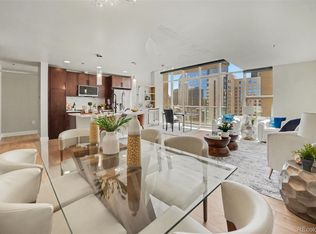
Best value in One Lincoln Park. This spacious 2-bedroom, 3-bath residence offers one of the largest and most functional floorplans in the building—paired with sweeping city and mountain views from your private terrace. With over 1,300 square feet, this home delivers the space, layout, and flexibility that buyers are searching for in downtown living—complete with a deeded garage parking space and private storage unit. The open-concept living and dining area is framed by expansive windows that bring in natural light and showcase Denver’s skyline, creating the perfect setting for both everyday living and entertaining. The kitchen features ample cabinetry, generous counter space, and a center island ideal for casual dining or hosting guests. The primary suite offers a true retreat with a walk-in closet and en-suite bath, while the secondary bedroom provides versatility for guests, a home office, or additional living space. A rare and valuable feature in this building, the additional bathroom enhances functionality and convenience for both residents and visitors. Step outside to your private balcony to take in city lights, mountain views, and Colorado sunsets—an ideal extension of your living space. Residents of One Lincoln Park enjoy resort-style amenities including a rooftop pool and hot tub, fitness center with dedicated yoga/Pilates space, owner’s lounge, and 24-hour concierge service. Located in the heart of downtown Denver, just steps from Uptown, LoDo, RiNo, and the 16th Street Mall, with easy access to dining, nightlife, and light rail. Offering exceptional value, space, and location—this is a standout opportunity in one of Denver’s premier high-rise communities.
For sale
Price cut: $29K (8/18)
$620,000
2001 Lincoln Street #810, Denver, CO 80202
2beds
1,342sqft
Condominium
Built in 2006
-- sqft lot
$612,500 Zestimate®
$462/sqft
$955/mo HOA
What's special
Generous counter spaceKitchen features ample cabinetry
- 213 days
- 207
- 16
Zillow last checked:
Listing updated:
Listed by:
Bret Weinstein 303-981-1237 bret@guidere.com,
Guide Real Estate
Source: REcolorado as distributed by MLS GRID,MLS#: 8560941
Facts & features
Interior
Bedrooms & bathrooms
- Bedrooms: 2
- Bathrooms: 3
- Full bathrooms: 2
- 1/2 bathrooms: 1
- Main level bathrooms: 3
- Main level bedrooms: 2
Bedroom
- Features: Primary Suite
- Level: Main
Bedroom
- Level: Main
Bathroom
- Features: Primary Suite
- Level: Main
Bathroom
- Features: En Suite Bathroom
- Level: Main
Bathroom
- Level: Main
Kitchen
- Level: Main
Laundry
- Level: Main
Living room
- Level: Main
Heating
- Forced Air
Cooling
- Central Air
Appliances
- Included: Cooktop, Dishwasher, Disposal, Dryer, Freezer, Microwave, Oven, Refrigerator, Self Cleaning Oven, Washer
- Laundry: In Unit
Features
- Built-in Features, Eat-in Kitchen, High Ceilings, High Speed Internet, Kitchen Island, No Stairs, Open Floorplan, Pantry, Primary Suite, Quartz Counters, Smoke Free, Solid Surface Counters, Walk-In Closet(s), Wired for Data
- Flooring: Carpet, Tile, Vinyl
- Windows: Double Pane Windows, Window Coverings
- Has basement: No
- Common walls with other units/homes: 2+ Common Walls
Interior area
- Total structure area: 1,342
- Total interior livable area: 1,342 sqft
- Finished area above ground: 1,342
Property
Parking
- Total spaces: 1
- Parking features: Concrete, Lighted, Underground
- Garage spaces: 1
Features
- Levels: Three Or More
- Patio & porch: Patio
- Exterior features: Fire Pit, Gas Grill, Lighting
- Pool features: Outdoor Pool
- Has view: Yes
- View description: City, Mountain(s)
Details
- Parcel number: 234128018
- Zoning: D-C
- Special conditions: Standard
Construction
Type & style
- Home type: Condo
- Property subtype: Condominium
- Attached to another structure: Yes
Materials
- Frame
- Roof: Composition
Condition
- Year built: 2006
Utilities & green energy
- Sewer: Public Sewer
- Water: Public
- Utilities for property: Electricity Connected, Natural Gas Connected, Phone Connected
Community & HOA
Community
- Security: 24 Hour Security, Carbon Monoxide Detector(s), Key Card Entry, Secured Garage/Parking, Security Service, Smoke Detector(s)
- Subdivision: Downtown
HOA
- Has HOA: Yes
- Amenities included: Clubhouse, Elevator(s), Fitness Center, Front Desk, Management, Parking, Pool, Spa/Hot Tub, Storage
- Services included: Reserve Fund, Gas, Heat, Insurance, Maintenance Grounds, Maintenance Structure, On-Site Check In, Recycling, Security, Sewer, Snow Removal, Trash, Water
- HOA fee: $860 monthly
- HOA name: One Lincoln Park Condominium Owners Assoc
- HOA phone: 303-726-0784
- Second HOA fee: $95 monthly
- Second HOA name: One Lincoln Park Media
- Second HOA phone: 303-726-0784
Location
- Region: Denver
Financial & listing details
- Price per square foot: $462/sqft
- Annual tax amount: $3,317
- Date on market: 3/20/2026
- Listing terms: Cash,Conventional
- Exclusions: Sellers Personal Property, Staging Items,
- Ownership: Individual
- Electric utility on property: Yes
- Road surface type: Paved
Estimated market value
$612,500
$582,000 - $643,000
$3,070/mo
Price history
| Date | Event | Price |
|---|---|---|
| 8/18/2026 | Price change | $620,000-4.5%$462/sqft |
Source:  REcolorado as distributed by MLS GRID #8560941 Report a problem REcolorado as distributed by MLS GRID #8560941 Report a problem | ||
| 6/22/2026 | Price change | $649,000-0.2%$484/sqft |
Source: REcolorado as distributed by MLS GRID #8560941 Report a problem | ||
| 3/20/2026 | Listed for sale | $650,000$484/sqft |
Source: REcolorado as distributed by MLS GRID #8560941 Report a problem | ||
Public tax history
Tax history is unavailable.
Monthly payment
Est. payment
Payment breakdown
Explore the cost of this home by adjusting the details. Changes won't be saved.Climate risks
Neighborhood: Five Points
Nearby schools
Schools provided by the listing agent
- Elementary: Gilpin
- Middle: Morey
- High: East
- District: Denver 1
Source: REcolorado as distributed by MLS GRID. This data may not be complete. We recommend contacting the local school district to confirm school assignments for this home.

Similar homes
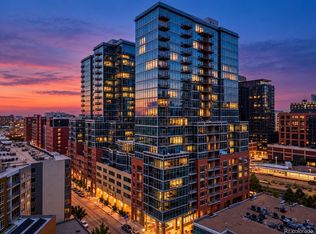
- $575,0002 bd1 ba1.2k sqft1700 Bassett Street #506, Denver, CO 80202For Sale
 MLS ID #7761372, Bill Stubblefield, Keller Williams Advantage Realty LLC. REcolorado as distributed by MLS GRID
 - $625,0002 bd2 ba1.3k sqftSPIRE, Denver, CO 80202For Sale
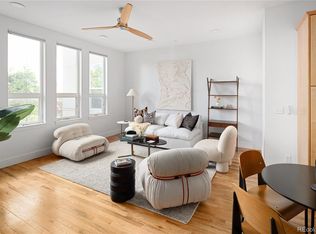
 MLS ID #3821490, Victoria Kim, Atlas Real Estate Group. REcolorado as distributed by MLS GRID
 - $695,0002 bd3 ba1.4k sqftOne Lincoln Park, Denver, CO 80202For Sale
 MLS ID #9857432, Armie James, Atlas Real Estate Group. REcolorado as distributed by MLS GRID
 - $625,0002 bd2 ba1.1k sqft340 S Lafayette Street #201, Denver, CO 80209For Sale
 MLS ID #3044720, Abell To Sell, Compass - Denver. REcolorado as distributed by MLS GRID
 - $645,0001 bd1 ba1k sqftSPIRE DENVER, Denver, CO 80202For SaleMLS ID #2991637, Maritt Bird, The Agency - Denver. REcolorado as distributed by MLS GRID
- $699,0002 bd2 ba1k sqft891 14th St #3902, Denver, CO 80202For Sale
 MLS ID #1066888, Bret Weinstein, Guide Real Estate. IRES as distributed by MLS GRID
 - $749,0002 bd2 ba1.3k sqftMarket Square Condos, Denver, CO 80202For SaleMLS ID #6107778, Tanner Krall, Nookhaven Homes. REcolorado as distributed by MLS GRID
- $797,5002 bd2 ba1.3k sqftGlass House, Denver, CO 80202For SaleMLS ID #5445553, Holly Reef, RE/MAX Professionals. REcolorado as distributed by MLS GRID
- $465,0002 bd2 ba1.2k sqftBARCLAY TOWERS, Denver, CO 80202For SaleMLS ID #9035106, Jim Hendry, Open Real Estate Inc.. REcolorado as distributed by MLS GRID
- $500,0001 bd2 ba1.1k sqftOne Lincoln Park, Denver, CO 80202For SaleMLS ID #4452672, Kasey O'Connor, Keller Williams Realty Downtown LLC. REcolorado as distributed by MLS GRID
- $760,0003 bd4 ba1.9k sqft2900 Inca St #15, Denver, CO 80202For SaleMLS ID #1070869, Amanda D. Dowell, Modern Design Realty Group LLC. IRES as distributed by MLS GRID
- $649,0001 bd2 ba995 sqftMcGregor Square Residences, Denver, CO 80202New ConstructionMLS ID #6488494, Dale DeWitt, HomeSmart Realty. REcolorado as distributed by MLS GRID
- $575,0001 bd1 ba1k sqftSPIRE, Denver, CO 80202For SaleMLS ID #1578876, Susan Chong, Iconique Real Estate, LLC. REcolorado as distributed by MLS GRID
- $499,9501 bd2 ba779 sqftOne Lincoln Park, Denver, CO 80202For SaleMLS ID #6181632, Robin Lake, LIV Sotheby's International Realty. REcolorado as distributed by MLS GRID
- $805,0002 bd2 ba1.2k sqftSPIRE DENVER, Denver, CO 80202For SaleMLS ID #7097087, Mark Callaghan, Coldwell Banker Global Luxury Denver. REcolorado as distributed by MLS GRID
- $499,0002 bd2 ba1.4k sqft1551 Larimer Street #406, Denver, CO 80202For SaleMLS ID #8582728, Colin Dart, Milehimodern. REcolorado as distributed by MLS GRID
- $559,5001 bd2 ba976 sqftColoradan, Denver, CO 80202For SaleMLS ID #7619260, Kevin Garrett, Compass - Denver. REcolorado as distributed by MLS GRID
- $525,0002 bd1 ba900 sqft891 14th St #3206, Denver, CO 80202For SaleMLS ID #1066070, Bruce McConnell, The Station Real Estate. IRES as distributed by MLS GRID
- $665,0001 bd1 ba984 sqftThe Coloradan Condos, Denver, CO 80202For SaleMLS ID #5263888, Gail Wheeler, LIV Sotheby's International Realty. REcolorado as distributed by MLS GRID
- $825,0002 bd2 ba1.2k sqftGlass House, Denver, CO 80202For SaleMLS ID #2876459, Stacy Dedin, Coldwell Banker Realty 56. REcolorado as distributed by MLS GRID
