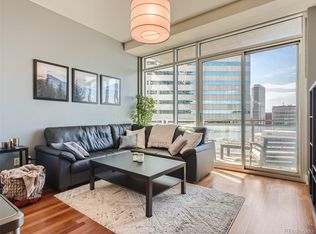
VIEWS! VIEWS! VIEWS! and LOCATION! LOCATION! LOCATION! This 1-bedroom residence at the centrally-located One Lincoln Park condominium community features dramatic city views with Downtown Denver’s soaring skyscrapers set against a backdrop of the majestic Rocky Mountains. After a long day of working or shopping, retreat to your own balcony and relax as the sun sets behind the mountains and paints the sky with soothing pastel colors. This home has 818 square feet of living area indoors, cleverly arranged to provide maximum comfort. The eat-in kitchen boasts slab granite counters + island, newer sleek stainless steel appliances, plus plenty of storage and work space. The open floor plan means that you can entertain your dinner guests while you’re preparing dinner -- or convene for a cocktail and then stroll to one of Downtown Denver’s many outstanding restaurants. The primary suite includes a light and bright bedroom with direct city views. The en-suite bathroom features dual sinks – a rarity in a 1-bedroom condo – along with a bathtub, an oversized shower, and a spacious walk-in closet. The condo has other storage areas, including a spacious laundry room, tucked away behind the kitchen. Also included: contemporary light fixtures, washer + dryer, 1 assigned parking space in the attached garage near the elevators + 1 storage unit in the garage. Furniture and furnishings are available for an additional fee – making this property a turnkey-ready residence or a fantastic investment property. Be sure to ask your broker for a list of the owner’s improvements. Residents of One Lincoln Park enjoy a large 7th-floor outdoor gathering space with infinity pool, hot tub, and barbecues, as well as a fitness center, owner's lounge, a guest suite residents can reserve at a reasonable rate, and more! Experience luxury downtown living with Denver’s best restaurants, clubs, concerts, performances, sports, and festivals – all just a few steps away from your new home at One Lincoln Park.
Sold for $425,000
$425,000
2001 Lincoln Street #920, Denver, CO 80202
1beds
818sqft
Condominium
Built in 2006
-- sqft lot
$419,900 Zestimate®
$520/sqft
$2,085 Estimated rent
Home value
$419,900
$395,000 - $449,000
$2,085/mo
Zestimate® history
Owner options
List your home for rent
$2,085/mo
Rent Zestimate®
Find your next renter with Zillow Rental Manager. Plus, with online applications, you can quickly screen prospective tenants – for free.
$2,085/mo
Rent Zestimate®
Refinance and save
$3,106/mo
Est. payment
Refinancing to a lower rate could help reduce your monthly payments and save thousands over the life of the loan.
$3,106/mo
Est. payment
Explore your selling options
Work with a Zillow partner agent
Leverage their expertise and Zillow's premium Showcase listings to get your home seen by more buyers.
Get startedList with your own agent
Get your home in front of millions of buyers by listing it on Zillow.
Learn how to do itSell it yourself
Take full control of how buyers see your home on Zillow by listing For Sale by Owner (FSBO).
List your homeWhat's special
Infinity poolHot tubContemporary light fixturesDramatic city viewsOversized showerPrimary suiteSlab granite counters
Zillow last checked:
Listing updated:
Listed by:
Mark Callaghan 303-710-1000 mark@MarkSellsDenver.com,
Coldwell Banker Global Luxury Denver
Bought with:
Tonya Godwin, 100076739
Live.Laugh.Colorado. Real Estate Group
Source: REcolorado as distributed by MLS GRID,MLS#: 6860046
Facts & features
Interior
Bedrooms & bathrooms
- Bedrooms: 1
- Bathrooms: 1
- Full bathrooms: 1
- Main level bathrooms: 1
- Main level bedrooms: 1
Bedroom
- Description: Primary Bedroom With Great City Views
- Level: Main
Bathroom
- Description: 5-Piece En-Suite Primary Bath With Soaking Tub And Large Shower Stall
- Level: Main
Bonus room
- Description: Big Balcony With Views Of Downtown Denver And The Rocky Mountains In The Background
- Level: Main
Kitchen
- Description: Eat-In Kitchen With Slab Granite Counters, Stainless Steel Appliances, Lot Of Storage
- Level: Main
Laundry
- Description: Dedicated Laundry Room With Of Storage Space
- Level: Main
Living room
- Description: Part Of The Wide Open Floor Plan With Great City Views
- Level: Main
Heating
- Forced Air
Cooling
- Central Air
Appliances
- Included: Disposal, Dryer, Microwave, Range, Refrigerator, Washer
- Laundry: In Unit, Laundry Closet
Features
- Eat-in Kitchen, Entrance Foyer, Five Piece Bath, Granite Counters, High Ceilings, High Speed Internet, Kitchen Island, No Stairs, Open Floorplan, Primary Suite, Vaulted Ceiling(s), Walk-In Closet(s), Wired for Data
- Flooring: Carpet, Tile, Wood
- Windows: Double Pane Windows
- Has basement: No
- Common walls with other units/homes: 2+ Common Walls
Interior area
- Total structure area: 818
- Total interior livable area: 818 sqft
- Finished area above ground: 818
Property
Parking
- Total spaces: 1
- Parking features: Concrete
- Attached garage spaces: 1
Accessibility
- Accessibility features: Accessible Approach with Ramp
Features
- Levels: One
- Stories: 1
- Entry location: Corridor Access
- Patio & porch: Covered
- Exterior features: Balcony, Elevator, Fire Pit, Garden, Gas Grill, Water Feature
- Pool features: Outdoor Pool
- Has spa: Yes
- Spa features: Spa/Hot Tub
- Has view: Yes
- View description: City, Mountain(s)
Details
- Parcel number: 234128029
- Zoning: D-C
- Special conditions: Standard
Construction
Type & style
- Home type: Condo
- Architectural style: Urban Contemporary
- Property subtype: Condominium
- Attached to another structure: Yes
Materials
- Block, Brick, Concrete, Steel Siding
- Roof: Metal
Condition
- Year built: 2006
Details
- Builder name: Swinerton
Utilities & green energy
- Electric: 110V, 220 Volts
- Sewer: Public Sewer
- Water: Public
- Utilities for property: Electricity Connected, Internet Access (Wired), Natural Gas Connected, Phone Available
Community & HOA
Community
- Security: Carbon Monoxide Detector(s), Key Card Entry, Secured Garage/Parking, Security Entrance, Smoke Detector(s)
- Subdivision: Downtown
HOA
- Has HOA: Yes
- Amenities included: Bike Storage, Business Center, Clubhouse, Concierge, Elevator(s), Fitness Center, Front Desk, Garden Area, Management, Pool, Spa/Hot Tub
- Services included: Reserve Fund, Gas, Heat, Insurance, Maintenance Grounds, Maintenance Structure, On-Site Check In, Security, Sewer, Snow Removal, Trash, Water
- HOA fee: $494 monthly
- HOA name: One Lincoln Park Condominium Owners Association, I
- HOA phone: 303-720-0020
Location
- Region: Denver
Financial & listing details
- Price per square foot: $520/sqft
- Annual tax amount: $2,121
- Date on market: 10/4/2025
- Listing terms: Cash,Conventional
- Exclusions: Seller's Personal Property
- Ownership: Individual
- Electric utility on property: Yes
- Road surface type: Paved
Price history
| Date | Event | Price |
|---|---|---|
| 12/17/2025 | Sold | $425,000+1.2%$520/sqft |
Source:  REcolorado as distributed by MLS GRID #6860046 Report a problem REcolorado as distributed by MLS GRID #6860046 Report a problem | ||
| 11/21/2025 | Pending sale | $420,000$513/sqft |
Source: REcolorado as distributed by MLS GRID #6860046 Report a problem | ||
| 10/3/2025 | Listed for sale | $420,000$513/sqft |
Source: REcolorado as distributed by MLS GRID #6860046 Report a problem | ||
Public tax history
Tax history is unavailable.
Neighborhood: Five Points
Nearby homes
- $390,0001 bd2 ba737 sqft2001 Lincoln St UNIT 1412, Denver, CO 80202Sold
- $950,0002 bd3 ba1.5k sqft2001 Lincoln St UNIT 3022, Denver, CO 80202Sold

- $730,0002 bd3 ba1.3k sqft2001 Lincoln St UNIT 1810, Denver, CO 80202Sold

- $445,0001 bd2 ba818 sqft2001 Lincoln St UNIT 2220, Denver, CO 80202Sold

- $695,0002 bd3 ba1.4k sqft2001 Lincoln St UNIT 2422, Denver, CO 80202For Sale
- $424,0001 bd2 ba818 sqft2001 Lincoln St UNIT 2420, Denver, CO 80202Sold
- $1,250,0003 bd3 ba1.7k sqft2001 Lincoln St UNIT 3121, Denver, CO 80202Sold
- $950,0002 bd3 ba1.8k sqft2001 Lincoln St UNIT 1811, Denver, CO 80202Sold
Nearby schools
GreatSchools rating
- 4/10Whittier K-8 SchoolGrades: PK-8Distance: 0.8 mi
- 7/10East High SchoolGrades: 9-12Distance: 1.7 mi
- 2/10University Preparatory SchoolGrades: K-5Distance: 0.6 mi
Schools provided by the listing agent
- Elementary: Gilpin
- Middle: Wyatt
- High: East
- District: Denver 1
Source: REcolorado as distributed by MLS GRID. This data may not be complete. We recommend contacting the local school district to confirm school assignments for this home.
Get a cash offer in 3 minutes
Find out how much your home could sell for in as little as 3 minutes with a no-obligation cash offer.
Estimated market value
$419,900
Get a cash offer in 3 minutes
Find out how much your home could sell for in as little as 3 minutes with a no-obligation cash offer.
Estimated market value
$419,900
- Colorado
- Denver County
- Denver
- 80202
- Five Points
- 2001 Lincoln Street Unit 920
