This thoughtfully transformed residence offers an elegant, modern lifestyle, surrounded by breathtaking views and sophisticated finishes throughout. Recent upgrades include a newly designed gourmet kitchen, two updated bathrooms, new carpeting, and all-new high-end appliances—creating a sleek, upscale aesthetic from top to bottom. The chef’s kitchen is a standout, featuring quartz countertops, a stylish tile backsplash, designer lighting, and premium appliances including an LG refrigerator, GE gas range, and Bosch dishwasher. The center island doubles as a breakfast bar—ideal for both everyday living and effortless entertaining.
The Great Room stuns with floor-to-ceiling windows and a fabulous balcony showcasing sweeping city views. A luxurious Primary Suite offers the same stunning view, along with new carpet and a fully renovated spa-inspired bathroom with quartz surfaces, glass tile, and contemporary hardware. Additional highlights include a beautifully updated powder room, a spacious laundry room with new Miele washer and dryer, and a versatile second en-suite bedroom—perfect for guests, a home office, or a personal retreat. Step outside to your expansive private terrace to take in panoramic views of the Denver skyline and gorgeous Colorado sunsets. Located in One Lincoln Park, a boutique luxury high-rise, residents enjoy resort-style amenities: an infinity-edge pool, hot tub, indoor/outdoor fireplace lounge, BBQ area, resident lounge with catering kitchen, and 24/7 concierge service. All this, just steps from the city’s best dining, shopping, entertainment, and cultural venues in Uptown, LoDo, RINO and along the 16th Street Mall. This is city living at its finest.
Sold for $730,000
$730,000
2001 Lincoln Street #1810, Denver, CO 80202
2beds
1,331sqft
Condominium
Built in 2006
-- sqft lot
$742,400 Zestimate®
$548/sqft
$3,095 Estimated rent
Home value
$742,400
$705,000 - $780,000
$3,095/mo
Zestimate® history
Owner options
List your home for rent
$3,095/mo
Rent Zestimate®
Find your next renter with Zillow Rental Manager. Plus, with online applications, you can quickly screen prospective tenants – for free.
$3,095/mo
Rent Zestimate®
Refinance and save
$4,978/mo
Est. payment
Refinancing to a lower rate could help reduce your monthly payments and save thousands over the life of the loan.
$4,978/mo
Est. payment
Explore your selling options
Work with a Zillow partner agent
Leverage their expertise and Zillow's premium Showcase listings to get your home seen by more buyers.
Get startedList with your own agent
Get your home in front of millions of buyers by listing it on Zillow.
Learn how to do itSell it yourself
Take full control of how buyers see your home on Zillow by listing For Sale by Owner (FSBO).
List your homeWhat's special
Zillow last checked:
Listing updated:
Listed by:
Jane Brennan 303-807-0135 jbrennan@livsothebysrealty.com,
LIV Sotheby's International Realty,
Beckett Brennan 303-810-8601,
LIV Sotheby's International Realty
Bought with:
Wesley Hardin, 40014061
RE/MAX Alliance
Source: REcolorado as distributed by MLS GRID,MLS#: 7864178
Facts & features
Interior
Bedrooms & bathrooms
- Bedrooms: 2
- Bathrooms: 3
- Full bathrooms: 2
- 1/2 bathrooms: 1
- Main level bathrooms: 3
- Main level bedrooms: 2
Bedroom
- Description: Stunning Renovation Of The Primary Suite With New Carpeting And Gorgeous New Bathroom
- Level: Main
- Area: 196 Square Feet
- Dimensions: 14 x 14
Bedroom
- Description: En-Suite Guest Room Or Study Complete With Built In Murphy Bed.
- Level: Main
- Area: 204 Square Feet
- Dimensions: 12 x 17
Bathroom
- Description: Beautifully Updated Space With Sleek And Modern Finishes
- Level: Main
- Area: 90 Square Feet
- Dimensions: 10 x 9
Bathroom
- Description: Guest Bath With Lovely Finishes
- Level: Main
- Area: 60 Square Feet
- Dimensions: 6 x 10
Bathroom
- Description: Updated Powder Room
- Level: Main
- Area: 21 Square Feet
- Dimensions: 3 x 7
Den
- Description: Enjoy A Good Book Or Just Take In The View In The Den
- Level: Main
- Area: 70 Square Feet
- Dimensions: 7 x 10
Dining room
- Description: Charming Dining Space With Ample Seating Options
- Level: Main
- Area: 224 Square Feet
- Dimensions: 14 x 16
Kitchen
- Description: Updated Gourmet Kitchen With Incredible Center Island And Breakfast Bar
- Level: Main
- Area: 115.5 Square Feet
- Dimensions: 10.5 x 11
Laundry
- Description: Spacious Laundry Room With Pantry Space And Storage Shelves
- Level: Main
- Area: 84 Square Feet
- Dimensions: 7 x 12
Living room
- Description: Dramatic And Breathtaking Downtown Denver Views
- Level: Main
- Area: 338 Square Feet
- Dimensions: 13 x 26
Heating
- Forced Air, Natural Gas
Cooling
- Central Air
Appliances
- Included: Dishwasher, Disposal, Dryer, Microwave, Oven, Refrigerator, Washer
- Laundry: In Unit
Features
- Built-in Features, Eat-in Kitchen, Five Piece Bath, Granite Counters, High Ceilings, High Speed Internet, Kitchen Island, No Stairs, Open Floorplan, Pantry, Primary Suite, Quartz Counters, Solid Surface Counters, Walk-In Closet(s), Wired for Data
- Flooring: Carpet, Tile, Vinyl
- Windows: Double Pane Windows, Window Treatments
- Has basement: No
- Common walls with other units/homes: 2+ Common Walls
Interior area
- Total structure area: 1,331
- Total interior livable area: 1,331 sqft
- Finished area above ground: 1,331
Property
Parking
- Total spaces: 1
- Parking features: Concrete, Lighted, Underground
- Garage spaces: 1
Accessibility
- Accessibility features: Accessible Approach with Ramp
Features
- Levels: One
- Stories: 1
- Entry location: Corridor Access
- Patio & porch: Covered
- Exterior features: Balcony
- Pool features: Outdoor Pool
- Has view: Yes
- View description: City
Lot
- Size: 0.53 Acres
Details
- Parcel number: 234128096
- Zoning: D-C
- Special conditions: Standard
Construction
Type & style
- Home type: Condo
- Architectural style: Urban Contemporary
- Property subtype: Condominium
- Attached to another structure: Yes
Materials
- Block, Brick, Concrete, Steel Siding
- Roof: Metal
Condition
- Updated/Remodeled
- Year built: 2006
Utilities & green energy
- Sewer: Public Sewer
- Water: Public
- Utilities for property: Cable Available, Electricity Connected, Internet Access (Wired), Natural Gas Available, Natural Gas Connected, Phone Available, Phone Connected
Community & HOA
Community
- Security: 24 Hour Security, Carbon Monoxide Detector(s), Key Card Entry, Secured Garage/Parking, Security Entrance, Security Guard, Security Service, Smoke Detector(s)
- Subdivision: Downtown
HOA
- Has HOA: Yes
- Amenities included: Bike Storage, Business Center, Clubhouse, Concierge, Elevator(s), Fitness Center, Front Desk, Garden Area, Management, Parking, Pool, Security, Spa/Hot Tub, Storage
- Services included: Reserve Fund, Gas, Heat, Insurance, Maintenance Grounds, Maintenance Structure, On-Site Check In, Security, Sewer, Snow Removal, Trash, Water
- HOA fee: $803 monthly
- HOA name: MSI
- HOA phone: 303-726-0784
- Second HOA fee: $95 monthly
- Second HOA name: One Lincoln Park Media
- Second HOA phone: 303-726-0784
Location
- Region: Denver
Financial & listing details
- Price per square foot: $548/sqft
- Annual tax amount: $3,783
- Date on market: 10/16/2025
- Listing terms: Cash,Conventional
- Exclusions: Seller's Personal Property
- Ownership: Individual
- Electric utility on property: Yes
- Road surface type: Paved
Price history
| Date | Event | Price |
|---|---|---|
| 7/17/2026 | Sold | $730,000-3.9%$548/sqft |
Source:  REcolorado as distributed by MLS GRID #7864178 Report a problem REcolorado as distributed by MLS GRID #7864178 Report a problem | ||
| 2/23/2026 | Pending sale | $760,000$571/sqft |
Source: REcolorado as distributed by MLS GRID #7864178 Report a problem | ||
| 10/16/2025 | Listed for sale | $760,000$571/sqft |
Source: REcolorado as distributed by MLS GRID #7864178 Report a problem | ||
| 11/1/2023 | Listing removed | -- |
Source: REcolorado as distributed by MLS GRID #5973280 Report a problem | ||
| 10/26/2023 | Listed for rent | $3,250-7.1%$2/sqft |
Source: REcolorado as distributed by MLS GRID #5973280 Report a problem | ||
| 10/26/2023 | Listing removed | -- |
Source: Zillow Rentals Report a problem | ||
| 9/27/2023 | Listed for rent | $3,500$3/sqft |
Source: Zillow Rentals Report a problem | ||
Public tax history
Tax history is unavailable.
Neighborhood: Five Points
Nearby homes
- $695,0002 bd3 ba1.4k sqft2001 Lincoln St UNIT 2422, Denver, CO 80202For Sale

- $424,0001 bd2 ba818 sqft2001 Lincoln St UNIT 2420, Denver, CO 80202Sold

- $3,5002 bd3 ba1.4k sqft2001 Lincoln St #2422-L, Denver, CO 80202For Rent
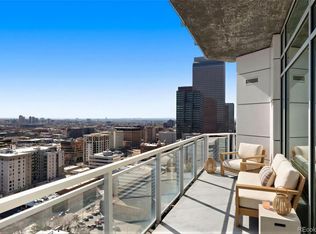
- $1,250,0003 bd3 ba1.7k sqft2001 Lincoln St UNIT 3121, Denver, CO 80202Sold
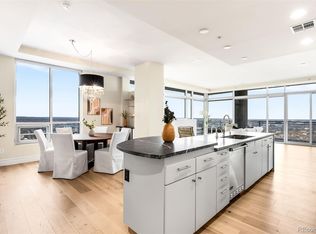
- $950,0002 bd3 ba1.5k sqft2001 Lincoln St UNIT 3022, Denver, CO 80202Sold
- $390,0001 bd2 ba737 sqft2001 Lincoln St UNIT 1412, Denver, CO 80202Sold
- $425,0001 bd1 ba818 sqft2001 Lincoln St UNIT 920, Denver, CO 80202Sold
- $950,0002 bd3 ba1.8k sqft2001 Lincoln St UNIT 1811, Denver, CO 80202Sold
Nearby schools
GreatSchools rating
- 5/10Whittier K-8 SchoolGrades: PK-8Distance: 0.8 mi
- 8/10East High SchoolGrades: 9-12Distance: 1.7 mi
- 3/10University Preparatory SchoolGrades: K-5Distance: 0.6 mi
Schools provided by the listing agent
- Elementary: Gilpin
- Middle: Mcauliffe Manual
- High: East
- District: Denver 1
Source: REcolorado as distributed by MLS GRID. This data may not be complete. We recommend contacting the local school district to confirm school assignments for this home.
Get a cash offer in 3 minutes
Find out how much your home could sell for in as little as 3 minutes with a no-obligation cash offer.
Estimated market value
$742,400
Get a cash offer in 3 minutes
Find out how much your home could sell for in as little as 3 minutes with a no-obligation cash offer.
Estimated market value
$742,400
- Colorado
- Denver County
- Denver
- 80202
- Five Points
- 2001 Lincoln Street Unit 1810
Nearby cities
Nearby neighborhoods
Nearby zip codes
Other Denver Topics
