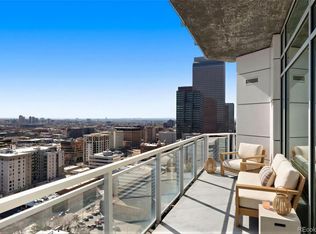
REMODELED IN 2025=New plank floors, new paint, new 3rd room or exec office, new island configuration, new lighting design= Penthouse Perfection perched 31 stories in the sky! Panoramic mountain and cityscape views through walls of glass and 450 square feet+ of wraparound private terrace for an unobstructed, Mile-High perspective. Highly desired floorplan featuring Primary with 2nd privacy terrace, 2nd fireplace & large flex room for reading/fitness/yoga/office/studio all adjacent to your spa inspired ensuite where you will enjoy your infrared sauna nestled into your recently remodeled bath. A second master on opposing quarters for privacy, features a large floor to ceiling window showcasing miles of picturesque views complete with ensuite bathroom, Murphy Bed, built-ins, and walk in closet. 3rd room flexes as NC bedroom or an executive office. The living area centers around a GAS fireplace enhancing views of LONGS PEAK AND COORS FIELD FIREWORKS DISPLAYS. Dining room has a built in bar w wine frig adding to your entertainment ease. Expanded island offers additional cabinet storage and seating. Enjoy the Penthouse Express elevator dedicated to floors 25 and up. One Lincoln Park = Boutique + Custom + Luxury. An architectural building with only 177 homes and 5 elevators boasting intimate hallways with less than 4 neighbors per hall. Resort like amenities include an infinity edge pool, hot tub, gas BBQ's, owner's lounge, catering kitchen, fitness facility with yoga/Pilates studio, 24/7 front desk attendant, security & rentable guest suite by the night. One Lincoln Park is the best of Downtown - a lifestyle of convenience w/ RTD Light Rail at your doorstep transporting to Union Station / DIA / DTC.
Sold for $1,250,000
$1,250,000
2001 Lincoln Street #3121, Denver, CO 80202
3beds
1,752sqft
Condominium
Built in 2009
-- sqft lot
$1,217,500 Zestimate®
$713/sqft
$3,963 Estimated rent
Home value
$1,217,500
$1.14M - $1.30M
$3,963/mo
Zestimate® history
Owner options
List your home for rent
$3,963/mo
Rent Zestimate®
Find your next renter with Zillow Rental Manager. Plus, with online applications, you can quickly screen prospective tenants – for free.
$3,963/mo
Rent Zestimate®
Refinance and save
$6,852/mo
Est. payment
Refinancing to a lower rate could help reduce your monthly payments and save thousands over the life of the loan.
$6,852/mo
Est. payment
Explore your selling options
Work with a Zillow partner agent
Leverage their expertise and Zillow's premium Showcase listings to get your home seen by more buyers.
Get startedList with your own agent
Get your home in front of millions of buyers by listing it on Zillow.
Learn how to do itSell it yourself
Take full control of how buyers see your home on Zillow by listing For Sale by Owner (FSBO).
List your homeWhat's special
Gas fireplaceHot tubPicturesque viewsNew lighting designNew paintInfinity edge poolExpanded island
Zillow last checked:
Listing updated:
Listed by:
Robin Lake 303-875-2246 rlake@livsothebysrealty.com,
LIV Sotheby's International Realty,
Bob Persichetti 303-912-8512,
LIV Sotheby's International Realty
Bought with:
Amanda Rieter, 100081016
Keller Williams Avenues Realty
Source: REcolorado as distributed by MLS GRID,MLS#: 7836099
Facts & features
Interior
Bedrooms & bathrooms
- Bedrooms: 3
- Bathrooms: 3
- Full bathrooms: 2
- 1/2 bathrooms: 1
- Main level bathrooms: 3
- Main level bedrooms: 3
Primary bedroom
- Description: 2nd Terrace, 2nd Fireplace, W Flex Room
- Level: Main
Bedroom
- Description: W Murphey, Miles Of Views & Ensuite
- Level: Main
Bedroom
- Description: Nc 3rd Bed Or Exec Office
- Level: Main
Primary bathroom
- Description: Fully Renovated With Infrared Sauna
- Level: Main
Bathroom
- Description: Secondary Ensuite
- Level: Main
Bathroom
- Description: Powder Room
- Level: Main
Bonus room
- Description: Room Off Primary Flex/Reading/Fitness/Yoga/Office/Studio
- Level: Main
Dining room
- Description: Seating For 8+, Built In Wine Refrigerator And Bar
- Level: Main
Kitchen
- Description: Updated
- Level: Main
Laundry
- Description: Full Size Laundry/Pantry Room With Storage
- Level: Main
Living room
- Description: Fireplace, Floor To Ceiling Walls Of Glass, Wrap Around Terrace
- Level: Main
Heating
- Forced Air, Heat Pump, Natural Gas
Cooling
- Central Air
Appliances
- Included: Bar Fridge, Cooktop, Dishwasher, Disposal, Dryer, Microwave, Oven, Refrigerator, Washer, Wine Cooler
Features
- Block Counters, Eat-in Kitchen, Five Piece Bath, High Ceilings, High Speed Internet, Kitchen Island, No Stairs, Open Floorplan, Pantry, Primary Suite, Solid Surface Counters, Walk-In Closet(s), Wired for Data
- Flooring: Carpet, Tile
- Windows: Double Pane Windows
- Has basement: No
- Number of fireplaces: 2
- Fireplace features: Living Room, Master Bedroom
- Common walls with other units/homes: 2+ Common Walls
Interior area
- Total structure area: 1,752
- Total interior livable area: 1,752 sqft
- Finished area above ground: 1,752
Property
Parking
- Total spaces: 2
- Parking features: Garage - Attached
- Attached garage spaces: 2
Accessibility
- Accessibility features: Accessible Approach with Ramp
Features
- Levels: One
- Stories: 1
- Entry location: Corridor Access
- Patio & porch: Covered, Deck
- Exterior features: Balcony, Elevator, Fire Pit, Garden, Gas Grill, Water Feature
- Pool features: Outdoor Pool
- Has spa: Yes
- Spa features: Spa/Hot Tub
- Has view: Yes
- View description: City, Mountain(s)
Details
- Parcel number: 234128183
- Zoning: D-C
- Special conditions: Standard
Construction
Type & style
- Home type: Condo
- Architectural style: Contemporary,Urban Contemporary
- Property subtype: Condominium
- Attached to another structure: Yes
Materials
- Block, Brick, Concrete, Steel Siding
- Roof: Metal
Condition
- Updated/Remodeled
- Year built: 2009
Details
- Builder model: BD11
- Builder name: Swinerton
Utilities & green energy
- Sewer: Public Sewer
Community & HOA
Community
- Security: 24 Hour Security, Carbon Monoxide Detector(s), Key Card Entry, Secured Garage/Parking, Security Entrance, Security Guard, Security Service, Smoke Detector(s)
- Subdivision: Downtown
HOA
- Has HOA: Yes
- Amenities included: Bike Storage, Business Center, Clubhouse, Concierge, Elevator(s), Fitness Center, Front Desk, Garden Area, Management, Parking, Pool, Security, Spa/Hot Tub, Storage
- Services included: Reserve Fund, Gas, Heat, Insurance, Maintenance Grounds, Maintenance Structure, On-Site Check In, Security, Sewer, Snow Removal, Trash, Water
- HOA fee: $1,057 monthly
- HOA name: MSI HOA
- HOA phone: 303-726-0784
- Second HOA fee: $82 monthly
- Second HOA name: One Lincoln Park Media
Location
- Region: Denver
Financial & listing details
- Price per square foot: $713/sqft
- Annual tax amount: $6,650
- Date on market: 3/11/2025
- Listing terms: Cash,Conventional
- Exclusions: Seller's Personal Property
- Ownership: Individual
Price history
| Date | Event | Price |
|---|---|---|
| 9/9/2025 | Sold | $1,250,000-3.5%$713/sqft |
Source:  REcolorado as distributed by MLS GRID #7836099 Report a problem REcolorado as distributed by MLS GRID #7836099 Report a problem | ||
| 8/18/2025 | Pending sale | $1,295,000$739/sqft |
Source: REcolorado as distributed by MLS GRID #7836099 Report a problem | ||
| 7/9/2025 | Price change | $1,295,000-5.8%$739/sqft |
Source: REcolorado as distributed by MLS GRID #7836099 Report a problem | ||
| 3/11/2025 | Listed for sale | $1,375,000$785/sqft |
Source: REcolorado as distributed by MLS GRID #7836099 Report a problem | ||
| 10/18/2023 | Listing removed | -- |
Source: REcolorado as distributed by MLS GRID #8220682 Report a problem | ||
| 8/31/2023 | Listed for rent | $6,000$3/sqft |
Source: REcolorado as distributed by MLS GRID #8220682 Report a problem | ||
Public tax history
Tax history is unavailable.
Neighborhood: Five Points
Nearby homes
- $695,0002 bd3 ba1.4k sqft2001 Lincoln St UNIT 2422, Denver, CO 80202For Sale

- $424,0001 bd2 ba818 sqft2001 Lincoln St UNIT 2420, Denver, CO 80202Sold

- $3,5002 bd3 ba1.4k sqft2001 Lincoln St #2422-L, Denver, CO 80202For Rent
- $730,0002 bd3 ba1.3k sqft2001 Lincoln St UNIT 1810, Denver, CO 80202Sold

- $735,0002 bd3 ba1.3k sqft2001 Lincoln St UNIT 1910, Denver, CO 80202Sold
- $950,0002 bd3 ba1.5k sqft2001 Lincoln St UNIT 3022, Denver, CO 80202Sold
- $390,0001 bd2 ba737 sqft2001 Lincoln St UNIT 1412, Denver, CO 80202Sold
- $600,0001 bd2 ba1.1k sqft2001 Lincoln St UNIT 1523, Denver, CO 80202Sold
Nearby schools
GreatSchools rating
- 5/10Whittier K-8 SchoolGrades: PK-8Distance: 0.8 mi
- 8/10East High SchoolGrades: 9-12Distance: 1.7 mi
- 3/10University Preparatory SchoolGrades: K-5Distance: 0.6 mi
Schools provided by the listing agent
- Elementary: Whittier E-8
- Middle: Whittier E-8
- High: East
- District: Denver 1
Source: REcolorado as distributed by MLS GRID. This data may not be complete. We recommend contacting the local school district to confirm school assignments for this home.
Get a cash offer in 3 minutes
Find out how much your home could sell for in as little as 3 minutes with a no-obligation cash offer.
Estimated market value
$1,217,500
Get a cash offer in 3 minutes
Find out how much your home could sell for in as little as 3 minutes with a no-obligation cash offer.
Estimated market value
$1,217,500
- Colorado
- Denver County
- Denver
- 80202
- Five Points
- 2001 Lincoln Street Unit 3121
Nearby cities
Nearby neighborhoods
Nearby zip codes
Other Denver Topics
