Welcome home! Views! Views! Views! Imagine living in this wonderful community with your fabulous new home and all the space you could desire! This home has an incredible natural light with a large open floor plan. Your gorgeous, extra large balcony looks out over the city with an incredible view of downtown Denver, perfect for summer nights and entertaining. The beautiful kitchen is open to the living area with plenty of counter space and bar seating. All of the massive windows give you a view of the city, and when it’s time for some privacy, the automatic window shades come down in both the living areas and the bedroom! The stunning primary bathroom features a walk-in shower and a deep tub for relaxing. The large walk-in closet is perfect for all your belongings and this home comes with an additional locker for extra storage! Your own laundry is perfect for keeping all your belonging private. The double parking space in downtown is unheard of at this price!! The location of this home is unbeatable! You are so close to the nightlife, bars, restaurants, shopping, sporting events, theaters, parades and all the entertainment Denver has to offer! Conveniently located near the 20th and Welton light rail station with easy access all over town. The community at One Lincoln Park is unbeatable! The spacious sun deck flows right out into the pool area and hot tub with stunning views of the city. Excellent for sunbathing! No need to drop hundreds of dollars on a pricey gym membership when you have an incredible fitness center on the 8th floor with amazing equipment and full of sunlight! And what about when you have more visitors?? This community offers an incredible, private guest suite available to all owner's guests. It is far nicer and close by than any hotel room! A 24 hour building concierge and onsite management make living here a breeze. You will not want to miss seeing this wonderful home!! See the virtual tour https://v1tours.com/listing/49811
Sold for $600,000
$600,000
2001 Lincoln Street #1523, Denver, CO 80202
1beds
1,146sqft
Condominium
Built in 2006
-- sqft lot
$532,500 Zestimate®
$524/sqft
$2,931 Estimated rent
Home value
$532,500
$495,000 - $570,000
$2,931/mo
Zestimate® history
Owner options
List your home for rent
$2,931/mo
Rent Zestimate®
Find your next renter with Zillow Rental Manager. Plus, with online applications, you can quickly screen prospective tenants – for free.
$2,931/mo
Rent Zestimate®
Refinance and save
$3,437/mo
Est. payment
Refinancing to a lower rate could help reduce your monthly payments and save thousands over the life of the loan.
$3,437/mo
Est. payment
Explore your selling options
Work with a Zillow partner agent
Leverage their expertise and Zillow's premium Showcase listings to get your home seen by more buyers.
Get startedList with your own agent
Get your home in front of millions of buyers by listing it on Zillow.
Learn how to do itSell it yourself
Take full control of how buyers see your home on Zillow by listing For Sale by Owner (FSBO).
List your homeWhat's special
Zillow last checked:
Listing updated:
Listed by:
Cameron Kelly 720-202-6272 cameron.colorado@gmail.com,
Trend Commercial Llc
Bought with:
Steffen Kaufman, 1327733
RE/MAX Professionals
Source: REcolorado as distributed by MLS GRID,MLS#: 4460334
Facts & features
Interior
Bedrooms & bathrooms
- Bedrooms: 1
- Bathrooms: 2
- Full bathrooms: 1
- 1/2 bathrooms: 1
- Main level bathrooms: 2
- Main level bedrooms: 1
Primary bedroom
- Level: Main
Primary bathroom
- Description: Five Piece Primary Bath
- Level: Main
Bathroom
- Level: Main
Kitchen
- Level: Main
Laundry
- Level: Main
Living room
- Level: Main
Heating
- Forced Air
Cooling
- Central Air
Appliances
- Included: Dishwasher, Disposal, Dryer, Microwave, Oven, Refrigerator, Washer
Features
- Five Piece Bath, High Ceilings, High Speed Internet, Kitchen Island, No Stairs, Open Floorplan, Pantry, Walk-In Closet(s)
- Windows: Double Pane Windows, Window Coverings
- Has basement: No
- Common walls with other units/homes: 2+ Common Walls
Interior area
- Total structure area: 1,146
- Total interior livable area: 1,146 sqft
- Finished area above ground: 1,146
Property
Parking
- Total spaces: 2
- Parking features: Lighted, Oversized Door
- Details: Reserved Spaces: 2
Features
- Levels: One
- Stories: 1
- Patio & porch: Covered
- Exterior features: Balcony
- Pool features: Outdoor Pool
Details
- Parcel number: 234128076
- Zoning: D-C
- Special conditions: Standard
Construction
Type & style
- Home type: Condo
- Property subtype: Condominium
- Attached to another structure: Yes
Materials
- Concrete
- Roof: Metal,Unknown
Condition
- Year built: 2006
Utilities & green energy
- Sewer: Public Sewer
- Water: Public
- Utilities for property: Cable Available, Electricity Connected, Internet Access (Wired), Natural Gas Connected, Phone Connected
Community & HOA
Community
- Subdivision: Downtown Denver
HOA
- Has HOA: Yes
- Amenities included: Bike Storage, Business Center, Clubhouse, Concierge, Elevator(s), Fitness Center, Front Desk, Garden Area, Management, Pool, Security, Spa/Hot Tub
- Services included: Cable TV, Gas, Heat, Insurance, Internet, Maintenance Grounds, Maintenance Structure, On-Site Check In, Recycling, Security, Sewer, Snow Removal, Trash, Water
- HOA fee: $655 monthly
- HOA name: MSI
- HOA phone: 303-720-0200
Location
- Region: Denver
Financial & listing details
- Price per square foot: $524/sqft
- Annual tax amount: $3,513
- Date on market: 3/7/2024
- Listing terms: Cash,Conventional,FHA,VA Loan
- Exclusions: Sellers Personal Property
- Ownership: Individual
- Electric utility on property: Yes
Price history
| Date | Event | Price |
|---|---|---|
| 5/20/2024 | Sold | $600,000+0.2%$524/sqft |
Source:  REcolorado as distributed by MLS GRID #4460334 Report a problem REcolorado as distributed by MLS GRID #4460334 Report a problem | ||
| 3/21/2024 | Pending sale | $599,000$523/sqft |
Source: REcolorado as distributed by MLS GRID #4460334 Report a problem | ||
| 3/7/2024 | Listed for sale | $599,000$523/sqft |
Source: REcolorado as distributed by MLS GRID #4460334 Report a problem | ||
Public tax history
Tax history is unavailable.
Neighborhood: Five Points
Nearby homes
- $735,0002 bd3 ba1.3k sqft2001 Lincoln St UNIT 1910, Denver, CO 80202Sold

- $--3 bd3 ba2.1k sqft2001 N Lincoln St #2624B, Denver, CO 80202Off Market

- $--1 bd2 ba818 sqft2001 N Lincoln St #2220A, Denver, CO 80202Off Market
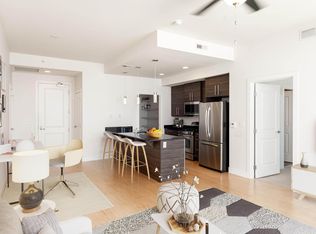
- $878,9003 bd3 ba1.7k sqft2001 Lincoln St UNIT 721, Denver, CO 80202Sold
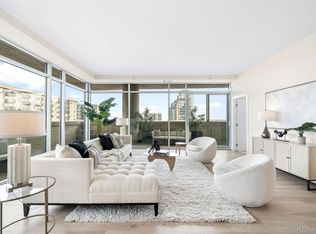
- $378,9001 bd2 ba737 sqft2001 N Lincoln St UNIT 1512, Denver, CO 80202Off Market
- $429,6001 bd2 ba818 sqft2001 N Lincoln St UNIT 1820, Denver, CO 80202Off Market
- $822,1002 bd3 ba1.8k sqft2001 N Lincoln St UNIT 911, Denver, CO 80202Off Market
- $1,044,7002 bd3 ba1.7k sqft2001 N Lincoln St UNIT 2421, Denver, CO 80202Off Market
Nearby schools
GreatSchools rating
- 5/10Whittier K-8 SchoolGrades: PK-8Distance: 0.8 mi
- 8/10East High SchoolGrades: 9-12Distance: 1.7 mi
- 3/10University Preparatory SchoolGrades: K-5Distance: 0.6 mi
Schools provided by the listing agent
- Elementary: Whittier E-8
- Middle: Whittier E-8
- High: East
- District: Denver 1
Source: REcolorado as distributed by MLS GRID. This data may not be complete. We recommend contacting the local school district to confirm school assignments for this home.
Get a cash offer in 3 minutes
Find out how much your home could sell for in as little as 3 minutes with a no-obligation cash offer.
Estimated market value
$532,500
Get a cash offer in 3 minutes
Find out how much your home could sell for in as little as 3 minutes with a no-obligation cash offer.
Estimated market value
$532,500
- Colorado
- Denver County
- Denver
- 80202
- Five Points
- 2001 Lincoln Street Unit 1523
Nearby cities
Nearby neighborhoods
Nearby zip codes
Other Denver Topics
