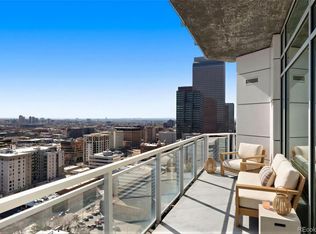
Spectacular city views looking south and east from this 19th floor unit in the magnificent One Lincoln Park building! This highly desired floorpan has expansive windows that take advantage of the views and natural light that streams into all the rooms. The large balcony has newly stained wood tiles ready for your patio furniture where you can sit and enjoy your morning coffee while watching the sunrise. The open floor plan lets you marvel at the view from every major room! The kitchen has beautiful new tile flooring and it is carried up the end wall which gives it a seamless natural look. Granite counters, gas stove, stainless steel appliances and dark wood cabinets gives the kitchen a modern look. Wood flooring in the living and dining areas warms up the place and brand new carpet in both bedrooms makes this unit ready for you to move in! New rollup shades are remotely controlled and are unobtrusive to the view. All the lighting can be operated from an app or manually. Primary bedroom has huge sliding glass doors with access to the balcony. Second bedroom is on opposite end of unit and has its own full bathroom. The half-bath is very convenient for guests and the laundry room has extra space for shelving and storage needs. Building amenities include infinity edge pool, hot tub, garden area, grilling station, fireplace, owners lounge, full kitchen, conference room, fitness areas with pilates equipment, yoga studio, on site management, security, rentable guest suite and bike storage. Media package includes cable TV and high speed internet. You will never hear any noise from neighbors as the building has thick concrete walls and floors. One Lincoln Park offers you a luxurious downtown lifestyle with all the amenities and with easy access to everything you need: light rail stop at Welton and 20th connecting to Union Station, DIA and DTC, 16th Street Mall Shuttle, shopping, museums, restaurants and Benedict Fountain Park just a block away.
Sold for $735,000
$735,000
2001 Lincoln Street #1910, Denver, CO 80202
2beds
1,331sqft
Condominium
Built in 2006
-- sqft lot
$706,400 Zestimate®
$552/sqft
$3,095 Estimated rent
Home value
$706,400
$657,000 - $756,000
$3,095/mo
Zestimate® history
Owner options
List your home for rent
$3,095/mo
Rent Zestimate®
Find your next renter with Zillow Rental Manager. Plus, with online applications, you can quickly screen prospective tenants – for free.
$3,095/mo
Rent Zestimate®
Refinance and save
$5,007/mo
Est. payment
Refinancing to a lower rate could help reduce your monthly payments and save thousands over the life of the loan.
$5,007/mo
Est. payment
Explore your selling options
Work with a Zillow partner agent
Leverage their expertise and Zillow's premium Showcase listings to get your home seen by more buyers.
Get startedList with your own agent
Get your home in front of millions of buyers by listing it on Zillow.
Learn how to do itSell it yourself
Take full control of how buyers see your home on Zillow by listing For Sale by Owner (FSBO).
List your homeWhat's special
Zillow last checked:
Listing updated:
Listed by:
Lise LeBlanc 303-242-6460 LiseLeBlanc.ReMax@gmail.com,
RE/MAX Synergy
Bought with:
Jean Nicholson, 100076766
8z Real Estate
Source: REcolorado as distributed by MLS GRID,MLS#: 7138413
Facts & features
Interior
Bedrooms & bathrooms
- Bedrooms: 2
- Bathrooms: 3
- Full bathrooms: 2
- 1/2 bathrooms: 1
- Main level bathrooms: 3
- Main level bedrooms: 2
Primary bedroom
- Description: New Carpet, Sliding Glass Doors For Access To Balcony
- Level: Main
- Area: 201.6 Square Feet
- Dimensions: 14 x 14.4
Bedroom
- Description: Conveniently Situated Apart From Primary Bedroom
- Level: Main
- Area: 198 Square Feet
- Dimensions: 12 x 16.5
Primary bathroom
- Description: 5-Piece Fully Tiled Bathroom With Granite Counter
- Level: Main
- Area: 90 Square Feet
- Dimensions: 10 x 9
Bathroom
- Description: Convenient For Guests
- Level: Main
- Area: 23.8 Square Feet
- Dimensions: 3.4 x 7
Bathroom
- Description: Ensuite To Second Bedroom
- Level: Main
- Area: 69.96 Square Feet
- Dimensions: 6.6 x 10.6
Den
- Description: Use As An Office Area, Lounging Area For Just Enjoying The Views
- Level: Main
- Area: 70 Square Feet
- Dimensions: 7 x 10
Dining room
- Description: Wood Flooring, Perfectly Situated Next To Kitchen And With Great Views!
- Level: Main
- Area: 213.72 Square Feet
- Dimensions: 13.7 x 15.6
Kitchen
- Description: New Tile Floor, Granite Counters, Gas Stove, Stainless Steel Appliances
- Level: Main
- Area: 115.5 Square Feet
- Dimensions: 10.5 x 11
Laundry
- Description: Washer And Dryer Are Included And Extra Room For Storage
- Level: Main
- Area: 81.6 Square Feet
- Dimensions: 6.8 x 12
Living room
- Description: Wood Floor, Gas Fireplace, New Remote Controlled Blinds
- Level: Main
- Area: 325 Square Feet
- Dimensions: 12.5 x 26
Heating
- Forced Air
Cooling
- Central Air
Appliances
- Included: Dishwasher, Disposal, Dryer, Microwave, Oven, Refrigerator, Washer
- Laundry: In Unit, Laundry Closet
Features
- Five Piece Bath, Granite Counters, High Ceilings, High Speed Internet, Kitchen Island, No Stairs, Open Floorplan, Primary Suite, Smart Thermostat, Smoke Free, Solid Surface Counters, Walk-In Closet(s), Wired for Data
- Flooring: Carpet, Tile, Wood
- Windows: Double Pane Windows, Window Coverings
- Has basement: No
- Number of fireplaces: 1
- Fireplace features: Gas, Living Room
- Common walls with other units/homes: 2+ Common Walls
Interior area
- Total structure area: 1,331
- Total interior livable area: 1,331 sqft
- Finished area above ground: 1,331
Property
Parking
- Total spaces: 1
- Parking features: Garage
- Garage spaces: 1
Accessibility
- Accessibility features: Accessible Approach with Ramp
Features
- Levels: One
- Stories: 1
- Entry location: Corridor Access
- Patio & porch: Covered, Deck
- Exterior features: Balcony, Elevator, Fire Pit, Garden, Gas Grill
- Pool features: Outdoor Pool
- Has spa: Yes
- Spa features: Spa/Hot Tub
- Has view: Yes
- View description: City
Details
- Parcel number: 234128105
- Zoning: D-C
- Special conditions: Standard
Construction
Type & style
- Home type: Condo
- Architectural style: Contemporary,Urban Contemporary
- Property subtype: Condominium
- Attached to another structure: Yes
Materials
- Block, Brick, Concrete, Steel Siding
- Roof: Unknown
Condition
- Year built: 2006
Utilities & green energy
- Sewer: Public Sewer
- Water: Public
- Utilities for property: Cable Available, Electricity Connected, Internet Access (Wired), Natural Gas Available, Natural Gas Connected, Phone Available
Community & HOA
Community
- Security: 24 Hour Security, Carbon Monoxide Detector(s), Key Card Entry, Secured Garage/Parking, Security Entrance, Smoke Detector(s)
- Subdivision: Downtown
HOA
- Has HOA: Yes
- Amenities included: Bike Storage, Business Center, Clubhouse, Concierge, Elevator(s), Fitness Center, Front Desk, Garden Area, Management, Parking, Pool, Security, Spa/Hot Tub, Storage
- Services included: Reserve Fund, Gas, Heat, Insurance, Maintenance Grounds, Maintenance Structure, On-Site Check In, Security, Sewer, Snow Removal, Trash, Water
- HOA fee: $803 monthly
- HOA name: MSI HOA
- HOA phone: 303-720-0020
- Second HOA fee: $90 monthly
- Second HOA name: One Lincoln Park Media
- Second HOA phone: 303-720-0020
Location
- Region: Denver
Financial & listing details
- Price per square foot: $552/sqft
- Annual tax amount: $3,819
- Date on market: 6/22/2024
- Listing terms: Cash,Conventional,Jumbo,VA Loan
- Exclusions: Seller's Personal Property. Vr Equipment In Second Bedroom And All Speakers.
- Ownership: Individual
- Electric utility on property: Yes
Price history
| Date | Event | Price |
|---|---|---|
| 8/21/2025 | Listing removed | $3,400$3/sqft |
Source: Zillow Rentals Report a problem | ||
| 7/12/2025 | Listed for rent | $3,400$3/sqft |
Source: Zillow Rentals Report a problem | ||
| 6/13/2025 | Sold | $735,000-3.2%$552/sqft |
Source:  REcolorado as distributed by MLS GRID #7138413 Report a problem REcolorado as distributed by MLS GRID #7138413 Report a problem | ||
| 5/16/2025 | Pending sale | $759,000$570/sqft |
Source: REcolorado as distributed by MLS GRID #7138413 Report a problem | ||
| 4/28/2025 | Price change | $759,000-1.3%$570/sqft |
Source: REcolorado as distributed by MLS GRID #7138413 Report a problem | ||
| 3/31/2025 | Price change | $769,000-1.3%$578/sqft |
Source: REcolorado as distributed by MLS GRID #7138413 Report a problem | ||
| 2/14/2025 | Price change | $779,000-1.3%$585/sqft |
Source: REcolorado as distributed by MLS GRID #7138413 Report a problem | ||
| 9/1/2024 | Price change | $789,000-1.3%$593/sqft |
Source: REcolorado as distributed by MLS GRID #7138413 Report a problem | ||
| 7/9/2024 | Price change | $799,000-0.7%$600/sqft |
Source: REcolorado as distributed by MLS GRID #7138413 Report a problem | ||
| 6/22/2024 | Listed for sale | $805,000$605/sqft |
Source: REcolorado as distributed by MLS GRID #7138413 Report a problem | ||
Public tax history
Tax history is unavailable.
Neighborhood: Five Points
Nearby homes
- $600,0001 bd2 ba1.1k sqft2001 Lincoln St UNIT 1523, Denver, CO 80202Sold

- $695,0002 bd3 ba1.4k sqft2001 Lincoln St UNIT 2422, Denver, CO 80202For Sale

- $424,0001 bd2 ba818 sqft2001 Lincoln St UNIT 2420, Denver, CO 80202Sold

- $3,5002 bd3 ba1.4k sqft2001 Lincoln St #2422-L, Denver, CO 80202For Rent
- $1,250,0003 bd3 ba1.7k sqft2001 Lincoln St UNIT 3121, Denver, CO 80202Sold
- $950,0002 bd3 ba1.8k sqft2001 Lincoln St UNIT 1811, Denver, CO 80202Sold
- $730,0002 bd3 ba1.3k sqft2001 Lincoln St UNIT 1810, Denver, CO 80202Sold
- $--3 bd3 ba2.1k sqft2001 N Lincoln St #2624B, Denver, CO 80202Off Market
Nearby schools
GreatSchools rating
- 5/10Whittier K-8 SchoolGrades: PK-8Distance: 0.8 mi
- 8/10East High SchoolGrades: 9-12Distance: 1.7 mi
- 3/10University Preparatory SchoolGrades: K-5Distance: 0.6 mi
Schools provided by the listing agent
- Elementary: Gilpin
- Middle: Whittier E-8
- High: East
- District: Denver 1
Source: REcolorado as distributed by MLS GRID. This data may not be complete. We recommend contacting the local school district to confirm school assignments for this home.
Get a cash offer in 3 minutes
Find out how much your home could sell for in as little as 3 minutes with a no-obligation cash offer.
Estimated market value
$706,400
Get a cash offer in 3 minutes
Find out how much your home could sell for in as little as 3 minutes with a no-obligation cash offer.
Estimated market value
$706,400
- Colorado
- Denver County
- Denver
- 80202
- Five Points
- 2001 Lincoln Street Unit 1910
Nearby cities
Nearby neighborhoods
Nearby zip codes
Other Denver Topics
