Skip main navigation
Sold for $424,000
  • $424,000

    2001 Lincoln Street #2420, Denver, CO 80202

    1beds
    818sqft
    Condominium
    Built in 2006
    -- sqft lot
    $411,900 Zestimate®
    $518/sqft
    $2,077 Estimated rent

    Home value

    $411,900

    $387,000 - $441,000

    $2,077/mo

    Zestimate® history
    Loading
    Loading...

    Owner options

    List your home for rent

    $2,077/mo

    Rent Zestimate®

    Find your next renter with Zillow Rental Manager. Plus, with online applications, you can quickly screen prospective tenants – for free.

    Learn more

    $2,077/mo

    Rent Zestimate®

    Refinance and save

    $2,950/mo

    Est. payment

    Refinancing to a lower rate could help reduce your monthly payments and save thousands over the life of the loan.

    See today's rates

    $2,950/mo

    Est. payment

    Explore your selling options

    Work with a Zillow partner agent

    Leverage their expertise and Zillow's premium Showcase listings to get your home seen by more buyers.

    Get started

    List with your own agent

    Get your home in front of millions of buyers by listing it on Zillow.

    Learn how to do it

    Sell it yourself

    Take full control of how buyers see your home on Zillow by listing For Sale by Owner (FSBO).

    List your home

    What's special

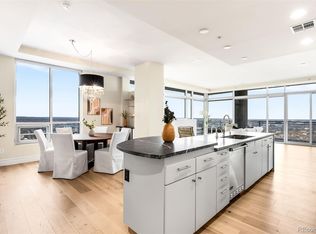
    Front-row coors field fireworksRare second half bathStainless steel appliancesSlab granite countersDramatic floor-to-ceiling windowsBonus utility roomBuilt-in murphy bed
    Price Reduction! Live above it all in this stunning, furnished 24th-floor condo offering expansive western views of the Rocky Mountains and front-row Coors Field fireworks through dramatic floor-to-ceiling windows. Thoughtfully designed, this 818-square-foot home feels unexpectedly spacious — especially compared to other one-bedroom units. Guests at the open house noted how open and airy the living area feels. Crafted for both style and function, the layout features soaring ceilings, rich hardwood flooring, and a chef-inspired kitchen with slab granite counters, stainless steel appliances, and an oversized island - perfect for cooking or entertaining. The primary suite is complete with a five-piece bath and generous walk-in closet. Hosting overnight guests? The built-in Murphy bed is both stylish and space-smart — and with a rare second half bath, your guests will feel right at home. A bonus utility room offers valuable storage/pantry space and includes a high-end Miele washer/dryer. Enjoy a full suite of resort-style amenities: outdoor pool, hot tub, expansive sundeck, state-of-the-art fitness center with yoga room, elegant community lounge, and a rentable guest suite. The adjacent Welton light rail station connects you seamlessly to the entire metro area. All of Denver’s most iconic destinations are within a ¾-mile radius — 10+- walkable blocks — including Union Station, the 16th Street Mall, Larimer Square, Civic Center Park, the Denver Art Museum, RiNo Art District, and the Denver Performing Arts Complex. From award-winning restaurants and breweries to shopping, ballgames, cultural events, and green space, everything you love about city living is just steps away. Whether you're seeking a full-time residence, a turnkey second home, or a premium rental investment, this home delivers exceptional space, style, and value. This is the urban retreat where vibrant downtown energy meets quiet, elevated comfort.

    Zillow last checked:

    Listing updated:

    Listed by:

    Ginny E Kamin 1303-884-0952 GKSellingColorado@gmail.com,

    Kamin Companies II

    Bought with:

    John Jaster, 100097024

    Slifer Smith and Frampton Real Estate

    Adam Jaster, 100103274

    Slifer Smith and Frampton Real Estate

    Source: REcolorado as distributed by MLS GRID,MLS#: 9964419MLS Logo

    Facts & features

    Interior

    Bedrooms & bathrooms
    • Bedrooms: 1
    • Bathrooms: 2
    • Full bathrooms: 1
    • 1/2 bathrooms: 1
    • Main level bathrooms: 2
    • Main level bedrooms: 1
    Primary bedroom
    • Description: Carpet/Mountain View/Lg Closet/Meas Approx
    • Level: Main
    • Area: 145 Square Feet
    • Dimensions: 11.6 x 12.5
    Primary bathroom
    • Description: Tile/5 Piece Luxury
    • Level: Main
    Bathroom
    • Description: Tile
    • Level: Main
    Kitchen
    • Description: Wood/Eat-In/Meas Approx
    • Level: Main
    • Area: 162 Square Feet
    • Dimensions: 12 x 13.5
    Laundry
    • Description: Wood/Pantry/Storage/Meas Approx
    • Level: Main
    • Area: 39.9 Square Feet
    • Dimensions: 5.7 x 7
    Living room
    • Description: Wood/Mountain View/Meas Approx
    • Level: Main
    • Area: 202.5 Square Feet
    • Dimensions: 13.5 x 15
    Heating
    • Forced Air
    Cooling
    • Central Air
    Appliances
    • Included: Dishwasher, Disposal, Dryer, Microwave, Oven, Range, Range Hood, Refrigerator, Self Cleaning Oven, Washer
    • Laundry: In Unit
    Features
    • Eat-in Kitchen, Five Piece Bath, Granite Counters, High Ceilings, High Speed Internet, Kitchen Island, No Stairs, Open Floorplan, Pantry, Primary Suite, Smoke Free, Solid Surface Counters, Walk-In Closet(s)
    • Flooring: Carpet, Stone, Wood
    • Windows: Double Pane Windows
    • Has basement: No
    • Furnished: Yes
    • Common walls with other units/homes: 2+ Common Walls
    Interior area
    • Total structure area: 818
    • Total interior livable area: 818 sqft
    • Finished area above ground: 818

    Property

    Parking
    • Total spaces: 1
    • Parking features: Storage
    • Garage spaces: 1
    Accessibility
    • Accessibility features: Accessible Approach with Ramp
    Features
    • Levels: One
    • Stories: 1
    • Entry location: Corridor Access
    • Patio & porch: Deck
    • Exterior features: Balcony, Elevator
    • Pool features: Outdoor Pool
    • Has view: Yes
    • View description: Mountain(s)
    Details
    • Parcel number: 234128149
    • Zoning: D-C
    • Special conditions: Standard

    Construction

    Type & style
    • Home type: Condo
    • Architectural style: Urban Contemporary
    • Property subtype: Condominium
    • Attached to another structure: Yes
    Materials
    • Block, Brick, Concrete, Steel Siding
    • Roof: Metal,Other
    Condition
    • Year built: 2006
    Details
    • Builder model: A-1

    Utilities & green energy

    • Sewer: Public Sewer
    • Water: Public
    • Utilities for property: Cable Available, Electricity Connected, Internet Access (Wired), Natural Gas Connected

    Community & HOA

    Community
    • Security: 24 Hour Security, Carbon Monoxide Detector(s), Secured Garage/Parking, Security Entrance, Security Guard, Security Service, Smoke Detector(s)
    • Subdivision: Lincoln Park
    HOA
    • Has HOA: Yes
    • Amenities included: Bike Storage, Clubhouse, Concierge, Elevator(s), Fitness Center, Front Desk, Management, Parking, Pool, Security, Spa/Hot Tub, Storage
    • Services included: Reserve Fund, Gas, Heat, Insurance, Maintenance Structure, On-Site Check In, Recycling, Security, Sewer, Snow Removal, Trash, Water
    • HOA fee: $494 monthly
    • HOA name: MSI
    • HOA phone: 303-720-0020
    • Second HOA fee: $90 monthly
    • Second HOA name: One Lincoln Park Media
    • Second HOA phone: 303-720-0020
    Location
    • Region: Denver

    Financial & listing details

    • Price per square foot: $518/sqft
    • Annual tax amount: $3,169
    • Date on market: 2/19/2025
    • Listing terms: 1031 Exchange,Cash,Conventional
    • Exclusions: None
    • Ownership: Individual
    • Electric utility on property: Yes
    • Road surface type: Paved

    Price history

    DateEventPrice
    8/11/2025Sold$424,000-0.2%$518/sqft
    Source: REcolorado as distributed by MLS GRID #9964419 Report a problem
    7/23/2025Pending sale$425,000$520/sqft
    Source: REcolorado as distributed by MLS GRID #9964419 Report a problem
    7/16/2025Price change$425,000-6.6%$520/sqft
    Source: REcolorado as distributed by MLS GRID #9964419 Report a problem
    6/13/2025Price change$455,000-4.2%$556/sqft
    Source: REcolorado as distributed by MLS GRID #9964419 Report a problem
    4/4/2025Price change$475,000-4%$581/sqft
    Source: REcolorado as distributed by MLS GRID #9964419 Report a problem
    3/14/2025Price change$495,000-6.4%$605/sqft
    Source: REcolorado as distributed by MLS GRID #9964419 Report a problem
    2/19/2025Listed for sale$529,000-7%$647/sqft
    Source: REcolorado as distributed by MLS GRID #9964419 Report a problem
    10/10/2024Listing removed$569,000$696/sqft
    Source: REcolorado as distributed by MLS GRID #9964419 Report a problem
    5/23/2024Listed for sale$569,000$696/sqft
    Source: REcolorado as distributed by MLS GRID #9964419 Report a problem

    Public tax history

    Tax history is unavailable.

    Neighborhood: Five Points

    Nearby schools

    GreatSchools rating
    Schools provided by the listing agent
    • Elementary: Whittier E-8
    • Middle: Whittier E-8
    • High: East
    • District: Denver 1

    Source: REcolorado as distributed by MLS GRID. This data may not be complete. We recommend contacting the local school district to confirm school assignments for this home.

    Get a cash offer in 3 minutes
    Find out how much your home could sell for in as little as 3 minutes with a no-obligation cash offer.
    Estimated market value
    $411,900
    Get a cash offer in 3 minutes
    Find out how much your home could sell for in as little as 3 minutes with a no-obligation cash offer.
    Estimated market value
    $411,900