**** Exclusive Penthouse residence at One Lincoln Denver. An express elevator lifts you to the top 7 floors of the east tower where the 30th floor only has 4 residences. Open & bright layout highlighted has floor to ceiling windows w/ unobstructed city and mountain VIEWS. Private terrace wraps around the main living area and provides multiple dining or sitting areas to enjoy firework shows from Coors Field. Hardwood floors flow throughout the home seamlessly, making the space even feel larger. Open kitchen has quartz counters, designer JennAir appliances; a gas range, hood, stainless refrigerator & dishwasher. Bar seating extends to the large dining room and wine storage. A separate office space with high-end built in cabinets and matching desk. Prewired for CAT5 Ethernet. Pantry/laundry with Meile washer-dryer included. 2 large bedrooms are on opposite sides of the condo each has an en-suite bath and walk-in closet. The large primary has a 5 piece bath with soaking tub and glass enclosed shower & room for an additional sitting area. New luxury lights and Legrand Adorne light switches throughout. Premier Central downtown location backs to Welton/20th light rail station and nearby stop for Metroride to Union Station. Bordering neighborhoods Uptown, LoDo, RiNo and the Golden Triangle. Denver Center for Performing Arts, Art Museum and Ball Arena are just blocks away. The building has a secured entry and parking with a 24 hour front desk and security plus an onsite HOA office. One Lincoln offers some of the best amenities in all of Denver; a state of the art gym equipment, Pilates, yoga studio, infinity pool, spa, and sun deck. Entertaining facilities with Clubhouse, catering kitchen, gas grills and terrace for hosting larger events. Luxurious onsite guest rooms available for nightly rental for your out of town guest. 2 convenient parking spaces on the first couple floors of the parking garage and 2 private and secured storage units.
Sold for $950,000
$950,000
2001 Lincoln Street #3022, Denver, CO 80202
2beds
1,597sqft
Condominium
Built in 2006
-- sqft lot
$856,600 Zestimate®
$595/sqft
$3,674 Estimated rent
Home value
$856,600
$788,000 - $925,000
$3,674/mo
Zestimate® history
Owner options
List your home for rent
$3,674/mo
Rent Zestimate®
Find your next renter with Zillow Rental Manager. Plus, with online applications, you can quickly screen prospective tenants – for free.
$3,674/mo
Rent Zestimate®
Refinance and save
$6,347/mo
Est. payment
Refinancing to a lower rate could help reduce your monthly payments and save thousands over the life of the loan.
$6,347/mo
Est. payment
Explore your selling options
Work with a Zillow partner agent
Leverage their expertise and Zillow's premium Showcase listings to get your home seen by more buyers.
Get startedList with your own agent
Get your home in front of millions of buyers by listing it on Zillow.
Learn how to do itSell it yourself
Take full control of how buyers see your home on Zillow by listing For Sale by Owner (FSBO).
List your homeWhat's special
Zillow last checked:
Listing updated:
Listed by:
Gregory Yoshida 303-875-4879 Greg@KentwoodCity.com,
Kentwood Real Estate Cherry Creek
Bought with:
D.J. Hite, 100051574
Berkshire Hathaway HomeServices Colorado, LLC - Highlands Ranch Real Estate
Source: REcolorado as distributed by MLS GRID,MLS#: 9549882
Facts & features
Interior
Bedrooms & bathrooms
- Bedrooms: 2
- Bathrooms: 3
- Full bathrooms: 2
- 1/2 bathrooms: 1
- Main level bathrooms: 3
- Main level bedrooms: 2
Primary bedroom
- Description: En-Suite 5 Piece Bath
- Level: Main
Bedroom
- Description: Separate Side Of Unit With En-Suite Bath
- Level: Main
Bathroom
- Description: Soaking Tub And Glass Enclosed Shower
- Level: Main
Bathroom
- Description: Tub/Shower
- Level: Main
Bathroom
- Description: Private Guest Powder Room
- Level: Main
Dining room
- Description: Large Dining Area
- Level: Main
Kitchen
- Description: Open To Living Room, Designer Appliances
- Level: Main
Laundry
- Description: In Unit Laundry Room
- Level: Main
Living room
- Description: Floor To Ceiling Windows With Unobstructed Mountain And City Views
- Level: Main
Office
- Description: Private With Built In Cabinets And Matching Desk
- Level: Main
Heating
- Heat Pump, Natural Gas
Cooling
- Central Air
Appliances
- Included: Dishwasher, Disposal, Microwave
- Laundry: In Unit
Features
- Built-in Features, Eat-in Kitchen, Entrance Foyer, Five Piece Bath, Granite Counters, High Speed Internet, No Stairs, Open Floorplan, Primary Suite, Walk-In Closet(s), Wired for Data
- Flooring: Carpet, Tile, Wood
- Windows: Double Pane Windows, Window Treatments
- Has basement: No
- Common walls with other units/homes: End Unit
Interior area
- Total structure area: 1,597
- Total interior livable area: 1,597 sqft
- Finished area above ground: 1,597
Property
Parking
- Total spaces: 2
- Parking features: Circular Driveway
- Garage spaces: 2
- Has uncovered spaces: Yes
Features
- Levels: One
- Stories: 1
- Entry location: Corridor Access
- Patio & porch: Covered
- Exterior features: Balcony, Elevator, Fire Pit, Garden, Gas Grill, Lighting
- Pool features: Outdoor Pool
- Has spa: Yes
- Spa features: Spa/Hot Tub
- Has view: Yes
- View description: City, Mountain(s)
Details
- Parcel number: 234128180
- Zoning: D-C
- Special conditions: Standard
Construction
Type & style
- Home type: Condo
- Architectural style: Contemporary,Urban Contemporary
- Property subtype: Condominium
- Attached to another structure: Yes
Materials
- Block, Brick, Concrete, Steel Siding
- Roof: Metal,Unknown
Condition
- Updated/Remodeled
- Year built: 2006
Details
- Builder name: Swinerton
Utilities & green energy
- Sewer: Public Sewer
- Water: Public
- Utilities for property: Cable Available, Electricity Connected, Internet Access (Wired), Natural Gas Available, Natural Gas Connected, Phone Available
Community & HOA
Community
- Security: 24 Hour Security, Carbon Monoxide Detector(s), Key Card Entry, Secured Garage/Parking, Security Entrance, Security Guard, Security Service, Smoke Detector(s)
- Subdivision: Downtown
HOA
- Has HOA: Yes
- Amenities included: Bike Storage, Business Center, Clubhouse, Concierge, Elevator(s), Fitness Center, Front Desk, Garden Area, Management, Parking, Pool, Security, Storage
- Services included: Reserve Fund, Gas, Heat, Insurance, Maintenance Grounds, Maintenance Structure, On-Site Check In, Security, Sewer, Snow Removal, Trash, Water
- HOA fee: $913 monthly
- HOA name: MSI
- HOA phone: 303-720-0020
Location
- Region: Denver
Financial & listing details
- Price per square foot: $595/sqft
- Annual tax amount: $4,987
- Date on market: 1/31/2024
- Listing terms: Cash,Conventional,Jumbo,VA Loan
- Exclusions: Tonal Fitness Machine On Wall, Seller's Personal Property.
- Ownership: Individual
- Electric utility on property: Yes
- Road surface type: Paved
Price history
| Date | Event | Price |
|---|---|---|
| 7/2/2024 | Sold | $950,000$595/sqft |
Source:  REcolorado as distributed by MLS GRID #9549882 Report a problem REcolorado as distributed by MLS GRID #9549882 Report a problem | ||
| 5/20/2024 | Pending sale | $950,000$595/sqft |
Source: REcolorado as distributed by MLS GRID #9549882 Report a problem | ||
| 5/2/2024 | Listed for sale | $950,000$595/sqft |
Source: REcolorado as distributed by MLS GRID #9549882 Report a problem | ||
| 4/19/2024 | Pending sale | $950,000$595/sqft |
Source: REcolorado as distributed by MLS GRID #9549882 Report a problem | ||
| 4/4/2024 | Price change | $950,000-1.6%$595/sqft |
Source: REcolorado as distributed by MLS GRID #9549882 Report a problem | ||
| 3/28/2024 | Price change | $965,000-1%$604/sqft |
Source: REcolorado as distributed by MLS GRID #9549882 Report a problem | ||
| 2/29/2024 | Price change | $975,000-2%$611/sqft |
Source: REcolorado as distributed by MLS GRID #9549882 Report a problem | ||
| 2/1/2024 | Listed for sale | $995,000$623/sqft |
Source: REcolorado as distributed by MLS GRID #9549882 Report a problem | ||
Public tax history
Tax history is unavailable.
Neighborhood: Five Points
Nearby homes
- $390,0001 bd2 ba737 sqft2001 Lincoln St UNIT 1412, Denver, CO 80202Sold
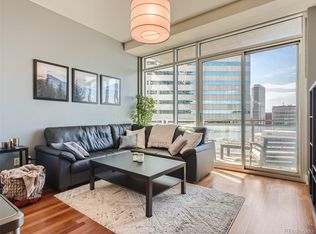
- $425,0001 bd1 ba818 sqft2001 Lincoln St UNIT 920, Denver, CO 80202Sold

- $730,0002 bd3 ba1.3k sqft2001 Lincoln St UNIT 1810, Denver, CO 80202Sold

- $1,250,0003 bd3 ba1.7k sqft2001 Lincoln St UNIT 3121, Denver, CO 80202Sold
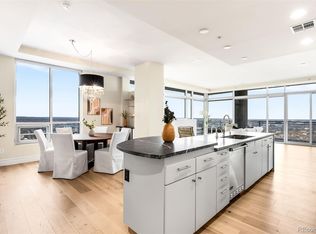
- $695,0002 bd3 ba1.4k sqft2001 Lincoln St UNIT 2422, Denver, CO 80202For Sale
- $424,0001 bd2 ba818 sqft2001 Lincoln St UNIT 2420, Denver, CO 80202Sold
- $3,5002 bd3 ba1.4k sqft2001 Lincoln St #2422-L, Denver, CO 80202For Rent
- $445,0001 bd2 ba818 sqft2001 Lincoln St UNIT 2220, Denver, CO 80202Sold
Nearby schools
GreatSchools rating
- 5/10Whittier K-8 SchoolGrades: PK-8Distance: 0.8 mi
- 8/10East High SchoolGrades: 9-12Distance: 1.7 mi
- 3/10University Preparatory SchoolGrades: K-5Distance: 0.6 mi
Schools provided by the listing agent
- Elementary: Wyatt
- Middle: Whittier E-8
- High: East
- District: Denver 1
Source: REcolorado as distributed by MLS GRID. This data may not be complete. We recommend contacting the local school district to confirm school assignments for this home.
Get a cash offer in 3 minutes
Find out how much your home could sell for in as little as 3 minutes with a no-obligation cash offer.
Estimated market value
$856,600
Get a cash offer in 3 minutes
Find out how much your home could sell for in as little as 3 minutes with a no-obligation cash offer.
Estimated market value
$856,600
- Colorado
- Denver County
- Denver
- 80202
- Five Points
- 2001 Lincoln Street Unit 3022
Nearby cities
Nearby neighborhoods
Nearby zip codes
Other Denver Topics
