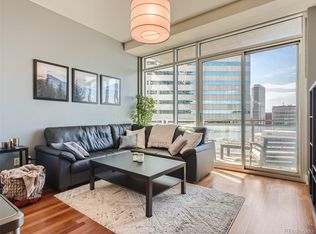
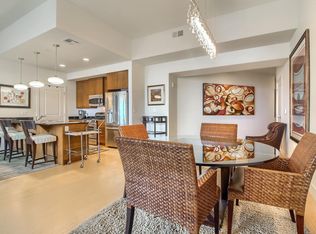
Panoramic Mountain and Downtown Skyline Views unfold from every angle in this west-facing 22nd floor residence. High-rise life, Mile High edition. Golden-hour pours in as the city shifts around you—from calm mornings to illuminated nights plus Denver’s most celebrated sunsets and Coors Field firework displays. Spanning 818 square feet, the home features floor-to-ceiling windows, designer-curated smart lighting and soaring ceilings for a modern canvas. Open-concept layout seamlessly connects living, dining, and kitchen spaces, complemented by a kitchen pantry and private laundry room—elevating everyday living. Quiet luxury primary suite featuring a five-piece en-suite bath with a soaking tub and floating vanity, along with a custom walk-in closet with built-ins. Separate powder bath for guests—rare among one-bedroom residences. A defining architectural landmark in Denver’s skyline, One Lincoln Park balances the scale of a high-rise with the feel of a boutique residence. Sophisticated, composed, and intentionally managed—24/7 attended lobby and dedicated on-site management create a sense of arrival that’s both secure and personal. Loft-style fitness center overlooks the owners lounge and rooftop/pool deck, bringing natural light, views and architectural openness into everyday routines. Owners lounge offers flexible seating, work zones, and a full kitchen. Rooftop pool deck complete with southern exposure, heated pool, hot tub, fire features, community gardens and grilling areas. Residents enjoy thoughtful extras including a rentable guest suite and HOA coverage that streamlines life with high-speed internet, TV, gas, heat and water included. Two reserved/deeded parking spaces plus two storage units add significant value above other downtown condos. Positioned near Union Station, RiNo, Uptown, LoDo, dining, nightlife, and transit, One Lincoln Park offers a refined downtown lifestyle—boutique in feel, confident in scale, and effortlessly livable.
Sold for $445,000
$445,000
2001 N Lincoln Street #2220, Denver, CO 80202
1beds
818sqft
Condominium
Built in 2009
-- sqft lot
$442,600 Zestimate®
$544/sqft
$2,125 Estimated rent
Home value
$442,600
$420,000 - $465,000
$2,125/mo
Zestimate® history
Owner options
List your home for rent
$2,125/mo
Rent Zestimate®
Find your next renter with Zillow Rental Manager. Plus, with online applications, you can quickly screen prospective tenants – for free.
$2,125/mo
Rent Zestimate®
Refinance and save
$3,089/mo
Est. payment
Refinancing to a lower rate could help reduce your monthly payments and save thousands over the life of the loan.
$3,089/mo
Est. payment
Explore your selling options
Work with a Zillow partner agent
Leverage their expertise and Zillow's premium Showcase listings to get your home seen by more buyers.
Get startedList with your own agent
Get your home in front of millions of buyers by listing it on Zillow.
Learn how to do itSell it yourself
Take full control of how buyers see your home on Zillow by listing For Sale by Owner (FSBO).
List your homeWhat's special
Zillow last checked:
Listing updated:
Listed by:
Armie James 731-336-3911 armie.james@realatlas.com,
Atlas Real Estate Group
Bought with:
Armie James, 100088429
Atlas Real Estate Group
Source: REcolorado as distributed by MLS GRID,MLS#: 9290801
Facts & features
Interior
Bedrooms & bathrooms
- Bedrooms: 1
- Bathrooms: 2
- Full bathrooms: 1
- 1/2 bathrooms: 1
- Main level bathrooms: 2
- Main level bedrooms: 1
Bedroom
- Description: Large West Facing, True Primary Bedroom
- Level: Main
Bathroom
- Description: True 5-Piece Bathroom With Floating Vanity, Soaking Tub & Custom Walk-In Closet
- Level: Main
Bathroom
- Description: Powder Bathroom For Guests & Convenience - Rare Find In 1-Bed Condos
- Level: Main
Dining room
- Description: Expansive Open Concept Layout For Flexible Arrangement
- Level: Main
Kitchen
- Description: Large Eat-In Island With Gas Range + Open Concept
- Level: Main
Laundry
- Description: True Laundry Room + Kitchen Pantry Combo
- Level: Main
Living room
- Description: Floor-To-Ceiling Windows + Open Concept
- Level: Main
Heating
- Forced Air, Natural Gas
Cooling
- Central Air
Appliances
- Included: Cooktop, Dishwasher, Disposal, Dryer, Microwave, Oven, Range, Range Hood, Refrigerator, Self Cleaning Oven, Washer
- Laundry: In Unit
Features
- Built-in Features, Ceiling Fan(s), Eat-in Kitchen, Elevator, Entrance Foyer, Five Piece Bath, Granite Counters, High Ceilings, High Speed Internet, Kitchen Island, No Stairs, Open Floorplan, Pantry, Primary Suite, Smoke Free, Stone Counters, Walk-In Closet(s)
- Flooring: Carpet, Tile, Vinyl
- Windows: Double Pane Windows, Window Coverings
- Has basement: No
- Common walls with other units/homes: 2+ Common Walls
Interior area
- Total structure area: 818
- Total interior livable area: 818 sqft
- Finished area above ground: 818
Property
Parking
- Total spaces: 2
- Parking features: Concrete
- Details: Reserved Spaces: 2
Features
- Levels: One
- Stories: 1
- Entry location: Corridor Access
- Patio & porch: Covered
- Exterior features: Balcony, Barbecue, Elevator, Garden, Gas Grill, Lighting
- Pool features: Outdoor Pool
- Has spa: Yes
- Spa features: Spa/Hot Tub
- Fencing: None
- Has view: Yes
- View description: City, Mountain(s)
Details
- Parcel number: 234128133
- Zoning: D-C
- Special conditions: Standard
Construction
Type & style
- Home type: Condo
- Architectural style: Urban Contemporary
- Property subtype: Condominium
- Attached to another structure: Yes
Materials
- Brick, Concrete
- Foundation: Concrete Perimeter, Structural
- Roof: Other
Condition
- Updated/Remodeled
- Year built: 2009
Utilities & green energy
- Electric: 110V, 220 Volts, Single Phase
- Sewer: Public Sewer
- Water: Public
- Utilities for property: Cable Available, Electricity Connected, Internet Access (Wired), Natural Gas Available
Community & HOA
Community
- Security: 24 Hour Security, Smoke Detector(s)
- Subdivision: Downtown
HOA
- Has HOA: Yes
- Amenities included: Bike Storage, Clubhouse, Elevator(s), Fitness Center, Front Desk, Garden Area, Management, Parking, Pool, Security, Spa/Hot Tub, Storage
- Services included: Gas, Heat, Insurance, Internet, Maintenance Grounds, Maintenance Structure, On-Site Check In, Recycling, Security, Sewer, Snow Removal, Trash, Water
- HOA fee: $528 monthly
- HOA name: MSI
- HOA phone: 303-726-0784
- Second HOA fee: $95 monthly
- Second HOA name: Media Package - TV, Internet
- Second HOA phone: 303-726-0784
Location
- Region: Denver
Financial & listing details
- Price per square foot: $544/sqft
- Annual tax amount: $2,789
- Date on market: 2/5/2026
- Listing terms: 1031 Exchange,Cash,Conventional,FHA,Jumbo,Other,USDA Loan,VA Loan
- Exclusions: Sellers' Personal Property And Staging
- Ownership: Corporation/Trust
- Electric utility on property: Yes
Price history
| Date | Event | Price |
|---|---|---|
| 7/20/2026 | Sold | $445,000-1.1%$544/sqft |
Source:  REcolorado as distributed by MLS GRID #9290801 Report a problem REcolorado as distributed by MLS GRID #9290801 Report a problem | ||
| 6/24/2026 | Pending sale | $450,000$550/sqft |
Source: REcolorado as distributed by MLS GRID #9290801 Report a problem | ||
| 5/30/2026 | Price change | $450,000-9.8%$550/sqft |
Source: REcolorado as distributed by MLS GRID #9290801 Report a problem | ||
| 4/15/2026 | Price change | $499,000-9.3%$610/sqft |
Source: REcolorado as distributed by MLS GRID #9290801 Report a problem | ||
| 2/5/2026 | Listed for sale | $550,000$672/sqft |
Source: REcolorado as distributed by MLS GRID #9290801 Report a problem | ||
Public tax history
Tax history is unavailable.
Neighborhood: Five Points
Nearby homes
- $425,0001 bd1 ba818 sqft2001 Lincoln St UNIT 920, Denver, CO 80202Sold

- $390,0001 bd2 ba737 sqft2001 Lincoln St UNIT 1412, Denver, CO 80202Sold
- $730,0002 bd3 ba1.3k sqft2001 Lincoln St UNIT 1810, Denver, CO 80202Sold

- $--1 bd2 ba1.1k sqft2001 Lincoln St UNIT 2423, Denver, CO 80202Off Market
- $--2 bd3 ba1.4k sqft2001 Lincoln St UNIT 2622, Denver, CO 80202Off Market
- $3,1002 bd3 ba1.4k sqft2001 Lincoln St UNIT 1924, Denver, CO 80202For Rent
- $--2 bd2 ba1.7k sqft2001 Lincoln St UNIT 1021, Denver, CO 80202Off Market
- $--1 bd2 ba737 sqft2001 Lincoln St UNIT 912, Denver, CO 80202Off Market
Nearby schools
GreatSchools rating
- 5/10Whittier K-8 SchoolGrades: PK-8Distance: 0.8 mi
- 8/10East High SchoolGrades: 9-12Distance: 1.7 mi
- 3/10University Preparatory SchoolGrades: K-5Distance: 0.6 mi
Schools provided by the listing agent
- Elementary: Gilpin
- Middle: DSST: Cole
- High: East
- District: Denver 1
Source: REcolorado as distributed by MLS GRID. This data may not be complete. We recommend contacting the local school district to confirm school assignments for this home.
Get a cash offer in 3 minutes
Find out how much your home could sell for in as little as 3 minutes with a no-obligation cash offer.
Estimated market value
$442,600
Get a cash offer in 3 minutes
Find out how much your home could sell for in as little as 3 minutes with a no-obligation cash offer.
Estimated market value
$442,600
- Colorado
- Denver County
- Denver
- 80202
- Five Points
- 2001 N Lincoln Street Unit 2220
Nearby cities
Nearby neighborhoods
Nearby zip codes
Other Denver Topics
