**SELLER JUST DROPPED THE PRICE BY $50,000!!!**
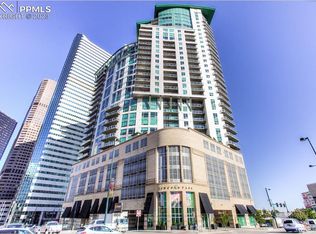
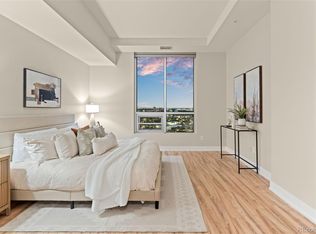
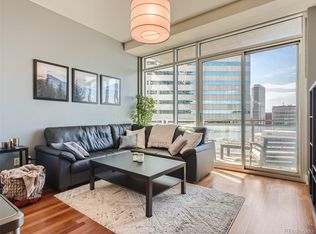
Experience the sophistication and luxury of this stunning, condo at the prestigious One Lincoln Park. From the comfort of your elegant living space, floor-to-ceiling windows provide downtown city views from all rooms. The interior also features high-end finishes such as granite countertops, stainless steel appliances, bamboo flooring, a built-in queen Murphy Bed, and so much more. Relax and unwind on the spacious private balcony or take the elevator down and enjoy all that Denver's urban lifestyle has to offer. There is also a 3rd (half) bathroom in this unit which is currently being used as a storage closet but all plumbing connections exist! A truly exceptional building, One Lincoln Park offers unparalleled amenities including 24/7 front desk concierge, a top-of-the-line Fitness Center with a Yoga/Pilates studio, an Owners' Club which can be reserved for events/functions; and a resort-style pool deck with an infinity edge pool, hot tub, and outdoor seating areas. The added bonus of TWO exclusive use, adjacent garage parking spaces and a storage locker make this property a standout. Perfectly situated between the bustling Uptown and LoDo areas, you’ll have prime choices for restaurants and easy access to the 16th Street Mall shuttle which makes getting to Union Station, theatres and sporting events a breeze. Whether you're looking for a downtown home or simply a pied-à-terre, this is a perfect opportunity. Prepare to be wowed!
Sold for $650,000
Zillow last checked:
Listing updated:
Bought with:
Ashley Tate, 100090112
Thrive Real Estate Group
Source: REcolorado as distributed by MLS GRID,MLS#: 3047209
Price history
| Date | Event | Price |
|---|---|---|
| 12/18/2024 | Sold | $650,000-7%$485/sqft |
Source:  REcolorado as distributed by MLS GRID #3047209 Report a problem REcolorado as distributed by MLS GRID #3047209 Report a problem | ||
| 11/19/2024 | Pending sale | $699,000$521/sqft |
Source: REcolorado as distributed by MLS GRID #3047209 Report a problem | ||
| 10/9/2024 | Price change | $699,000-6.7%$521/sqft |
Source: REcolorado as distributed by MLS GRID #3047209 Report a problem | ||
| 10/2/2024 | Price change | $749,000-1.1%$559/sqft |
Source: REcolorado as distributed by MLS GRID #3047209 Report a problem | ||
| 5/9/2024 | Listed for sale | $757,000+9.9%$565/sqft |
Source: REcolorado as distributed by MLS GRID #3047209 Report a problem | ||
| 10/13/2020 | Listing removed | $689,000$514/sqft |
Source: 360dwellings Real Estate #8146754 Report a problem | ||
| 9/11/2020 | Pending sale | $689,000$514/sqft |
Source: 360dwellings Real Estate #8146754 Report a problem | ||
| 8/26/2020 | Price change | $689,000-1.4%$514/sqft |
Source: 360dwellings Real Estate #8146754 Report a problem | ||
| 8/18/2020 | Listed for sale | $699,000+11%$521/sqft |
Source: 360dwellings Real Estate #8146754 Report a problem | ||
| 2/8/2017 | Sold | $630,000-3.1%$470/sqft |
Source: Public Record Report a problem | ||
| 1/10/2017 | Pending sale | $650,000$485/sqft |
Source: LIV Sotheby's International Realty #9978357 Report a problem | ||
| 1/4/2017 | Listed for sale | $650,000+8.3%$485/sqft |
Source: LIV Sotheby's International Realty #9978357 Report a problem | ||
| 11/10/2016 | Listing removed | $600,000$447/sqft |
Source: LIV Sotheby's International Realty #3390499 Report a problem | ||
| 9/26/2016 | Price change | $600,000-4%$447/sqft |
Source: LIV Sotheby's International Realty #3390499 Report a problem | ||
| 9/12/2016 | Listed for sale | $625,000+8.8%$466/sqft |
Source: LIV Sotheby's International Realty #3390499 Report a problem | ||
| 12/5/2013 | Sold | $574,435-2.4%$428/sqft |
Source: Public Record Report a problem | ||
| 10/16/2008 | Sold | $588,569$439/sqft |
Source: Public Record Report a problem | ||
Nearby homes

Get a cash offer in 3 minutes
Find out how much your home could sell for in as little as 3 minutes with a no-obligation cash offer.
Estimated market value
$589,500
