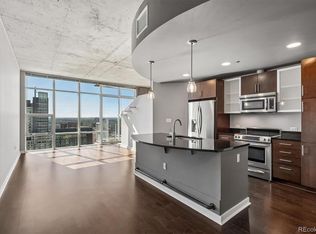
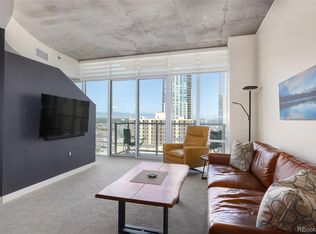
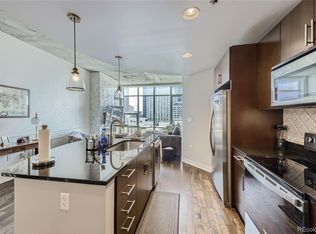
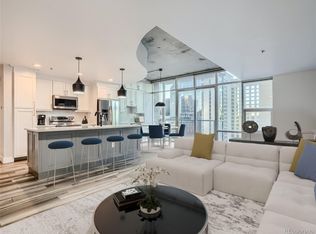
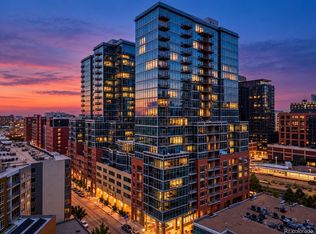
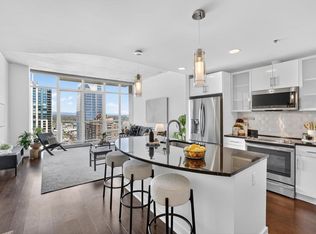
Live Above It All at SPIRE – Downtown Denver’s Iconic High-Rise! Welcome to a stunning 2-bedroom, 2-bath luxury condo perched on the 16th floor of the coveted SPIRE building! With 1,310 square feet of sleek, modern living space, this residence is designed to impress from the moment you walk in. Soaring ceilings, expansive floor-to-ceiling windows, and new white oak LVP flooring set the stage for unmatched city living. Flooded with natural light by day and glowing with panoramic city and mountain views by night, this open-concept home offers the best of urban luxury. The chef’s kitchen boasts new quartz countertops, new stainless steel appliances, and stylish finishes. Your private primary suite retreat features breathtaking views, a luxurious 5-piece ensuite with dual sinks, and a custom walk-in closet designed for optimal organization. This unit also includes a garage parking space and a storage unit. SPIRE is not just a residence—it’s a lifestyle. This LEED-certified, 42-story tower offers world-class amenities including; year-round heated rooftop pool & hot tub, expansive fitness center, outdoor grilling areas & private event lounges, the Zone multimedia lounge & Box Office theater, 24-hour courtesy desk & cutting-edge security, fully-furnished guest suites & EV accommodations and even a garage dog park for your furry friend! Conveniently located blocks from the Denver Center for the Performing Arts, Convention Center, 16th Street and I-25. Don’t miss your chance to live in one of Denver’s most vibrant addresses at the SPIRE.
For sale
Price cut: $15K (10/3)
$625,000
891 14th Street #1610, Denver, CO 80202
2beds
1,312sqft
Condominium
Built in 2009
-- sqft lot
$-- Zestimate®
$476/sqft
$844/mo HOA
What's special
- 97 days
- 384
- 35
Zillow last checked:
Listing updated:
Listed by:
Victoria Kim 720-951-4794 victoria.kim@realatlas.com,
Atlas Real Estate Group
Source: REcolorado as distributed by MLS GRID,MLS#: 3821490
Facts & features
Interior
Bedrooms & bathrooms
- Bedrooms: 2
- Bathrooms: 2
- Full bathrooms: 2
- Main level bathrooms: 2
- Main level bedrooms: 2
Bedroom
- Description: New White Oak Lvp Flooring, Upgraded Light Fixture
- Level: Main
- Area: 129.72 Square Feet
- Dimensions: 9.2 x 14.1
Bedroom
- Description: New White Oak Lvp Flooring, Views Of City And Mountain, Upgraded Light Fixtures
- Features: Primary Suite
- Level: Main
- Area: 155 Square Feet
- Dimensions: 12.5 x 12.4
Bathroom
- Description: New Quartz Countertop, New Sink/Faucet, Extra Storage Space
- Level: Main
- Area: 68.75 Square Feet
- Dimensions: 5.5 x 12.5
Bathroom
- Description: Ensuite, Five Piece Bath, Custom Walk-In Closet With New White Oak Lvp Flooring , New Quartz Countertop, New Sinks/Faucets
- Features: En Suite Bathroom, Primary Suite
- Level: Main
- Area: 66.5 Square Feet
- Dimensions: 8.2 x 8.11
Dining room
- Description: Open Floor Plan With Floor To Ceiling Windows, Views Of The City And Mountains. New White Oak Lvp Flooring, Upgraded Light Fixtures
- Level: Main
Kitchen
- Description: Open Floor Plan With Floor To Ceiling Windows, Views Of The City And Mountains, New White Oak Lvp Flooring, New Stainless Steel Appliances, Upgraded Bosch Dishwasher, New Quartz Countertop, New Sink/Faucet
- Level: Main
- Area: 93.01 Square Feet
- Dimensions: 13.1 x 7.1
Laundry
- Description: Upgraded Washer And Dryer, New White Oak Lvp Flooring
- Level: Main
Living room
- Description: Open Floor Plan With Floor To Ceiling Windows, Views Of The City And Mountains. New White Oak Lvp Flooring, Upgraded Light Fixtures
- Level: Main
Utility room
- Description: Hvac Unit (Heat Pump And Central Air)
- Level: Main
Heating
- Forced Air, Heat Pump
Cooling
- Central Air
Appliances
- Included: Convection Oven, Dishwasher, Disposal, Dryer, Microwave, Refrigerator, Washer
- Laundry: In Unit
Features
- Eat-in Kitchen, Entrance Foyer, Five Piece Bath, High Ceilings, High Speed Internet, Kitchen Island, No Stairs, Open Floorplan, Pantry, Primary Suite, Quartz Counters, Smart Thermostat, Smoke Free, Walk-In Closet(s), Wired for Data
- Flooring: Tile, Vinyl
- Windows: Double Pane Windows, Window Coverings
- Has basement: No
- Common walls with other units/homes: 2+ Common Walls
Interior area
- Total structure area: 1,312
- Total interior livable area: 1,312 sqft
- Finished area above ground: 1,312
Video & virtual tour
Property
Parking
- Total spaces: 1
- Parking features: Concrete
- Details: Reserved Spaces: 1
Accessibility
- Accessibility features: Accessible Approach with Ramp
Features
- Levels: One
- Stories: 1
- Entry location: Corridor Access
- Patio & porch: Covered
- Exterior features: Balcony, Fire Pit, Gas Grill
- Pool features: Outdoor Pool
- Has spa: Yes
- Spa features: Spa/Hot Tub
- Fencing: None
- Has view: Yes
- View description: City, Mountain(s)
Lot
- Features: Landscaped, Near Public Transit
Details
- Parcel number: 234544093
- Zoning: D-TD
- Special conditions: Standard
Construction
Type & style
- Home type: Condo
- Architectural style: Urban Contemporary
- Property subtype: Condominium
- Attached to another structure: Yes
Materials
- Concrete, Other
- Roof: Other
Condition
- Updated/Remodeled
- Year built: 2009
Utilities & green energy
- Electric: 110V, 220 Volts
- Sewer: Public Sewer
- Water: Public
- Utilities for property: Electricity Connected, Internet Access (Wired), Natural Gas Not Available
Community & HOA
Community
- Security: 24 Hour Security, Key Card Entry, Secured Garage/Parking, Security Entrance, Security Guard, Smoke Detector(s)
- Subdivision: Downtown
HOA
- Has HOA: Yes
- Amenities included: Bike Storage, Business Center, Clubhouse, Concierge, Elevator(s), Fitness Center, Front Desk, Garden Area, Management, Parking, Pool, Security, Spa/Hot Tub, Storage
- Services included: Reserve Fund, Electricity, Gas, Heat, Insurance, Internet, Maintenance Grounds, Maintenance Structure, Recycling, Security, Sewer, Snow Removal, Trash, Water
- HOA fee: $844 monthly
- HOA name: Spire Owners Association, Inc
- HOA phone: 720-457-7559
Location
- Region: Denver
Financial & listing details
- Price per square foot: $476/sqft
- Tax assessed value: $669,600
- Annual tax amount: $3,611
- Date on market: 7/16/2026
- Listing terms: Cash,Conventional,FHA,Jumbo,VA Loan
- Exclusions: Seller's Personal Property
- Ownership: Individual
- Electric utility on property: Yes
- Road surface type: Paved
Estimated market value
Not available
Estimated sales range
Not available
Not available
Price history
| Date | Event | Price |
|---|---|---|
| 10/3/2026 | Price change | $625,000-2.3%$476/sqft |
Source:  REcolorado as distributed by MLS GRID #3821490 Report a problem REcolorado as distributed by MLS GRID #3821490 Report a problem | ||
| 9/18/2026 | Price change | $640,000-1.5%$488/sqft |
Source: REcolorado as distributed by MLS GRID #3821490 Report a problem | ||
| 7/16/2026 | Listed for sale | $650,000+8.3%$495/sqft |
Source: REcolorado as distributed by MLS GRID #3821490 Report a problem | ||
| 7/29/2016 | Sold | $600,000+55.6%$457/sqft |
Source: Public Record Report a problem | ||
| 5/11/2010 | Sold | $385,600$294/sqft |
Source: Public Record Report a problem | ||
Public tax history
| Year | Property taxes | Tax assessment |
|---|---|---|
| 2025 | $3,357 +2.2% | $47,210 +11.4% |
| 2024 | $3,285 -2.8% | $42,390 -6.8% |
| 2023 | $3,381 +3.6% | $45,500 +7% |
| 2022 | $3,264 -4.7% | $42,510 -2.8% |
| 2021 | $3,426 +2.9% | $43,740 -5.3% |
| 2020 | $3,330 +6.4% | $46,182 -0.7% |
| 2019 | $3,131 | $46,505 +14.9% |
| 2018 | $3,131 +0.3% | $40,470 |
| 2017 | $3,122 -0.3% | $40,470 +0.9% |
| 2016 | $3,132 +21.8% | $40,090 |
| 2015 | $2,571 0% | $40,090 +29.5% |
| 2014 | $2,572 +7.3% | $30,950 |
| 2013 | $2,397 +17.9% | $30,950 +8.6% |
| 2012 | $2,033 +16.9% | $28,510 |
| 2011 | $1,739 | $28,510 |
Find assessor info on the county website
Monthly payment
Est. payment
Payment breakdown
Explore the cost of this home by adjusting the details. Changes won't be saved.Climate risks
Neighborhood: Central Business District
Nearby schools
Schools provided by the listing agent
- Elementary: Greenlee
- Middle: Kepner
- High: West
- District: Denver 1
Source: REcolorado as distributed by MLS GRID. This data may not be complete. We recommend contacting the local school district to confirm school assignments for this home.
Similar homes
- $575,0002 bd1 ba1.2k sqft1700 Bassett Street #506, Denver, CO 80202For Sale
 MLS ID #7761372, Bill Stubblefield, Keller Williams Advantage Realty LLC. REcolorado as distributed by MLS GRID
 - $645,0001 bd1 ba1k sqftSPIRE DENVER, Denver, CO 80202For Sale
 MLS ID #2991637, Maritt Bird, The Agency - Denver. REcolorado as distributed by MLS GRID
 - $699,0002 bd2 ba1k sqft891 14th St #3902, Denver, CO 80202For Sale
 MLS ID #1066888, Bret Weinstein, Guide Real Estate. IRES as distributed by MLS GRID
 - $620,0002 bd3 ba1.3k sqft2001 Lincoln Street #810, Denver, CO 80202For Sale
 MLS ID #8560941, Bret Weinstein, Guide Real Estate. REcolorado as distributed by MLS GRID
 - $624,9993 bd2 ba1.5k sqft2955 Inca Street #4K, Denver, CO 80202For SaleMLS ID #3623651, Nicholas Quenzer, Compass - Denver. REcolorado as distributed by MLS GRID
- $749,0002 bd2 ba1.3k sqftMarket Square Condos, Denver, CO 80202For SaleMLS ID #6107778, Tanner Krall, Nookhaven Homes. REcolorado as distributed by MLS GRID
- $625,0002 bd2 ba1.1k sqft340 S Lafayette Street #201, Denver, CO 80209For SaleMLS ID #3044720, Abell To Sell, Compass - Denver. REcolorado as distributed by MLS GRID
- $695,0002 bd3 ba1.4k sqftOne Lincoln Park, Denver, CO 80202For SaleMLS ID #9857432, Armie James, Atlas Real Estate Group. REcolorado as distributed by MLS GRID
- $635,0002 bd2 ba1.4k sqft2229 Blake Street #301, Denver, CO 80205For SaleMLS ID #7315826, Dominic Miller, Compass - Denver. REcolorado as distributed by MLS GRID
- $797,5002 bd2 ba1.3k sqftGlass House, Denver, CO 80202For SaleMLS ID #5445553, Holly Reef, RE/MAX Professionals. REcolorado as distributed by MLS GRID
- $805,0002 bd2 ba1.2k sqftSPIRE DENVER, Denver, CO 80202For SaleMLS ID #7097087, Mark Callaghan, Coldwell Banker Global Luxury Denver. REcolorado as distributed by MLS GRID
- $465,0002 bd2 ba1.2k sqftBarclay Towers, Denver, CO 80202For SaleMLS ID #8156984, Nicki Thompson, RE/MAX Alliance - Olde Town. REcolorado as distributed by MLS GRID
- $465,0002 bd2 ba1.2k sqftBARCLAY TOWERS, Denver, CO 80202For SaleMLS ID #9035106, Jim Hendry, Open Real Estate Inc.. REcolorado as distributed by MLS GRID
- $525,0002 bd1 ba900 sqft891 14th St #3206, Denver, CO 80202For SaleMLS ID #1066070, Bruce McConnell, The Station Real Estate. IRES as distributed by MLS GRID
- $499,0002 bd2 ba1.4k sqft1551 Larimer Street #406, Denver, CO 80202For SaleMLS ID #8582728, Colin Dart, Milehimodern. REcolorado as distributed by MLS GRID
- $649,0001 bd2 ba995 sqftMcGregor Square Residences, Denver, CO 80202New ConstructionMLS ID #6488494, Dale DeWitt, HomeSmart Realty. REcolorado as distributed by MLS GRID
- $620,0002 bd2 ba1.4k sqft1050 Cherokee Street #301, Denver, CO 80204For SaleMLS ID #1614293, Trelora Realty Team, Trelora Realty, Inc.. REcolorado as distributed by MLS GRID
- $824,5002 bd2 ba1.2k sqftThe Coloradan, Denver, CO 80202For SaleMLS ID #4037470, Wendy Heath Santeramo, HomeSmart Realty. REcolorado as distributed by MLS GRID
- $650,0001 bd1 ba1.4k sqft2955 Inca Street #3A, Denver, CO 80202For SaleMLS ID #9114601, Steven Kruse, Kentwood Real Estate DTC, LLC. REcolorado as distributed by MLS GRID
- $450,0002 bd2 ba1.2k sqftBarclay Towers, Denver, CO 80202For SaleMLS ID #8043886, Brittany Ryan, Milehimodern. REcolorado as distributed by MLS GRID
