Skip main navigation
Sold for $600,000
  • $600,000

    891 14th Street #4206, Denver, CO 80202

    2beds
    900sqft
    Condominium
    Built in 2009
    -- sqft lot
    $599,100 Zestimate®
    $667/sqft
    $2,451 Estimated rent

    Home value

    $599,100

    $569,000 - $635,000

    $2,451/mo

    Zestimate® history
    Loading
    Loading...

    Owner options

    List your home for rent

    $2,451/mo

    Rent Zestimate®

    Find your next renter with Zillow Rental Manager. Plus, with online applications, you can quickly screen prospective tenants – for free.

    Learn more

    $2,451/mo

    Rent Zestimate®

    Refinance and save

    $4,105/mo

    Est. payment

    Refinancing to a lower rate could help reduce your monthly payments and save thousands over the life of the loan.

    See today's rates

    $4,105/mo

    Est. payment

    Explore your selling options

    Work with a Zillow partner agent

    Leverage their expertise and Zillow's premium Showcase listings to get your home seen by more buyers.

    Get started

    List with your own agent

    Get your home in front of millions of buyers by listing it on Zillow.

    Learn how to do it

    Sell it yourself

    Take full control of how buyers see your home on Zillow by listing For Sale by Owner (FSBO).

    List your home

    What's special

    Modern lightingContemporary cabinetryDog parkOutdoor grilling areasStainless steel appliancesIntegrated sonos sound systemSlab stone countertops
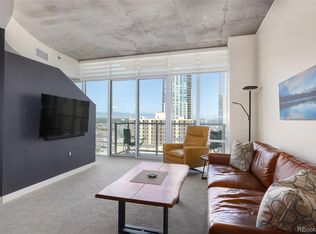
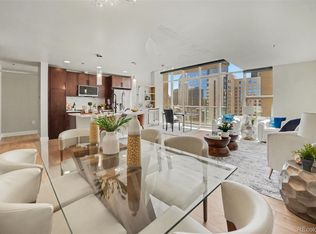
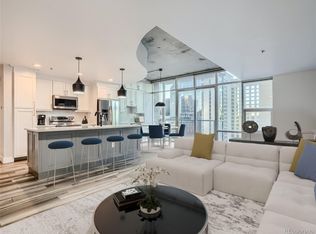
    Perched on the 42nd floor of Denver’s iconic SPIRE high-rise, this top-level penthouse offers a refined downtown living experience defined by panoramic west-facing mountain & skyline views framed by floor-to-ceiling windows. The residence unfolds in an open, light-filled layout where exposed concrete ceilings, wide-plank flooring, & a sleek electric fireplace create a sophisticated atmosphere. The designer kitchen anchors the home with slab stone countertops, a statement island with seating, contemporary cabinetry, modern lighting, & stainless steel appliances, making it ideal for both daily living & entertaining. A non-conforming enclosed den provides flexible space for a private office, guest retreat, or secondary bedroom. The primary suite serves as a tranquil escape with striking views, dual closets, & an attached bath. A private balcony extends the living space outdoors & offers stunning sunset & city light views from above it all. Smart-powered shades, an integrated SONOS sound system, & a professionally designed interior offered furnished deliver a true turnkey opportunity. A deeded parking space & private storage complete the residence. Just steps from the front door, the Sky Lounge offers a resort-like extension of the home, complete with spaces designed for relaxation, entertaining, & social gatherings, all within effortless reach. SPIRE residents enjoy a thoughtfully curated lifestyle that includes a year-round pool & hot tubs, an expansive fitness center, & a variety of resident lounges for work or leisure. Additional conveniences such as private event spaces, a theater room, library, outdoor grilling areas, dog park, & 24-hour courtesy desk enhance everyday living without compromise. Located in the heart of downtown, the building offers walkable access to Larimer Street, major sports venues, & direct A-Line rail service to DIA. Live above it all in this top-floor sanctuary with iconic views and a home as striking as the skyline itself!

    Zillow last checked:

    Listing updated:

    Listed by:

    Martin Mata 720-552-2557 Martin.Mata@redfin.com,

    Redfin Corporation

    Bought with:

    Amanda Sheppard, 100030241

    Compass - Denver

    Source: REcolorado as distributed by MLS GRID,MLS#: 5292459MLS Logo

    Facts & features

    Interior

    Bedrooms & bathrooms
    • Bedrooms: 2
    • Bathrooms: 1
    • Full bathrooms: 1
    • Main level bathrooms: 1
    • Main level bedrooms: 2
    Bedroom
    • Description: Vinyl Flooring, Non-Conforming
    • Level: Main
    • Area: 168 Square Feet
    • Dimensions: 14 x 12
    Bedroom
    • Description: Vinyl Flooring
    • Level: Main
    • Area: 130 Square Feet
    • Dimensions: 13 x 10
    Bathroom
    • Description: Tile Flooring, Stone Countertop
    • Level: Main
    • Area: 63 Square Feet
    • Dimensions: 7 x 9
    Dining room
    • Description: Vinyl Flooring, Formal Dining Space
    • Level: Main
    • Area: 52 Square Feet
    • Dimensions: 4 x 13
    Kitchen
    • Description: Vinyl Flooring, Stone Countertops, Stainless Steel Appliances, Island With Seating
    • Level: Main
    • Area: 170 Square Feet
    • Dimensions: 10 x 17
    Living room
    • Description: Vinyl Flooring, Fireplace
    • Level: Main
    • Area: 168 Square Feet
    • Dimensions: 14 x 12
    Heating
    • Heat Pump
    Cooling
    • Central Air
    Appliances
    • Included: Dishwasher, Dryer, Microwave, Oven, Refrigerator, Washer
    Features
    • Eat-in Kitchen, Granite Counters, High Ceilings, Kitchen Island, Open Floorplan, Pantry, Primary Suite, Sound System, Vaulted Ceiling(s), Wired for Data
    • Windows: Window Coverings
    • Has basement: No
    • Number of fireplaces: 1
    • Fireplace features: Electric
    • Furnished: Yes
    • Common walls with other units/homes: 1 Common Wall
    Interior area
    • Total structure area: 900
    • Total interior livable area: 900 sqft
    • Finished area above ground: 900

    Property

    Parking
    • Total spaces: 1
    • Parking features: Concrete, Lighted, Storage
    • Details: Reserved Spaces: 1
    Features
    • Levels: One
    • Stories: 1
    • Exterior features: Balcony
    • Has view: Yes
    • View description: City, Mountain(s)
    Lot
    • Features: Landscaped, Near Public Transit
    Details
    • Parcel number: 234544489
    • Zoning: D-TD
    • Special conditions: Standard

    Construction

    Type & style
    • Home type: Condo
    • Property subtype: Condominium
    • Attached to another structure: Yes
    Materials
    • Concrete, Steel Siding
    • Roof: Concrete
    Condition
    • Year built: 2009

    Utilities & green energy

    • Sewer: Public Sewer
    • Water: Public
    • Utilities for property: Cable Available, Electricity Connected, Internet Access (Wired), Natural Gas Connected, Phone Available

    Community & HOA

    Community
    • Security: 24 Hour Security, Key Card Entry, Secured Garage/Parking, Security Entrance, Smoke Detector(s)
    • Subdivision: Downtown
    HOA
    • Has HOA: Yes
    • Amenities included: Bike Maintenance Area, Bike Storage, Business Center, Clubhouse, Elevator(s), Fitness Center, Front Desk, Management, Parking, Pool, Sauna, Security, Spa/Hot Tub, Storage
    • Services included: Cable TV, Reserve Fund, Internet, Maintenance Grounds, Maintenance Structure, On-Site Check In, Recycling, Road Maintenance, Security, Sewer, Snow Removal, Trash, Water
    • HOA fee: $641 monthly
    • HOA name: Spire HOA
    • HOA phone: 303-710-1000
    Location
    • Region: Denver

    Financial & listing details

    • Price per square foot: $667/sqft
    • Tax assessed value: $654,500
    • Annual tax amount: $3,182
    • Date on market: 1/21/2026
    • Listing terms: Cash,Conventional,FHA,VA Loan
    • Exclusions: City Painting In Dining Area
    • Ownership: Individual
    • Electric utility on property: Yes

    Price history

    DateEventPrice
    4/24/2026Sold$600,000-4%$667/sqft
    Source: REcolorado as distributed by MLS GRID #5292459 Report a problem
    3/4/2026Pending sale$625,000$694/sqft
    Source: REcolorado as distributed by MLS GRID #5292459 Report a problem
    2/5/2026Price change$625,000-7.4%$694/sqft
    Source: REcolorado as distributed by MLS GRID #5292459 Report a problem
    1/21/2026Listed for sale$675,000+19.5%$750/sqft
    Source: REcolorado as distributed by MLS GRID #5292459 Report a problem
    1/27/2025Listing removed$2,950$3/sqft
    Source: Zillow Rentals Report a problem
    12/7/2024Listed for rent$2,950$3/sqft
    Source: Zillow Rentals Report a problem
    7/31/2024Listing removed--
    Source: Zillow Rentals Report a problem
    7/1/2024Price change$2,950-10.6%$3/sqft
    Source: Zillow Rentals Report a problem
    6/5/2024Listed for rent$3,300$4/sqft
    Source: Zillow Rentals Report a problem
    2/19/2024Listing removed--
    Source: Zillow Rentals Report a problem
    1/15/2024Price change$3,300-10.8%$4/sqft
    Source: Zillow Rentals Report a problem
    12/31/2023Price change$3,700-5.1%$4/sqft
    Source: Zillow Rentals Report a problem
    11/27/2023Listed for rent$3,900+5.4%$4/sqft
    Source: Zillow Rentals Report a problem
    11/24/2022Listing removed--
    Source: Zillow Rental Manager Report a problem
    10/24/2022Price change$3,700-2.6%$4/sqft
    Source: Zillow Rental Manager Report a problem
    9/23/2022Listed for rent$3,800+52%$4/sqft
    Source: Zillow Rental Manager Report a problem
    9/30/2019Listing removed$2,500$3/sqft
    Source: SLIFER SMITH & FRAMPTON DENV #6269765 Report a problem
    9/8/2019Price change$2,500-2%$3/sqft
    Source: SLIFER SMITH & FRAMPTON DENV #6269765 Report a problem
    8/26/2019Price change$2,550-3.8%$3/sqft
    Source: Owner Report a problem
    7/30/2019Price change$2,650-1.9%$3/sqft
    Source: eXp Realty, LLC #5146313 Report a problem
    7/16/2019Price change$2,700-3.6%$3/sqft
    Source: eXp Realty, LLC #5146313 Report a problem
    7/7/2019Listed for rent$2,800+12%$3/sqft
    Source: eXp Realty, LLC #5146313 Report a problem
    7/26/2018Listing removed$2,500$3/sqft
    Source: SLIFER SMITH & FRAMPTON DENV #3433633 Report a problem
    7/17/2018Listed for rent$2,500$3/sqft
    Source: SLIFER SMITH & FRAMPTON DENV #3433633 Report a problem
    6/11/2018Listing removed$2,500$3/sqft
    Source: SLIFER SMITH & FRAMPTON DENV #6641556 Report a problem
    6/7/2018Listed for rent$2,500$3/sqft
    Source: SLIFER SMITH & FRAMPTON DENV #6641556 Report a problem
    4/1/2015Sold$565,000+8.7%$628/sqft
    Source: Public Record Report a problem
    11/29/2013Sold$520,000$578/sqft
    Source: Public Record Report a problem

    Public tax history

    YearProperty taxesTax assessment
    2024$3,113 +1%$40,170 -7.1%
    2023$3,083 +3.6%$43,260 +11.6%
    2022$2,976 +4.1%$38,770 -2.8%
    2021$2,858 +2.9%$39,880 +3.5%
    2020$2,778 -17.6%$38,517 -0.7%
    2019$3,370 $38,786 -11%
    2018$3,370 +0.3%$43,560
    2017$3,360 +6.6%$43,560 +8%
    2016$3,152 +26.1%$40,350
    2015$2,499 0%$40,350 +34.1%
    2014$2,500 -14.4%$30,090
    2013$2,921 +15.5%$30,090 -13.4%
    2012$2,529 +24.4%$34,750 -2%
    2011$2,033 $35,460
    Find assessor info on the county website

    Neighborhood: Central Business District

    Nearby schools

    GreatSchools rating
    Schools provided by the listing agent
    • Elementary: Greenlee
    • Middle: Strive Westwood
    • High: West
    • District: Denver 1

    Source: REcolorado as distributed by MLS GRID. This data may not be complete. We recommend contacting the local school district to confirm school assignments for this home.

    Get a cash offer in 3 minutes
    Find out how much your home could sell for in as little as 3 minutes with a no-obligation cash offer.
    Estimated market value
    $599,100
    Get a cash offer in 3 minutes
    Find out how much your home could sell for in as little as 3 minutes with a no-obligation cash offer.
    Estimated market value
    $599,100