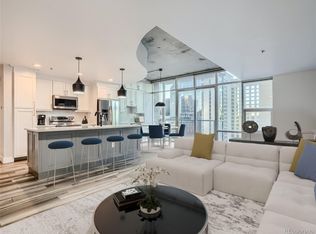
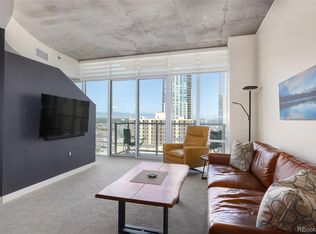
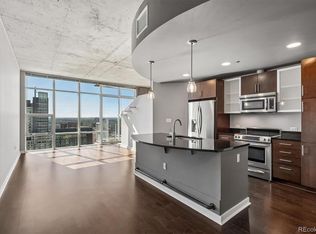
Completely updated downtown condo with beautiful mountain and city views. Featuring wide-plank blonde engineered hardwood, quartzite counters, granite sink. The bathroom was completely updated from top to bottom in 2024 with fluted vanity w/ marble top, all brass hardware/lighting, granite hex flooring, frameless shower, stacked subway tile, rainfall shower head w/spray wand. Endless storage by California Closets including: Entry Cabinet with brass hooks, bench seating, cabinets and in-drawer plug for charging, 2nd Bedroom Murphy Bed and Desk System with closet, gooseneck lighting, and glass-front cabinets; Hallway Built-In Armor w/ jewelry insert, deep drawers and enclosed shelving. The Spire provides you a state-of-the-art fitness center, private screening room, 9th-floor outdoor resident park, 3rd-floor dog park and 24/7 concierge & security, located in the heart of downtown Denver. You are across the street from the Denver Performing Arts Complex and Colorado Convention Center. Walking distance to 16th Street Mall, and Larimer Square. This unit also includes a deeded parking spot in the secured garage. All you need is right here in one of the most sought after high rise condos in Denver!
Sold for $545,000
Zillow last checked:
Listing updated:
Bought with:
Joe Gallo, 283681
RE/MAX Alliance
Source: REcolorado as distributed by MLS GRID,MLS#: 2232965
Price history
| Date | Event | Price |
|---|---|---|
| 2/27/2026 | Sold | $545,000-1.8%$606/sqft |
Source:  REcolorado as distributed by MLS GRID #2232965 Report a problem REcolorado as distributed by MLS GRID #2232965 Report a problem | ||
| 2/1/2026 | Pending sale | $555,000$617/sqft |
Source: REcolorado as distributed by MLS GRID #2232965 Report a problem | ||
| 1/31/2026 | Price change | $555,000-1.8%$617/sqft |
Source: REcolorado as distributed by MLS GRID #2232965 Report a problem | ||
| 1/11/2026 | Price change | $565,000-1.7%$628/sqft |
Source: REcolorado as distributed by MLS GRID #2232965 Report a problem | ||
| 12/12/2025 | Price change | $575,000-4%$639/sqft |
Source: REcolorado as distributed by MLS GRID #2232965 Report a problem | ||
| 11/8/2025 | Price change | $599,000-5.5%$666/sqft |
Source: REcolorado as distributed by MLS GRID #2232965 Report a problem | ||
| 10/10/2025 | Price change | $634,000-2.3%$704/sqft |
Source: REcolorado as distributed by MLS GRID #2232965 Report a problem | ||
| 9/1/2025 | Price change | $649,000-2.4%$721/sqft |
Source: REcolorado as distributed by MLS GRID #2232965 Report a problem | ||
| 8/7/2025 | Listed for sale | $665,000-2.1%$739/sqft |
Source: REcolorado as distributed by MLS GRID #2232965 Report a problem | ||
| 8/2/2025 | Listing removed | $679,000$754/sqft |
Source:  Engel & Volkers #7629983 Report a problem Engel & Volkers #7629983 Report a problem | ||
| 7/5/2025 | Price change | $679,000-0.9%$754/sqft |
Source: Engel & Volkers #7629983 Report a problem | ||
| 4/29/2025 | Price change | $685,000-2.1%$761/sqft |
Source: Engel & Volkers #7629983 Report a problem | ||
| 4/12/2025 | Listed for sale | $700,000+21.7%$778/sqft |
Source: Engel & Volkers #7629983 Report a problem | ||
| 10/4/2022 | Sold | $575,000+11.7%$639/sqft |
Source: Public Record Report a problem | ||
| 11/5/2018 | Sold | $515,000-1.9%$572/sqft |
Source: Public Record Report a problem | ||
| 10/11/2018 | Pending sale | $525,000$583/sqft |
Source: Laine Jones & Co. #2931374 Report a problem | ||
| 8/28/2018 | Listed for sale | $525,000+71%$583/sqft |
Source: Laine Jones & Co. #2931374 Report a problem | ||
| 3/7/2011 | Sold | $307,000$341/sqft |
Source: Public Record Report a problem | ||

Get a cash offer in 3 minutes
Find out how much your home could sell for in as little as 3 minutes with a no-obligation cash offer.
Estimated market value
$530,900
