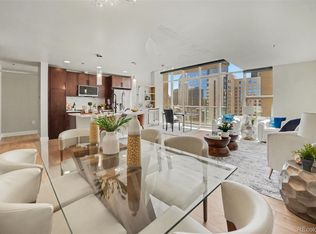
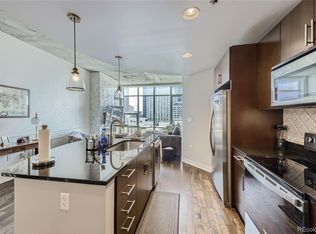
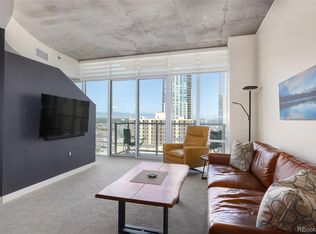
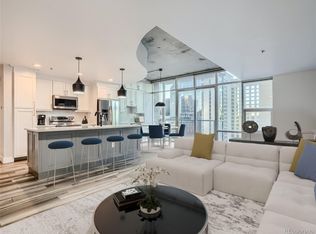
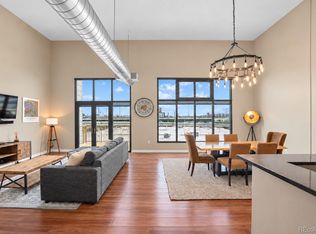
OFFERING SELLER PAID INTEREST RATE BUY-DOWN TO LOWER YOUR MORTGAGE PAYMENT! Experience breathtaking, unobstructed city & mountain panoramas from this stunning 34th-floor residence in Denver’s award-winning, LEED-Certified SPIRE building. Floor-to-ceiling windows frame dramatic views the moment you step inside, while your private balcony offers sweeping views of downtown Denver & southern front range views. Off in the distance you'll be able to watch the new Broncos stadium being built! As a premier 34th floor residence, this condo boasts high-end finishes including laminate hardwood floors, slab granite countertops, upgraded kitchen + cabinets and stainless-steel appliances. ALL NEW INTERIOR PAINT and custom closet storage! Ownership also grants you exclusive access to the 42nd-floor Sky Club lounge complete with your own private wine locker #60; multiple flex workspaces; this premier hosting venue is reserved for owners on the top 10 floors. Unit 3414 includes one deeded parking space #160, a covenant allocated moped/motorcycle space #18; a secure storage locker #437. SPIRE offers unparalleled 40,000 sq ft of world-class amenities. Residents enjoy 24/7 staffed courtesy desk, LUX lockers are available for package delivery; year-round heated pools & hot tubs; multiple gas grills; a modern health club; the multimedia Zone lounge, newly renovated Box Office theater, an on-site dog relief area, shared herb garden; yoga classes and dancing lessons w/a vibrant SOCIAL COMMITTEE organizing summer/holiday/chili cook-offs; monthly coffee/pastry and HAPPY Hour events! Your guests can also rent a furnished suite too! This prime downtown location is just steps to the Denver Performing Arts Complex, Colorado Convention Center, & renovated 16th Street! RTD Light Rail is right outside your front door, minutes to Union Station w/direct DIA access to the airport. Charming Larimer Square; restaurants & shops are WALKABLE! Google Fiberoptic was just upgraded for the entire building!
For sale
Price cut: $25K (10/4)
$474,900
891 14th Street #3414, Denver, CO 80202
1beds
893sqft
Condominium
Built in 2009
-- sqft lot
$-- Zestimate®
$532/sqft
$649/mo HOA
What's special
- 47 days
- 123
- 15
Zillow last checked:
Listing updated:
Listed by:
Carolyn Erickson 720-470-9069 carolyn@nexsteprealestate.com,
NeXstep Real Estate Group
Source: REcolorado as distributed by MLS GRID,MLS#: 4016630
Facts & features
Interior
Bedrooms & bathrooms
- Bedrooms: 1
- Bathrooms: 1
- Full bathrooms: 1
- Main level bathrooms: 1
- Main level bedrooms: 1
Bedroom
- Description: Spacious With Floor To Ceiling Views
- Features: Primary Suite
- Level: Main
Bathroom
- Description: Beautiful Tile Shower Walls/Floors; Granite Counter
- Level: Main
Dining room
- Description: Dining Space For Table
- Level: Main
Kitchen
- Description: Stainless Appliances; Granite Counters; Laminate Wood Floors
- Level: Main
Laundry
- Description: Lg Stackable Front-End In Unit
- Level: Main
Living room
- Description: Relaxing Space W/City And Mtn Views
- Level: Main
Office
- Description: Built-In Desk Space
- Level: Main
Heating
- Forced Air
Cooling
- Central Air
Appliances
- Included: Dishwasher, Disposal, Dryer, Microwave, Oven, Range, Refrigerator, Self Cleaning Oven, Washer
- Laundry: In Unit
Features
- Eat-in Kitchen, Granite Counters, High Ceilings, High Speed Internet, Kitchen Island, No Stairs, Open Floorplan, Smoke Free, Wired for Data
- Flooring: Carpet, Laminate, Tile
- Windows: Double Pane Windows, Window Coverings, Window Treatments
- Has basement: No
- Common walls with other units/homes: 2+ Common Walls
Interior area
- Total structure area: 893
- Total interior livable area: 893 sqft
- Finished area above ground: 893
Video & virtual tour
Property
Parking
- Total spaces: 2
- Parking features: Concrete, Electric Vehicle Charging Station(s), Exterior Access Door, Lighted, Storage
- Details: Reserved Spaces: 2
Accessibility
- Accessibility features: Accessible Approach with Ramp
Features
- Levels: One
- Stories: 1
- Entry location: Corridor Access
- Patio & porch: Covered, Patio
- Exterior features: Balcony, Barbecue, Dog Run, Elevator, Fire Pit, Garden, Gas Grill, Lighting
- Pool features: Outdoor Pool
- Has spa: Yes
- Spa features: Spa/Hot Tub
- Has view: Yes
- View description: City, Mountain(s)
Details
- Parcel number: 234544383
- Zoning: D-TD
- Special conditions: Standard
Construction
Type & style
- Home type: Condo
- Architectural style: Urban Contemporary
- Property subtype: Condominium
- Attached to another structure: Yes
Materials
- Frame
- Roof: Unknown
Condition
- Year built: 2009
Utilities & green energy
- Sewer: Public Sewer
- Water: Public
Green energy
- Energy efficient items: Construction, HVAC, Lighting, Windows
Community & HOA
Community
- Security: 24 Hour Security, Carbon Monoxide Detector(s), Key Card Entry, Secured Garage/Parking, Security Entrance, Smoke Detector(s)
- Subdivision: Spire
HOA
- Has HOA: Yes
- Amenities included: Bike Storage, Clubhouse, Concierge, Dog/Pet Wash, Elevator(s), Fitness Center, Front Desk, Garden Area, Management, Parking, Pool, Security, Spa/Hot Tub, Storage
- Services included: Reserve Fund, Internet, Maintenance Grounds, Maintenance Structure, Recycling, Security, Sewer, Snow Removal, Trash
- HOA fee: $7,782 annually
- HOA name: Spire Owners Association
- HOA phone: 720-457-7553
Location
- Region: Denver
Financial & listing details
- Price per square foot: $532/sqft
- Tax assessed value: $558,700
- Annual tax amount: $3,013
- Date on market: 9/4/2026
- Listing terms: Cash,Conventional,FHA,VA Loan
- Exclusions: None
- Ownership: Individual
- Electric utility on property: Yes
- Road surface type: Paved
Estimated market value
Not available
Estimated sales range
Not available
Not available
Price history
| Date | Event | Price |
|---|---|---|
| 10/4/2026 | Price change | $474,900-5%$532/sqft |
Source:  REcolorado as distributed by MLS GRID #4016630 Report a problem REcolorado as distributed by MLS GRID #4016630 Report a problem | ||
| 9/4/2026 | Listed for sale | $499,900-11.5%$560/sqft |
Source: REcolorado as distributed by MLS GRID #4016630 Report a problem | ||
| 11/14/2022 | Sold | $565,000+3.7%$633/sqft |
Source: Public Record Report a problem | ||
| 5/17/2022 | Sold | $545,000+40.5%$610/sqft |
Source: Public Record Report a problem | ||
| 5/13/2013 | Sold | $388,000$434/sqft |
Source: Public Record Report a problem | ||
Public tax history
| Year | Property taxes | Tax assessment |
|---|---|---|
| 2025 | $2,676 +2.2% | $39,390 +16.6% |
| 2024 | $2,618 -16% | $33,790 -8.2% |
| 2023 | $3,117 +3.6% | $36,820 -6% |
| 2022 | $3,009 +1.4% | $39,190 -2.8% |
| 2021 | $2,967 +2.9% | $40,320 +0.8% |
| 2020 | $2,884 +5.7% | $39,990 -0.7% |
| 2019 | $2,727 | $40,270 +14.2% |
| 2018 | $2,727 +0.3% | $35,250 |
| 2017 | $2,719 +5.5% | $35,250 +6.8% |
| 2016 | $2,578 +19.7% | $33,000 |
| 2015 | $2,154 0% | $33,000 +27.3% |
| 2014 | $2,155 -3.3% | $25,930 |
| 2013 | $2,229 +15.5% | $25,930 -2.2% |
| 2012 | $1,930 +8.7% | $26,510 -1.3% |
| 2011 | $1,775 | $26,860 |
Find assessor info on the county website
Monthly payment
Est. payment
Payment breakdown
Explore the cost of this home by adjusting the details. Changes won't be saved.Climate risks
Neighborhood: Central Business District
Nearby schools
Schools provided by the listing agent
- Elementary: Greenlee
- Middle: Bill Roberts E-8
- High: West
- District: Denver 1
Source: REcolorado as distributed by MLS GRID. This data may not be complete. We recommend contacting the local school district to confirm school assignments for this home.
Similar homes
- $478,0001 bd1 ba1k sqftJACK KEROUAC LOFTS CONDOS, Denver, CO 80202For Sale
 MLS ID #9796498, Gina Moritzky, eXp Realty, LLC. REcolorado as distributed by MLS GRID
 - $465,0002 bd2 ba1.2k sqftBarclay Towers, Denver, CO 80202For Sale
 MLS ID #8156984, Nicki Thompson, RE/MAX Alliance - Olde Town. REcolorado as distributed by MLS GRID
 - $395,0001 bd1 ba816 sqftSPIRE, Denver, CO 80202For Sale
 MLS ID #9333032, Keegan Sheard, Usaj Realty. REcolorado as distributed by MLS GRID
 - $525,0002 bd1 ba900 sqft891 14th St #3206, Denver, CO 80202For Sale

 MLS ID #1066070, Bruce McConnell, The Station Real Estate. IRES as distributed by MLS GRID
 - $439,0001 bd1 ba816 sqftSpire, Denver, CO 80202For SaleMLS ID #2904970, Keegan Sheard, Usaj Realty. REcolorado as distributed by MLS GRID
- $475,0001 bd1 ba826 sqft1700 Bassett Street #507, Denver, CO 80202For SaleMLS ID #4177357, Keegan Sheard, Usaj Realty. REcolorado as distributed by MLS GRID
- $500,0001 bd2 ba1.1k sqftOne Lincoln Park, Denver, CO 80202For SaleMLS ID #4452672, Kasey O'Connor, Keller Williams Realty Downtown LLC. REcolorado as distributed by MLS GRID
- $460,0002 bd2 ba1.2k sqftBarclay Towers, Denver, CO 80202For SaleMLS ID #6206416, Martin Percival, West and Main Homes Inc. REcolorado as distributed by MLS GRID
- $499,0001 bd2 ba818 sqft2001 Lincoln Street #2020, Denver, CO 80202For SaleMLS ID #9826517, Keiven Cosgriff, Milehimodern. REcolorado as distributed by MLS GRID
- $450,0001 bd1 ba1k sqftPalace Lofts, Denver, CO 80202For SaleMLS ID #5960066, Michael Rittner, Rittner Realty Inc. REcolorado as distributed by MLS GRID
- $575,0002 bd1 ba1.2k sqft1700 Bassett Street #506, Denver, CO 80202For SaleMLS ID #7761372, Bill Stubblefield, Keller Williams Advantage Realty LLC. REcolorado as distributed by MLS GRID
- $425,0001 bd1 ba1k sqftPalace Lofts, Denver, CO 80202For SaleMLS ID #5842783, Jason Reynolds, Real Broker, LLC DBA Real. REcolorado as distributed by MLS GRID
- $519,9002 bd2 ba1.2k sqftBarclay Towers, Denver, CO 80202For SaleMLS ID #8829281, Jonathan Loewenberg, Compass - Denver. REcolorado as distributed by MLS GRID
- $395,0001 bd1 ba809 sqftSPIRE DENVER, Denver, CO 80202For SaleMLS ID #6500046, Amy Emery, Kentwood Real Estate DTC, LLC. REcolorado as distributed by MLS GRID
- $414,9001 bd1 ba990 sqftPalace Lofts, Denver, CO 80202For SaleMLS ID #3009889, Steve Spencer, Keller Williams DTC. REcolorado as distributed by MLS GRID
- $470,0001 bd1 ba1.2k sqftJack Kerouac, Denver, CO 80202For SaleMLS ID #7295995, Tim Murray, LUX Real Estate Company ERA Powered. REcolorado as distributed by MLS GRID
- $432,4231 bd1 ba850 sqft1700 Bassett Street #1615, Denver, CO 80202For SaleMLS ID #2575144, Larry Simpson, Compass - Denver. REcolorado as distributed by MLS GRID
- $500,0001 bd1 ba1k sqft1801 Wynkoop Street #511, Denver, CO 80202For SaleMLS ID #1587271, Dawn Tieken, Madison & Company Properties. REcolorado as distributed by MLS GRID
- $504,9002 bd2 ba1.1k sqft400 E 3rd Avenue #205, Denver, CO 80203For SaleMLS ID #4425362, Kathleen Staker, Banyan Real Estate LLC. REcolorado as distributed by MLS GRID
