Urban Light. Loft Volume. Union Station Living.
Welcome to Jack Kerouac Lofts — one of Denver’s most iconic boutique buildings in the heart of Union Station North. This oversized 1-bedroom lives like a true 2-bed, offering 1,250+ sq ft of open, flexible space, floor-to-ceiling south-facing windows, and an expansive private balcony that brings the city to you.
Inside, the layout flows effortlessly:
A sun-drenched living room with room for multiple furniture zones
A dining area that actually fits a full table
A bedroom large enough for a king bed + workspace
A beautifully updated bathroom
Fresh paint, deep clean, and turnkey condition
The kitchen features stainless appliances, generous storage, and a breakfast bar perfect for casual mornings or entertaining friends before a Rockies game.
You’ll also enjoy two heated garage spaces (rare downtown), in-unit laundry, secure building access, and 11 months of free 1GB fiber internet included with the sale.
Step outside and you’re moments from everything: Union Station, Whole Foods, Coors Field, Dairy Block, the light rail, and Denver’s best restaurants, coffee shops, and nightlife.
If you’ve been looking for a home that blends space, light, walkability, and modern loft living — this is the one.
Will be taken off the market November 30th. Bring us an offer!!
For sale
Price cut: $15K (10/14)
$470,000
3100 Huron Street #2C, Denver, CO 80202
1beds
1,269sqft
Condominium
Built in 2005
-- sqft lot
$465,700 Zestimate®
$370/sqft
$543/mo HOA
What's special
- 222 days
- 144
- 18
Zillow last checked:
Listing updated:
Listed by:
Tim Murray 303-962-4272 tmurray@luxdenver.com,
LUX Real Estate Company ERA Powered
Source: REcolorado as distributed by MLS GRID,MLS#: 7295995
Facts & features
Interior
Bedrooms & bathrooms
- Bedrooms: 1
- Bathrooms: 1
- Full bathrooms: 1
- Main level bathrooms: 1
- Main level bedrooms: 1
Bedroom
- Description: Walk In Closet
- Features: Primary Suite
- Level: Main
Bathroom
- Level: Main
Kitchen
- Level: Main
Living room
- Level: Main
Heating
- Forced Air
Cooling
- Central Air
Appliances
- Included: Dishwasher, Disposal, Dryer, Microwave, Oven, Range, Range Hood, Refrigerator, Self Cleaning Oven, Washer
- Laundry: In Unit
Features
- Granite Counters, High Ceilings, High Speed Internet, Kitchen Island, No Stairs, Open Floorplan, Smoke Free
- Flooring: Wood
- Windows: Storm Window(s), Window Coverings
- Has basement: No
- Common walls with other units/homes: 1 Common Wall
Interior area
- Total structure area: 1,269
- Total interior livable area: 1,269 sqft
- Finished area above ground: 1,269
Property
Parking
- Total spaces: 1
- Parking features: Concrete, Heated Garage, Underground
- Has garage: Yes
- Details: Reserved Spaces: 1
Features
- Levels: One
- Stories: 1
- Entry location: Exterior Access
- Exterior features: Balcony, Elevator
- Has view: Yes
- View description: City
Lot
- Features: Cul-De-Sac, Near Public Transit
Details
- Parcel number: 227800101
- Special conditions: Standard
Construction
Type & style
- Home type: Condo
- Architectural style: Urban Contemporary
- Property subtype: Condominium
- Attached to another structure: Yes
Materials
- Concrete
- Roof: Concrete
Condition
- Updated/Remodeled
- Year built: 2005
Utilities & green energy
- Sewer: Public Sewer
- Water: Public
- Utilities for property: Cable Available, Electricity Connected, Internet Access (Wired), Natural Gas Connected, Phone Connected
Community & HOA
Community
- Security: 24 Hour Security, Carbon Monoxide Detector(s), Secured Garage/Parking, Security Entrance, Smoke Detector(s)
- Subdivision: Ball Park
HOA
- Has HOA: Yes
- Services included: Exterior Maintenance w/out Roof, Heat, Maintenance Grounds, Maintenance Structure, Snow Removal, Water
- HOA fee: $543 monthly
- HOA name: LCM Property Management
- HOA phone: 303-221-1117
Location
- Region: Denver
Financial & listing details
- Price per square foot: $370/sqft
- Annual tax amount: $2,597
- Date on market: 3/13/2026
- Listing terms: Cash,Conventional,FHA,VA Loan
- Exclusions: None
- Ownership: Individual
- Electric utility on property: Yes
- Road surface type: Paved
Estimated market value
$465,700
$442,000 - $489,000
$3,087/mo
Price history
| Date | Event | Price |
|---|---|---|
| 10/14/2026 | Price change | $470,000-3.1%$370/sqft |
Source:  REcolorado as distributed by MLS GRID #7295995 Report a problem REcolorado as distributed by MLS GRID #7295995 Report a problem | ||
| 9/30/2026 | Price change | $485,000-3%$382/sqft |
Source: REcolorado as distributed by MLS GRID #7295995 Report a problem | ||
| 9/24/2026 | Price change | $499,9000%$394/sqft |
Source: REcolorado as distributed by MLS GRID #7295995 Report a problem | ||
| 9/8/2026 | Price change | $499,9500%$394/sqft |
Source: REcolorado as distributed by MLS GRID #7295995 Report a problem | ||
| 8/24/2026 | Price change | $499,990+0%$394/sqft |
Source: REcolorado as distributed by MLS GRID #7295995 Report a problem | ||
| 8/11/2026 | Price change | $499,900+0.2%$394/sqft |
Source: REcolorado as distributed by MLS GRID #7295995 Report a problem | ||
| 6/29/2026 | Price change | $499,000-3.1%$393/sqft |
Source: REcolorado as distributed by MLS GRID #7295995 Report a problem | ||
| 6/9/2026 | Price change | $515,000-2.8%$406/sqft |
Source: REcolorado as distributed by MLS GRID #7295995 Report a problem | ||
| 4/23/2026 | Price change | $530,000-1.9%$418/sqft |
Source: REcolorado as distributed by MLS GRID #7295995 Report a problem | ||
| 3/24/2026 | Price change | $540,000-6.9%$426/sqft |
Source: REcolorado as distributed by MLS GRID #7295995 Report a problem | ||
| 3/16/2026 | Listing removed | $2,300$2/sqft |
Source: Zillow Rentals Report a problem | ||
| 3/13/2026 | Listed for sale | $580,000+26.1%$457/sqft |
Source: REcolorado as distributed by MLS GRID #7295995 Report a problem | ||
| 2/18/2026 | Price change | $2,300-4.2%$2/sqft |
Source: Zillow Rentals Report a problem | ||
| 12/3/2025 | Listed for rent | $2,400$2/sqft |
Source: Zillow Rentals Report a problem | ||
| 4/26/2021 | Sold | $460,000$362/sqft |
Source: Agent Provided Report a problem | ||
Public tax history
Tax history is unavailable.
Monthly payment
Est. payment
Payment breakdown
Explore the cost of this home by adjusting the details. Changes won't be saved.Climate risks
Neighborhood: Five Points
Nearby schools
Schools provided by the listing agent
- Elementary: Gilpin
- Middle: Whittier E-8
- High: East
- District: Denver 1
Source: REcolorado as distributed by MLS GRID. This data may not be complete. We recommend contacting the local school district to confirm school assignments for this home.


Similar homes
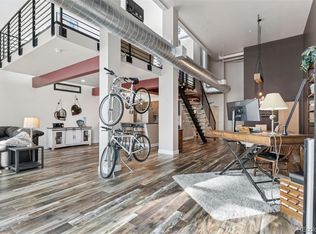
- $478,0001 bd1 ba1k sqftJACK KEROUAC LOFTS CONDOS, Denver, CO 80202For Sale
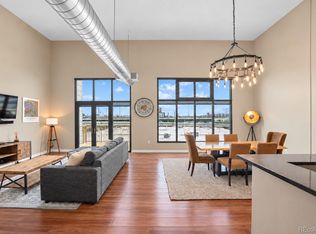
 MLS ID #9796498, Gina Moritzky, eXp Realty, LLC. REcolorado as distributed by MLS GRID
 - $475,0001 bd1 ba826 sqft1700 Bassett Street #507, Denver, CO 80202For Sale
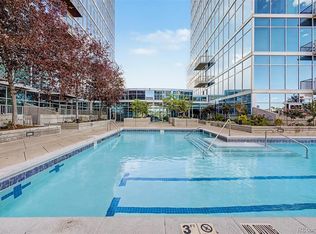 MLS ID #4177357, Keegan Sheard, Usaj Realty. REcolorado as distributed by MLS GRID
 - $575,0002 bd1 ba1.2k sqft1700 Bassett Street #506, Denver, CO 80202For Sale
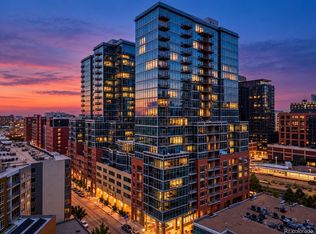 MLS ID #7761372, Bill Stubblefield, Keller Williams Advantage Realty LLC. REcolorado as distributed by MLS GRID
 - $510,0002 bd2 ba1.3k sqft3100 Huron Street #3P, Denver, CO 80202For Sale
 MLS ID #8375511, Shannon Bustos, Shannon K Bustos. REcolorado as distributed by MLS GRID
 - $460,0002 bd2 ba1.3k sqftWaterside Lofts Condos, Denver, CO 80202For SaleMLS ID #3612064, Andy Potarf, Redfin Corporation. REcolorado as distributed by MLS GRID
- $500,0001 bd2 ba1.1k sqftOne Lincoln Park, Denver, CO 80202For SaleMLS ID #4452672, Kasey O'Connor, Keller Williams Realty Downtown LLC. REcolorado as distributed by MLS GRID
- $529,9001 bd2 ba1.5k sqftJACK KEROUAC LOFTS, Denver, CO 80202For SaleMLS ID #9091796, Neil Sanderlin, Real Broker, LLC DBA Real. REcolorado as distributed by MLS GRID
- $470,0001 bd1 ba1.1k sqft2500 Walnut Street #102, Denver, CO 80205For SaleMLS ID #5412068, Ricardo Fernandez, Realty Of America LLC. REcolorado as distributed by MLS GRID
- $500,0001 bd1 ba1k sqft1801 Wynkoop Street #511, Denver, CO 80202For SaleMLS ID #1587271, Dawn Tieken, Madison & Company Properties. REcolorado as distributed by MLS GRID
- $432,4231 bd1 ba850 sqft1700 Bassett Street #1615, Denver, CO 80202For SaleMLS ID #2575144, Larry Simpson, Compass - Denver. REcolorado as distributed by MLS GRID
- $425,0001 bd1 ba1k sqftPalace Lofts, Denver, CO 80202For SaleMLS ID #5842783, Jason Reynolds, Real Broker, LLC DBA Real. REcolorado as distributed by MLS GRID
- $395,0001 bd1 ba816 sqftSPIRE, Denver, CO 80202For SaleMLS ID #9333032, Keegan Sheard, Usaj Realty. REcolorado as distributed by MLS GRID
- $415,0001 bd1 ba679 sqft1700 Bassett Street #921, Denver, CO 80202For SaleMLS ID #2598565, Antoinette Bradley, Milehimodern. REcolorado as distributed by MLS GRID
- $439,0002 bd2 ba945 sqft410 Acoma St #321, Denver, CO 80204For Sale
 MLS ID #1055746, Patricia Dessel, Compass - Boulder. IRES as distributed by MLS GRID
 - $465,0001 bd1 ba800 sqft2525 Arapahoe Street #RD305, Denver, CO 80205New ConstructionMLS ID #2155681, Elyse Sublette, Key Team Real Estate Corp.. REcolorado as distributed by MLS GRID
- $450,0001 bd1 ba1k sqft2441 N Broadway #217, Denver, CO 80205For SaleMLS ID #1063591, Ellen Graves, eXp - Greeley. IRES as distributed by MLS GRID
- $499,9992 bd2 ba1.1k sqft2460 W 29th Avenue #303, Denver, CO 80211For SaleMLS ID #2042516, Jessica Thomas, 4 Walls That Fit Real Estate. REcolorado as distributed by MLS GRID
- $369,9002 bd1 ba1k sqftWindsor Condos, Denver, CO 80202For SaleMLS ID #5489825, Angela Fox, Madison & Company Properties. REcolorado as distributed by MLS GRID
- $445,0001 bd1 ba960 sqft2550 Lawrence #RB307, Denver, CO 80205For SaleMLS ID #2736578, Elizabeth Daniels, Compass - Denver. REcolorado as distributed by MLS GRID
