Skip main navigation
Sold for $695,000
  • $695,000

    3100 Huron Street #4Q, Denver, CO 80202

    1beds
    1,746sqft
    Condominium
    Built in 2005
    -- sqft lot
    $683,600 Zestimate®
    $398/sqft
    $4,858 Estimated rent

    Home value

    $683,600

    $643,000 - $725,000

    $4,858/mo

    Zestimate® history
    Loading
    Loading...

    Owner options

    List your home for rent

    $4,858/mo

    Rent Zestimate®

    Find your next renter with Zillow Rental Manager. Plus, with online applications, you can quickly screen prospective tenants – for free.

    Learn more

    $4,858/mo

    Rent Zestimate®

    Refinance and save

    $4,787/mo

    Est. payment

    Refinancing to a lower rate could help reduce your monthly payments and save thousands over the life of the loan.

    See today's rates

    $4,787/mo

    Est. payment

    Explore your selling options

    Work with a Zillow partner agent

    Leverage their expertise and Zillow's premium Showcase listings to get your home seen by more buyers.

    Get started

    List with your own agent

    Get your home in front of millions of buyers by listing it on Zillow.

    Learn how to do it

    Sell it yourself

    Take full control of how buyers see your home on Zillow by listing For Sale by Owner (FSBO).

    List your home

    What's special

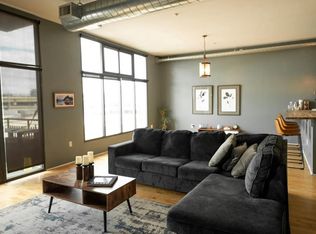
    Premium finishesModern luxuryIndustrial designWest-facing windowsSoaking tubSpa-like en-suite bathRecently renovated chef-inspired kitchen
    Available Furnished! Move Right In! This award-winning Jack Kerouac Loft building is not to be missed. Built in 2005 by urban preservationist Dana Crawford and architect Jim Johnson, this home offers a rare blend of industrial design, modern luxury, and prime downtown living. Nestled in a peaceful enclave of Denver’s Ballpark/Union Station North neighborhood, this expansive 1,746 square foot penthouse loft showcases breathtaking 22-27 foot ceilings, a full wall of west-facing windows with Hunter Douglas remote blinds, and French doors leading to a private terrace. With two full bathrooms and a flexible open layout, the space can easily be converted into a two-bedroom retreat (see proposed floor plan). The recently renovated chef-inspired kitchen features glossed concrete countertops, an oversized island, custom cabinetry/drawers, and new GE stainless steel double oven making it an entertainer’s dream. The lofted primary suite offers a spa-like en-suite bath with soaking tub, and a walk-in closet with a custom organization system. The main level boasts an open concept living and dining area, an additional full bathroom with jetted tub, washer/dryer, a large office or media space, and a floor-to-ceiling storage closet. Thoughtfully upgraded with luxury vinyl plank flooring, designer lighting, and premium finishes, this loft seamlessly blends style and functionality. Additional highlights include deeded heated garage parking space (2nd parking space available for sale) with extra storage, a secure building with video intercom security, bike storage, and open street parking. The pet-friendly building allows short-term rentals (city regulations apply), making this an excellent choice for homeowners or investors. Located just steps from Coors Field, Union Station, top restaurants, breweries, and the Platte River Trail, with easy access to I-25 and DIA, this rare penthouse offers the ultimate urban lifestyle. A true architectural gem—schedule your private showing today!

    Zillow last checked:

    Listing updated:

    Listed by:

    Cynthia Kitch 650-776-3338,

    Engel & Volkers Denver,

    Jim Cavoto 720-309-3014,

    Engel & Volkers Denver

    Bought with:

    Daniel Rodriguez, 100091684

    Redfin Corporation

    Source: REcolorado as distributed by MLS GRID,MLS#: 7689413MLS Logo

    Facts & features

    Interior

    Bedrooms & bathrooms
    • Bedrooms: 1
    • Bathrooms: 2
    • Full bathrooms: 2
    • Main level bathrooms: 1
    Bedroom
    • Features: Primary Suite
    • Level: Upper
    Bathroom
    • Features: Primary Suite
    • Level: Upper
    Bathroom
    • Level: Main
    Dining room
    • Level: Main
    Kitchen
    • Level: Main
    Laundry
    • Level: Main
    Living room
    • Level: Main
    Heating
    • Forced Air, Heat Pump
    Cooling
    • Central Air
    Appliances
    • Included: Dishwasher, Disposal, Dryer, Microwave, Oven, Range, Refrigerator, Washer
    Features
    • Concrete Counters, Open Floorplan
    • Flooring: Vinyl
    • Windows: Double Pane Windows, Window Coverings
    • Has basement: No
    • Common walls with other units/homes: 2+ Common Walls
    Interior area
    • Total structure area: 1,746
    • Total interior livable area: 1,746 sqft
    • Finished area above ground: 1,746

    Property

    Parking
    • Total spaces: 1
    • Parking features: Heated Garage, Lighted, Storage
    • Garage spaces: 1
    Features
    • Levels: Two
    • Stories: 2
    • Entry location: Ground
    • Patio & porch: Patio
    • Has view: Yes
    • View description: City
    Details
    • Parcel number: 227800152
    • Zoning: R-MU-30
    • Special conditions: Standard

    Construction

    Type & style
    • Home type: Condo
    • Property subtype: Condominium
    • Attached to another structure: Yes
    Materials
    • Brick, Concrete, Metal Siding
    • Foundation: Concrete Perimeter
    • Roof: Membrane
    Condition
    • Updated/Remodeled
    • Year built: 2005

    Utilities & green energy

    • Sewer: Public Sewer
    • Water: Public

    Community & HOA

    Community
    • Security: Secured Garage/Parking, Security Entrance, Smart Security System, Smoke Detector(s)
    • Subdivision: Ballpark District
    HOA
    • Has HOA: Yes
    • Amenities included: Bike Storage, Elevator(s), Parking, Security
    • Services included: Reserve Fund, Heat, Maintenance Grounds, Maintenance Structure, Recycling, Sewer, Snow Removal, Trash, Water
    • HOA fee: $742 monthly
    • HOA name: LCM Property Management
    • HOA phone: 303-221-1117
    Location
    • Region: Denver

    Financial & listing details

    • Price per square foot: $398/sqft
    • Annual tax amount: $3,413
    • Date on market: 2/20/2025
    • Listing terms: 1031 Exchange,Cash,Conventional,FHA,Jumbo,VA Loan
    • Exclusions: Sellers Personal Property, Dining Room Chairs, Desk Chair, Lamps And Black Leather Sofa.
    • Ownership: Individual

    Price history

    DateEventPrice
    11/17/2025Sold$695,000+3%$398/sqft
    Source: REcolorado as distributed by MLS GRID #7689413 Report a problem
    10/16/2025Pending sale$675,000$387/sqft
    Source: REcolorado as distributed by MLS GRID #7689413 Report a problem
    10/10/2025Listed for sale$675,000$387/sqft
    Source: REcolorado as distributed by MLS GRID #7689413 Report a problem
    7/16/2025Listing removed$675,000$387/sqft
    Source: Engel & Volkers #8600835 Report a problem
    7/10/2025Price change$675,000-2.9%$387/sqft
    Source: Engel & Volkers #8600835 Report a problem
    7/2/2025Price change$695,000-0.7%$398/sqft
    Source: Engel & Volkers #8600835 Report a problem
    2/26/2025Price change$700,000-6.7%$401/sqft
    Source: Engel & Volkers #8600835 Report a problem
    2/20/2025Listed for sale$750,000$430/sqft
    Source: Engel & Volkers #8600835 Report a problem

    Public tax history

    Tax history is unavailable.

    Neighborhood: Five Points

    Nearby schools

    GreatSchools rating
    Schools provided by the listing agent
    • Elementary: Whittier E-8
    • Middle: Bruce Randolph
    • High: East
    • District: Denver 1

    Source: REcolorado as distributed by MLS GRID. This data may not be complete. We recommend contacting the local school district to confirm school assignments for this home.

    Get a cash offer in 3 minutes
    Find out how much your home could sell for in as little as 3 minutes with a no-obligation cash offer.
    Estimated market value
    $683,600
    Get a cash offer in 3 minutes
    Find out how much your home could sell for in as little as 3 minutes with a no-obligation cash offer.
    Estimated market value
    $683,600