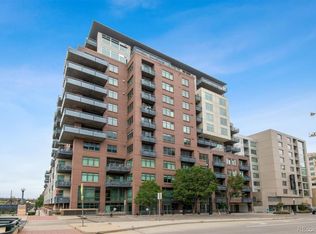
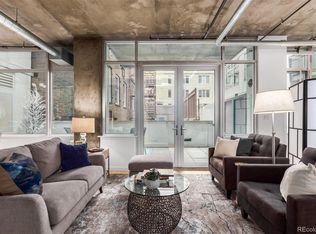
Denver city living at its finest in the highly desirable Waterside Lofts—where modern style meets the best of urban convenience. This all-concrete-and-steel building offers the perfect balance of sophistication, comfort, and durability, ideal for both entertaining and quiet relaxation. Industrial-inspired design features include exposed air ducts, piping, and concrete ceilings, complemented by sleek hardwood floors. The expansive living area is highlighted by oversized windows and a door leading to a private balcony, filling the space with natural light and offering a seamless indoor-outdoor flow. The modern eat-in kitchen is a true centerpiece, featuring granite countertops, a center island with built-in bar-height seating, and a large window for added light. All appliances have been replaced with high-quality stainless steel or reliable upgraded models, ensuring both style and function. Each of the two spacious bedrooms offers plenty of storage, while the primary has a private en-suite bath.The in-unit laundry adds to the effortless lifestyle this home delivers. Waterside Lofts is known for its active community and responsibly managed HOA, complete with a social committee and top-tier amenities including a 24-hour front desk concierge and a state-of-the-art fitness center. Two reserved, secure garage parking spaces add peace of mind. Step outside to the Cherry Creek bike path and enjoy easy access to REI, shops, and dining. Walk to Coors Field, Ball Arena, Whole Foods, 16th Street Mall, and some of Denver’s finest restaurants and nightlife—this is true downtown living at its best.
For sale
$499,000
1401 Wewatta Street #305, Denver, CO 80202
2beds
1,373sqft
Condominium
Built in 2002
-- sqft lot
$487,300 Zestimate®
$363/sqft
$1,180/mo HOA
What's special
- 42 days
- 661
- 30
Zillow last checked:
Listing updated:
Listed by:
Andy Potarf 720-244-1070 andy.potarf@redfin.com,
Redfin Corporation
Source: REcolorado as distributed by MLS GRID,MLS#: 3612064
Facts & features
Interior
Bedrooms & bathrooms
- Bedrooms: 2
- Bathrooms: 2
- Full bathrooms: 1
- 3/4 bathrooms: 1
- Main level bathrooms: 2
- Main level bedrooms: 2
Bedroom
- Description: Wood Floors, Closet, En-Suite Bath
- Features: Primary Suite
- Level: Main
- Area: 266 Square Feet
- Dimensions: 19 x 14
Bedroom
- Description: Wood Floors, Ceiling Fan, Closet
- Level: Main
- Area: 121 Square Feet
- Dimensions: 11 x 11
Bathroom
- Description: Dual Sinks With Vanity, Tub/Shower Combination, Tile Floors
- Features: En Suite Bathroom
- Level: Main
- Area: 72 Square Feet
- Dimensions: 8 x 9
Bathroom
- Description: Tile Floors, Sink With Vanity, Walk-In Shower
- Level: Main
- Area: 56 Square Feet
- Dimensions: 8 x 7
Kitchen
- Description: Stainless Appliances, Gas Range, Granite Countertops, Center Island, Breakfast Bar
- Level: Main
- Area: 195 Square Feet
- Dimensions: 13 x 15
Living room
- Description: Open Concept, Wood Floor, Ceiling Fan, Door To Balcony
- Level: Main
- Area: 306 Square Feet
- Dimensions: 18 x 17
Heating
- Forced Air
Cooling
- Central Air
Appliances
- Included: Dishwasher, Disposal, Dryer, Microwave, Oven, Range, Range Hood, Refrigerator, Washer
- Laundry: In Unit
Features
- Built-in Features, Ceiling Fan(s), Eat-in Kitchen, Elevator, Entrance Foyer, Granite Counters, High Ceilings, High Speed Internet, Kitchen Island, No Stairs, Open Floorplan, Pantry
- Flooring: Tile, Wood
- Has basement: No
- Common walls with other units/homes: 2+ Common Walls
Interior area
- Total structure area: 1,373
- Total interior livable area: 1,373 sqft
- Finished area above ground: 1,373
Property
Parking
- Total spaces: 2
- Parking features: Concrete, Insulated Garage, Storage
- Garage spaces: 2
Features
- Levels: One
- Stories: 1
- Entry location: Corridor Access
- Patio & porch: Covered, Deck
- Exterior features: Balcony, Lighting
- Has view: Yes
- View description: City
Lot
- Features: Historical District, Landscaped, Near Public Transit, Protected Watershed
Details
- Parcel number: 233216078
- Zoning: R-MU-30
- Special conditions: Standard
Construction
Type & style
- Home type: Condo
- Architectural style: Urban Contemporary
- Property subtype: Condominium
- Attached to another structure: Yes
Materials
- Brick, Concrete, Metal Siding, Stucco
- Roof: Rolled/Hot Mop
Condition
- Year built: 2002
Utilities & green energy
- Sewer: Public Sewer
- Water: Public
- Utilities for property: Cable Available, Electricity Connected, Internet Access (Wired)
Community & HOA
Community
- Security: Carbon Monoxide Detector(s), Security Entrance, Security System
- Subdivision: Lodo (Lower Downtown)
HOA
- Has HOA: Yes
- Amenities included: Business Center, Concierge, Fitness Center, Security
- Services included: Gas
- HOA fee: $1,180 monthly
- HOA name: 1401 Waterside HOA
- HOA phone: 303-748-6555
Location
- Region: Denver
Financial & listing details
- Price per square foot: $363/sqft
- Tax assessed value: $696,800
- Annual tax amount: $2,986
- Date on market: 7/29/2026
- Listing terms: Cash,Conventional
- Exclusions: Sellers' Personal Property.
- Ownership: Individual
- Electric utility on property: Yes
- Road surface type: Paved
Estimated market value
$487,300
$463,000 - $512,000
$3,794/mo
Price history
| Date | Event | Price |
|---|---|---|
| 7/29/2026 | Listed for sale | $499,000+25.1%$363/sqft |
Source:  REcolorado as distributed by MLS GRID #3612064 Report a problem REcolorado as distributed by MLS GRID #3612064 Report a problem | ||
| 8/2/2024 | Listing removed | -- |
Source: Zillow Rentals Report a problem | ||
| 7/24/2024 | Price change | $2,850-5%$2/sqft |
Source: Zillow Rentals Report a problem | ||
| 7/18/2024 | Price change | $3,000-6.3%$2/sqft |
Source: Zillow Rentals Report a problem | ||
| 7/6/2024 | Listed for rent | $3,200+28.1%$2/sqft |
Source: Zillow Rentals Report a problem | ||
| 6/9/2019 | Listing removed | $2,499$2/sqft |
Source: Scout Real Estate Group #6129913 Report a problem | ||
| 6/8/2019 | Price change | $2,4990%$2/sqft |
Source: Scout Real Estate Group #6129913 Report a problem | ||
| 5/4/2019 | Listed for rent | $2,500$2/sqft |
Source: Scout Real Estate Group #6129913 Report a problem | ||
| 1/18/2018 | Listing removed | $2,500$2/sqft |
Source: TreeHouse Real Estate Report a problem | ||
| 10/30/2017 | Listed for rent | $2,500+5.3%$2/sqft |
Source: TreeHouse Brokerage & Development Report a problem | ||
| 10/3/2015 | Listing removed | $2,375$2/sqft |
Source: TreeHouse Brokerage & Development Report a problem | ||
| 9/14/2015 | Price change | $2,375-5%$2/sqft |
Source: TreeHouse Brokerage & Development Report a problem | ||
| 8/25/2015 | Listed for rent | $2,500+13.6%$2/sqft |
Source: TreeHouse Brokerage & Development Report a problem | ||
| 9/6/2014 | Listing removed | $2,200$2/sqft |
Source: TreeHouse Brokerage & Development Report a problem | ||
| 9/2/2014 | Listed for rent | $2,200-2.2%$2/sqft |
Source: TreeHouse Brokerage & Development Report a problem | ||
| 10/10/2013 | Listing removed | $2,250$2/sqft |
Source: TreeHouse Brokerage & Development Report a problem | ||
| 9/26/2013 | Listed for rent | $2,250$2/sqft |
Source: TreeHouse Brokerage & Development Report a problem | ||
| 12/3/2008 | Sold | $399,000$291/sqft |
Source: Public Record Report a problem | ||
| 9/28/2008 | Listed for sale | $399,000$291/sqft |
Source: Listhub #679916 Report a problem | ||
| 8/23/2008 | Listing removed | $399,000$291/sqft |
Source: Listhub #679916 Report a problem | ||
| 7/15/2008 | Listed for sale | $399,000+8.9%$291/sqft |
Source: Listhub #679916 Report a problem | ||
| 11/28/2006 | Sold | $366,500+11.1%$267/sqft |
Source: Public Record Report a problem | ||
| 9/7/2004 | Sold | $330,000+6.5%$240/sqft |
Source: Public Record Report a problem | ||
| 3/25/2003 | Sold | $310,000+12.6%$226/sqft |
Source: Public Record Report a problem | ||
| 11/22/2002 | Sold | $275,357$201/sqft |
Source: Public Record Report a problem | ||
Public tax history
| Year | Property taxes | Tax assessment |
|---|---|---|
| 2025 | -- | -- |
| 2024 | $2,921 -11.8% | $37,700 -7.5% |
| 2023 | $3,314 +3.6% | $40,770 -2.2% |
| 2022 | $3,199 +7.7% | $41,670 -2.8% |
| 2021 | $2,971 +2.9% | $42,870 +7.1% |
| 2020 | $2,888 -4.1% | $40,040 -0.7% |
| 2019 | $3,010 | $40,320 +3.6% |
| 2018 | $3,010 +0.3% | $38,910 |
| 2017 | $3,001 +6.2% | $38,910 +7.6% |
| 2016 | $2,825 +7.5% | $36,160 |
| 2015 | $2,629 0% | $36,160 +14.2% |
| 2014 | $2,630 +35.6% | $31,650 +5.5% |
| 2011 | $1,939 -5.2% | $30,000 -2.9% |
| 2006 | $2,045 | $30,890 |
Find assessor info on the county website
Monthly payment
Est. payment
Payment breakdown
Explore the cost of this home by adjusting the details. Changes won't be saved.Climate risks
Neighborhood: Union Station
Nearby schools
Schools provided by the listing agent
- Elementary: Greenlee
- Middle: Strive Westwood
- High: West Leadership
- District: Denver 1
Source: REcolorado as distributed by MLS GRID. This data may not be complete. We recommend contacting the local school district to confirm school assignments for this home.
Similar homes
- $515,0001 bd2 ba1.3k sqft1499 Blake St #4G, Denver, CO 80202For Sale
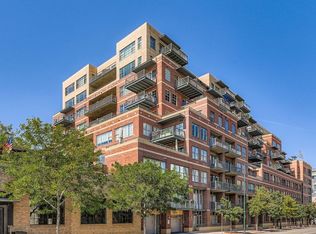
 MLS ID #1066140, Bob Grotluschen & Susie Donahue, RE/MAX of Boulder, Inc. IRES as distributed by MLS GRID
 - $540,0001 bd1 ba1k sqft1801 Wynkoop St #314, Denver, CO 80202For Sale
 MLS ID #1068283, Dawn Tieken, Madison & Company Properties. IRES as distributed by MLS GRID
 - $499,0001 bd2 ba1k sqftWest End Lofts, Denver, CO 80202For Sale

 MLS ID #4239997, Catherine Martin, Engel & Volkers Denver. REcolorado as distributed by MLS GRID
 - $599,0002 bd2 ba1.2k sqft1401 Wewatta Street #314, Denver, CO 80202For Sale
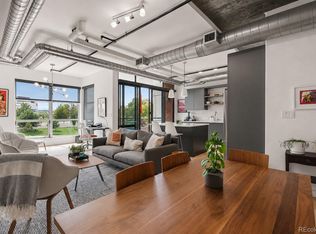 MLS ID #7756826, Jessica Thomas, Compass - Denver. REcolorado as distributed by MLS GRID
 - $500,0001 bd2 ba1k sqftIce House, Denver, CO 80202For SaleMLS ID #8515278, Cindy Dassinger, Metro Home Finders. REcolorado as distributed by MLS GRID
- $625,0002 bd2 ba1.3k sqft1499 Blake St #4A, Denver, CO 80202For SaleMLS ID #1064003, Jenny Usaj, Usaj Realty. IRES as distributed by MLS GRID
- $520,0002 bd2 ba1.3k sqft3100 Huron Street #3P, Denver, CO 80202For SaleMLS ID #8375511, Shannon Bustos, Shannon K Bustos. REcolorado as distributed by MLS GRID
- $450,0001 bd1 ba1k sqftPalace Lofts, Denver, CO 80202For SaleMLS ID #5960066, Michael Rittner, Rittner Realty Inc. REcolorado as distributed by MLS GRID
- $400,0002 bd1 ba821 sqftMonarch Mills, Denver, CO 80202For SaleMLS ID #2170466, Deviree Vallejo, LIV Sotheby's International Realty. REcolorado as distributed by MLS GRID
- $515,0002 bd2 ba1.2k sqft1050 Cherokee Street #304, Denver, CO 80204For SaleMLS ID #7063576, Dylan Upton, The Agency - Denver. REcolorado as distributed by MLS GRID
- $525,0002 bd2 ba1.1k sqft3225 Blake Street #20, Denver, CO 80205For SaleMLS ID #4586476, Denise Archuleta, Fathom Realty Colorado LLC. REcolorado as distributed by MLS GRID
- $679,0002 bd2 ba1.1k sqftCreekside, Denver, CO 80202For SaleMLS ID #5336705, Justin Rosenthal, Corcoran Perry & Co.. REcolorado as distributed by MLS GRID
- $590,0001 bd1 ba970 sqft1499 Blake Street #1G, Denver, CO 80202For SaleMLS ID #8892263, Jenny Usaj, Usaj Realty. REcolorado as distributed by MLS GRID
- $600,0002 bd2 ba1k sqftThe Spire, Denver, CO 80202For SaleMLS ID #4323230, Brent Malia, NAV Real Estate. REcolorado as distributed by MLS GRID
- $417,9001 bd1 ba990 sqftPalace Lofts, Denver, CO 80202For SaleMLS ID #3009889, Steve Spencer, Keller Williams DTC. REcolorado as distributed by MLS GRID
- $550,0001 bd1 ba1k sqft1801 Wynkoop Street #511, Denver, CO 80202For SaleMLS ID #1587271, Dawn Tieken, Madison & Company Properties. REcolorado as distributed by MLS GRID
- $549,9001 bd2 ba1.5k sqftJACK KEROUAC LOFTS, Denver, CO 80202For SaleMLS ID #9091796, Neil Sanderlin, Real Broker, LLC DBA Real. REcolorado as distributed by MLS GRID
- $490,0002 bd2 ba1.4k sqftBell Tower Lofts, Denver, CO 80203For SaleMLS ID #8226793, Siera Stevens, Resident Realty North Metro LLC. REcolorado as distributed by MLS GRID
- $530,0002 bd1 ba1.2k sqft2500 Walnut Street #312, Denver, CO 80205For SaleMLS ID #4920791, Garrett Smith, Streamline Property Group, Inc.. REcolorado as distributed by MLS GRID
- $515,0002 bd2 ba1.3k sqft975 N Lincoln Street #6G, Denver, CO 80203For SaleMLS ID #5286588, Christina Claxton, Nookhaven Homes. REcolorado as distributed by MLS GRID
