Authentic loft character and exceptional flexibility come together in Unit 1G at 1499 Blake Street. Exposed brick extends throughout the main living spaces, while hardwood floors run throughout the main living areas. Poured concrete ceilings, exposed ductwork, and track lighting make it unmistakably LoDo, not a loft styled to look like one. Located on the first level of Palace Lofts, this 970-square-foot, one-bedroom, one-bath residence offers the industrial character and iconic Denver address that have made LoDo one of the city's most sought-after neighborhoods. This space is available to be used as residential or commercial!
The open layout is designed to adapt to the way you live, work, and entertain. Natural light fills the main living space, while the kitchen offers white cabinetry, generous counter space, and included appliances. A private office provides dedicated space for working from home, and the separate bedroom can easily accommodate an additional workspace, reading nook, or other flexible use. Multiple closets throughout the home provide practical storage without compromising the loft's open feel, and direct street access adds both everyday convenience and unique live/work potential.
Additional highlights include secured entry, secured package storage, elevator access, roof top deck, an on-site fitness center, seprate storage and two reserved parking spaces that transfer with the unit. Additional two car tandem or sprinter van parking is available for $135,000 and can be sold with the condo. This is the best garage in LoDo.
With a Walk Score of 94, you'll find Union Station, Coors Field, acclaimed restaurants, coffee shops, breweries, shopping, and some of Denver's best entertainment just moments away. Whether you're looking for an authentic downtown residence or the flexibility to create a space that fits your lifestyle, Unit 1G delivers the character, versatility, and location that define LoDo living.
For sale
$590,000
1499 Blake Street #1G, Denver, CO 80202
1beds
970sqft
Condominium
Built in 1997
-- sqft lot
$-- Zestimate®
$608/sqft
$602/mo HOA
What's special
- 48 days
- 97
- 2
Zillow last checked:
Listing updated:
Listed by:
Jenny Usaj 720-398-2999 jenny@usajrealty.com,
Usaj Realty
Source: REcolorado as distributed by MLS GRID,MLS#: 8892263
Facts & features
Interior
Bedrooms & bathrooms
- Bedrooms: 1
- Bathrooms: 1
- Full bathrooms: 1
- Main level bathrooms: 1
- Main level bedrooms: 1
Bedroom
- Level: Main
- Area: 247.53 Square Feet
- Dimensions: 22.3 x 11.1
Bathroom
- Level: Main
- Area: 61.92 Square Feet
- Dimensions: 7.2 x 8.6
Kitchen
- Level: Main
- Area: 136.34 Square Feet
- Dimensions: 10.4 x 13.11
Living room
- Level: Main
- Area: 221.56 Square Feet
- Dimensions: 16.9 x 13.11
Office
- Level: Main
- Area: 149.85 Square Feet
- Dimensions: 13.5 x 11.1
Heating
- Forced Air
Cooling
- Central Air
Appliances
- Included: Cooktop, Dishwasher, Refrigerator
Features
- No Stairs
- Flooring: Tile, Wood
- Has basement: No
- Common walls with other units/homes: 2+ Common Walls
Interior area
- Total structure area: 970
- Total interior livable area: 970 sqft
- Finished area above ground: 970
Video & virtual tour
Property
Parking
- Total spaces: 2
- Details: Reserved Spaces: 2
Features
- Levels: One
- Stories: 1
Lot
- Features: Near Public Transit
Details
- Parcel number: 233119043
- Zoning: D-LD
- Special conditions: Standard
Construction
Type & style
- Home type: Condo
- Architectural style: Contemporary
- Property subtype: Condominium
- Attached to another structure: Yes
Materials
- Brick, Concrete
- Roof: Unknown
Condition
- Year built: 1997
Utilities & green energy
- Sewer: Public Sewer
- Water: Public
Community & HOA
Community
- Security: Carbon Monoxide Detector(s), Secured Garage/Parking, Security Entrance, Smoke Detector(s)
- Subdivision: Lodo
HOA
- Has HOA: Yes
- Amenities included: Elevator(s), Fitness Center
- Services included: Insurance, Maintenance Grounds, Maintenance Structure, Sewer, Snow Removal, Trash, Water
- HOA fee: $602 monthly
- HOA name: East West Urban Management
- HOA phone: 720-904-6904
Location
- Region: Denver
Financial & listing details
- Price per square foot: $608/sqft
- Annual tax amount: $8,012
- Date on market: 7/24/2026
- Listing terms: Cash,Conventional
- Exclusions: Sellers Personal Property
- Ownership: Corporation/Trust
Estimated market value
Not available
Estimated sales range
Not available
Not available
Price history
| Date | Event | Price |
|---|---|---|
| 7/24/2026 | Listed for sale | $590,000$608/sqft |
Source:  REcolorado as distributed by MLS GRID #8892263 Report a problem REcolorado as distributed by MLS GRID #8892263 Report a problem | ||
Public tax history
Tax history is unavailable.
Monthly payment
Est. payment
Payment breakdown
Explore the cost of this home by adjusting the details. Changes won't be saved.Climate risks
Neighborhood: Union Station
Nearby schools
Schools provided by the listing agent
- Elementary: Greenlee
- Middle: Strive Westwood
- High: Compassion Road Academy
- District: Denver 1
Source: REcolorado as distributed by MLS GRID. This data may not be complete. We recommend contacting the local school district to confirm school assignments for this home.


Similar homes
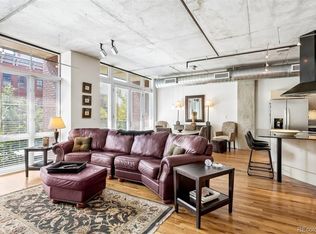
- $599,0002 bd2 ba1.2k sqft1401 Wewatta Street #314, Denver, CO 80202For Sale
 MLS ID #7756826, Jessica Thomas, Compass - Denver. REcolorado as distributed by MLS GRID
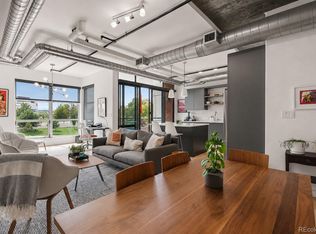
 - $540,0001 bd1 ba1k sqft1801 Wynkoop St #314, Denver, CO 80202For Sale

 MLS ID #1068283, Dawn Tieken, Madison & Company Properties. IRES as distributed by MLS GRID
 - $625,0002 bd2 ba1.3k sqft1499 Blake St #4A, Denver, CO 80202For Sale
 MLS ID #1064003, Jenny Usaj, Usaj Realty. IRES as distributed by MLS GRID
 - $515,0001 bd2 ba1.3k sqft1499 Blake St #4G, Denver, CO 80202For Sale
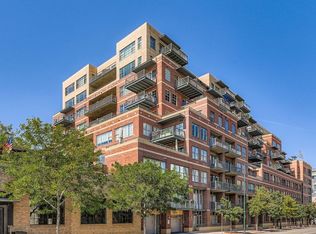 MLS ID #1066140, Bob Grotluschen & Susie Donahue, RE/MAX of Boulder, Inc. IRES as distributed by MLS GRID
 - $600,0002 bd2 ba1k sqftThe Spire, Denver, CO 80202For SaleMLS ID #4323230, Brent Malia, NAV Real Estate. REcolorado as distributed by MLS GRID
- $499,0002 bd2 ba1.3k sqftWaterside Lofts Condos, Denver, CO 80202For SaleMLS ID #3612064, Andy Potarf, Redfin Corporation. REcolorado as distributed by MLS GRID
- $575,0002 bd2 ba1.2k sqftBARCLAY TOWERS, Denver, CO 80202For SaleMLS ID #6124154, Nichelle Phillips, Lifestyle International Realty. REcolorado as distributed by MLS GRID
- $499,0001 bd2 ba1k sqftWest End Lofts, Denver, CO 80202For SaleMLS ID #4239997, Catherine Martin, Engel & Volkers Denver. REcolorado as distributed by MLS GRID
- $550,0001 bd1 ba1k sqft1801 Wynkoop Street #511, Denver, CO 80202For SaleMLS ID #1587271, Dawn Tieken, Madison & Company Properties. REcolorado as distributed by MLS GRID
- $450,0001 bd1 ba1k sqftPalace Lofts, Denver, CO 80202For SaleMLS ID #5960066, Michael Rittner, Rittner Realty Inc. REcolorado as distributed by MLS GRID
- $500,0001 bd2 ba1k sqftIce House, Denver, CO 80202For SaleMLS ID #8515278, Cindy Dassinger, Metro Home Finders. REcolorado as distributed by MLS GRID
- $417,9001 bd1 ba990 sqftPalace Lofts, Denver, CO 80202For SaleMLS ID #3009889, Steve Spencer, Keller Williams DTC. REcolorado as distributed by MLS GRID
- $649,0002 bd2 ba1.3k sqftSPIRE Condos, Denver, CO 80202For SaleMLS ID #4133174, Susan Chong, Iconique Real Estate, LLC. REcolorado as distributed by MLS GRID
- $600,0002 bd2 ba1.3k sqft930 Acoma Street #204, Denver, CO 80204For SaleMLS ID #3462575, Thaddeus Howells, Compass - Denver. REcolorado as distributed by MLS GRID
- $545,0002 bd2 ba1.2k sqft1625 Larimer St #2501, Denver, CO 80202For SaleMLS ID #1063198, Bianca Griffith, RE/MAX of Boulder, Inc. IRES as distributed by MLS GRID
- $400,0002 bd1 ba821 sqftMonarch Mills, Denver, CO 80202For SaleMLS ID #2170466, Deviree Vallejo, LIV Sotheby's International Realty. REcolorado as distributed by MLS GRID
- $730,0002 bd2 ba1.2k sqftIce House Building, Denver, CO 80202For SaleMLS ID #9910981, Barbara Henderson, Milehimodern. REcolorado as distributed by MLS GRID
- $440,0001 bd1 ba816 sqft891 14th Street #1711, Denver, CO 80202For SaleMLS ID #4966601, Hana Boone, Berkshire Hathaway HomeServices Colorado Real Estate, LLC. REcolorado as distributed by MLS GRID
- $400,0001 bd1 ba850 sqftBROOKS TOWERS, Denver, CO 80202For SaleMLS ID #9409328, Christina Watson, Keller Williams Preferred Realty. REcolorado as distributed by MLS GRID
- $439,0001 bd1 ba816 sqftSpire, Denver, CO 80202For SaleMLS ID #2904970, Keegan Sheard, Usaj Realty. REcolorado as distributed by MLS GRID
