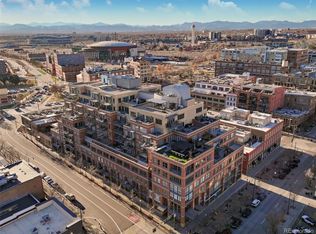
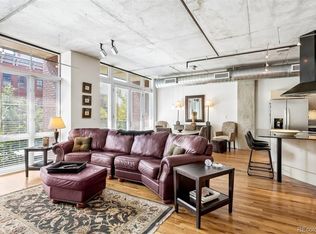
AMAZING INCENTIVE: SELLER IS OFFERING TO PAY ONE (1) YEAR OF HOA DUES WITH ANY ACCEPTABLE OFFER! Downtown Denver Loft Living at Palace Lofts! This meticulously maintained 1-bedroom, 2-bath loft with a dedicated office offers a wide-open floor plan ideal for modern urban living. The gourmet kitchen features a large island and flows seamlessly into the spacious living and dining areas—perfect for entertaining or everyday comfort.
The primary suite includes a huge walk-in closet and a well-appointed bath, while the second bathroom provides added flexibility for guests or work-from-home needs. Expansive windows showcase stunning city skyline and mountain views, filling the home with natural light throughout the day.
Underground secure heated parking, one deeded space very close to elevator, EV charger install available at your own parking space! Large storage closet included at well.
Enjoy outdoor living from the covered patio, ideal for relaxing or taking in Denver’s vibrant downtown atmosphere. Palace Lofts offers outstanding amenities including underground parking with private storage, 24-hour doorman and security, fitness center, and a rooftop terrace with BBQ and panoramic views.
Unbeatable location with easy pedestrian access to Larimer Square, the 16th Street Mall, Ball Arena, and a wide variety of restaurants, bars, and entertainment options. Easy access to the Cherry Creek walking/biking path just steps away. This move-in-ready residence combines luxury, convenience, and lifestyle in one of downtown Denver’s most desirable buildings.
Sold for $512,000
Street View
$512,000
1499 Blake Street #6H, Denver, CO 80202
1beds
1,150sqft
Condominium
Built in 1997
-- sqft lot
$504,600 Zestimate®
$445/sqft
$3,056 Estimated rent
Home value
$504,600
$474,000 - $535,000
$3,056/mo
Zestimate® history
Owner options
List your home for rent
$3,056/mo
Rent Zestimate®
Find your next renter with Zillow Rental Manager. Plus, with online applications, you can quickly screen prospective tenants – for free.
$3,056/mo
Rent Zestimate®
Refinance and save
$3,752/mo
Est. payment
Refinancing to a lower rate could help reduce your monthly payments and save thousands over the life of the loan.
$3,752/mo
Est. payment
Explore your selling options
Work with a Zillow partner agent
Leverage their expertise and Zillow's premium Showcase listings to get your home seen by more buyers.
Get startedList with your own agent
Get your home in front of millions of buyers by listing it on Zillow.
Learn how to do itSell it yourself
Take full control of how buyers see your home on Zillow by listing For Sale by Owner (FSBO).
List your homeWhat's special
Dedicated office
Zillow last checked:
Listing updated:
Listed by:
Dylan Lario 303-931-3039 dylan@lariorealestate.com,
Coldwell Banker Realty 56
Bought with:
Darren Fogel, 40025787
MB Denver Colorado Realty Source
Source: REcolorado as distributed by MLS GRID,MLS#: 2538258
Facts & features
Interior
Bedrooms & bathrooms
- Bedrooms: 1
- Bathrooms: 2
- Full bathrooms: 1
- 3/4 bathrooms: 1
- Main level bathrooms: 2
- Main level bedrooms: 1
Bedroom
- Level: Main
- Area: 143 Square Feet
- Dimensions: 13 x 11
Bathroom
- Features: En Suite Bathroom
- Level: Main
Bathroom
- Features: Primary Suite
- Level: Main
Dining room
- Level: Main
- Area: 120 Square Feet
- Dimensions: 12 x 10
Kitchen
- Level: Main
- Area: 204 Square Feet
- Dimensions: 17 x 12
Living room
- Level: Main
- Area: 208 Square Feet
- Dimensions: 16 x 13
Office
- Level: Main
- Area: 90 Square Feet
- Dimensions: 12 x 7.5
Heating
- Forced Air, Heat Pump
Cooling
- Central Air
Appliances
- Included: Dishwasher, Disposal, Dryer, Oven, Range, Range Hood, Refrigerator, Washer
- Laundry: In Unit
Features
- Built-in Features, Ceiling Fan(s), Entrance Foyer, Granite Counters, High Ceilings, High Speed Internet, Kitchen Island, No Stairs, Open Floorplan, Pantry, Primary Suite, Smoke Free, Walk-In Closet(s)
- Flooring: Tile, Wood
- Windows: Double Pane Windows, Window Coverings
- Has basement: No
- Common walls with other units/homes: 2+ Common Walls
Interior area
- Total structure area: 1,150
- Total interior livable area: 1,150 sqft
- Finished area above ground: 1,150
Property
Parking
- Total spaces: 1
- Parking features: Floor Coating, Heated Garage, Insulated Garage, Lighted, Underground
- Garage spaces: 1
Features
- Levels: One
- Stories: 1
- Entry location: Corridor Access
- Patio & porch: Covered, Deck
- Exterior features: Balcony
- Has view: Yes
- View description: City, Mountain(s)
Details
- Parcel number: 233119129
- Zoning: D-LD
- Special conditions: Standard
Construction
Type & style
- Home type: Condo
- Property subtype: Condominium
- Attached to another structure: Yes
Materials
- Brick, Concrete
- Roof: Membrane
Condition
- Year built: 1997
Utilities & green energy
- Electric: 110V
- Sewer: Public Sewer
- Water: Public
- Utilities for property: Cable Available, Internet Access (Wired)
Community & HOA
Community
- Security: 24 Hour Security, Key Card Entry, Secured Garage/Parking, Security Guard, Smoke Detector(s)
- Subdivision: Lodo
HOA
- Has HOA: Yes
- Amenities included: Bike Storage, Business Center, Concierge, Elevator(s), Fitness Center, Front Desk, Management, Parking, Security, Storage
- Services included: Gas, Heat, Insurance, Maintenance Grounds, Maintenance Structure, Recycling, Security, Sewer, Snow Removal, Trash, Water
- HOA fee: $781 monthly
- HOA name: EastWest Urban Management
- HOA phone: 720-904-6904
Location
- Region: Denver
Financial & listing details
- Price per square foot: $445/sqft
- Tax assessed value: $574,900
- Annual tax amount: $2,632
- Date on market: 1/5/2026
- Listing terms: Cash,Conventional,FHA,VA Loan
- Exclusions: Personal Property
- Ownership: Individual
- Electric utility on property: Yes
- Road surface type: Paved
Price history
| Date | Event | Price |
|---|---|---|
| 2/27/2026 | Sold | $512,000-5.6%$445/sqft |
Source:  REcolorado as distributed by MLS GRID #2538258 Report a problem REcolorado as distributed by MLS GRID #2538258 Report a problem | ||
| 2/9/2026 | Pending sale | $542,600$472/sqft |
Source: REcolorado as distributed by MLS GRID #2538258 Report a problem | ||
| 1/5/2026 | Listed for sale | $542,600+3.4%$472/sqft |
Source: REcolorado as distributed by MLS GRID #2538258 Report a problem | ||
| 1/20/2022 | Sold | $525,000+31.6%$457/sqft |
Source: Public Record Report a problem | ||
| 8/1/2021 | Listing removed | -- |
Source: Zillow Rental Network Premium Report a problem | ||
| 5/13/2021 | Listed for rent | $2,295$2/sqft |
Source: Zillow Rental Network Premium Report a problem | ||
| 6/30/2020 | Listing removed | $2,295$2/sqft |
Source: Homevault Inc. #2567326 Report a problem | ||
| 4/29/2020 | Price change | $2,295-5.4%$2/sqft |
Source: HomeVault Property Management Report a problem | ||
| 3/11/2020 | Listed for rent | $2,425+7.8%$2/sqft |
Source: HomeVault Property Management Report a problem | ||
| 3/24/2017 | Listing removed | $2,250$2/sqft |
Source: Zillow Rental Network Report a problem | ||
| 2/7/2017 | Listed for rent | $2,250-2%$2/sqft |
Source: Zillow Rental Network Report a problem | ||
| 4/9/2016 | Listing removed | $2,295$2/sqft |
Source: Cliffdwellers Inc. Report a problem | ||
| 2/10/2016 | Listed for rent | $2,295+4.3%$2/sqft |
Source: Cliffdwellers Inc. Report a problem | ||
| 6/15/2012 | Listing removed | $2,200$2/sqft |
Source: Cliffdwellers Real Estate Report a problem | ||
| 5/16/2012 | Listed for rent | $2,200$2/sqft |
Source: Cliffdwellers Real Estate Report a problem | ||
| 3/31/2006 | Sold | $399,000+10.8%$347/sqft |
Source: Public Record Report a problem | ||
| 12/8/2000 | Sold | $360,000+75.4%$313/sqft |
Source: Public Record Report a problem | ||
| 4/28/1998 | Sold | $205,200$178/sqft |
Source: Public Record Report a problem | ||
Public tax history
| Year | Property taxes | Tax assessment |
|---|---|---|
| 2025 | $2,632 +2.2% | -- |
| 2024 | $2,575 -7.6% | $33,230 -8.3% |
| 2023 | $2,787 +3.6% | $36,250 +3.4% |
| 2022 | $2,691 +9% | $35,050 -2.8% |
| 2021 | $2,468 +2.9% | $36,060 +8.4% |
| 2020 | $2,399 -8.6% | $33,262 -0.7% |
| 2019 | $2,624 | $33,494 -1.3% |
| 2018 | $2,624 +0.3% | $33,920 |
| 2017 | $2,616 +1.5% | $33,920 +2.8% |
| 2016 | $2,577 +33.1% | $32,990 |
| 2015 | $1,937 0% | $32,990 +41.5% |
| 2014 | $1,938 -1.6% | $23,320 -16% |
| 2005 | $1,969 | $27,770 |
Find assessor info on the county website
Neighborhood: Union Station
Nearby homes
- $2,275,0003 bd3 ba2.4k sqft1499 Blake St APT 9D, Denver, CO 80202Sold

- $500,0001 bd1 ba1.2k sqft1499 Blake St APT 3E, Denver, CO 80202Sold
- $1,250,0002 bd2 ba1.8k sqft1499 Blake St APT 6K, Denver, CO 80202For Sale

- $450,0001 bd1 ba1k sqft1499 Blake St APT 2G, Denver, CO 80202For Sale
- $329,200-- bd-- ba875 sqft1499 Blake St SUITE 1J, Denver, CO 80202Off Market
- $530,7001 bd1 ba1.3k sqft1499 Blake St STE 1K, Denver, CO 80202Off Market
- $584,0002 bd2 ba1.3k sqft1499 Blake St #4F, Denver, CO 80202Sold
- $330,0001 bd1 ba1k sqft1499 Blake St APT 3P, Denver, CO 80202Sold
Nearby schools
GreatSchools rating
- 2/10Greenlee Elementary SchoolGrades: PK-5Distance: 1 mi
- 1/10West Middle SchoolGrades: 6-8Distance: 1.3 mi
- 4/10West High SchoolGrades: 9-12Distance: 1.3 mi
Schools provided by the listing agent
- Elementary: Greenlee
- Middle: Kepner
- High: West
- District: Denver 1
Source: REcolorado as distributed by MLS GRID. This data may not be complete. We recommend contacting the local school district to confirm school assignments for this home.
Get a cash offer in 3 minutes
Find out how much your home could sell for in as little as 3 minutes with a no-obligation cash offer.
Estimated market value
$504,600
Get a cash offer in 3 minutes
Find out how much your home could sell for in as little as 3 minutes with a no-obligation cash offer.
Estimated market value
$504,600
- Colorado
- Denver County
- Denver
- 80202
- Union Station
- 1499 Blake Street Unit 6H
Nearby cities
Nearby neighborhoods
Nearby zip codes
Other Denver Topics
