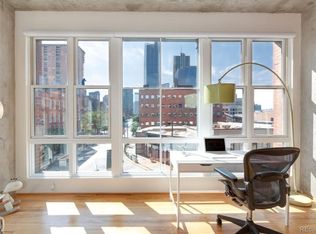
Experience historic character and modern city living in this light-filled 4th-floor corner loft with beautiful city and mountain views. Soaring 13-foot ceilings, hardwood floors, expansive windows, and stacked-stone accents create an open and inviting feel throughout. Set within a historic brick building dating to 1908, the residence was constructed in 2001, blending timeless charm with modern comfort.
The open kitchen features granite countertops, stainless steel appliances, and a gas range, flowing into the dining and living areas with a cozy gas fireplace and access to a private balcony. The two-bedroom, two-bath layout includes a spacious primary suite with a walk-in closet, dual sinks, and an en suite bath, while the second bedroom is ideal for guests or a home office.
Additional highlights include in-unit laundry with a new washer and dryer (2025), secured entry, an on-site fitness center, two deeded tandem parking spaces, and a dedicated storage unit in the secured underground garage.
Located where LoDo meets Denver’s Central Business District, Isbell Lofts is approximately a 10-minute walk to Union Station, Coors Field, and the 16th Street Mall, with easy access to Ball Arena, Empower Field, RiNo, Larimer Square, dining, entertainment, and nearby Skyline Park.
For sale
$569,000
1800 Lawrence Street #406, Denver, CO 80202
2beds
1,387sqft
Condominium
Built in 1908
-- sqft lot
$-- Zestimate®
$410/sqft
$996/mo HOA
What's special
- 16 days
- 567
- 28
Zillow last checked:
Listing updated:
Listed by:
Mor Zucker 303-557-8862 Mor@TeamDenverHomes.com,
LIV Sotheby's International Realty
Source: REcolorado as distributed by MLS GRID,MLS#: 4037543
Facts & features
Interior
Bedrooms & bathrooms
- Bedrooms: 2
- Bathrooms: 2
- Full bathrooms: 2
- Main level bathrooms: 2
- Main level bedrooms: 2
Bedroom
- Features: Primary Suite
- Level: Main
Bedroom
- Level: Main
Bathroom
- Features: Primary Suite
- Level: Main
Bathroom
- Level: Main
Dining room
- Level: Main
Kitchen
- Level: Main
Laundry
- Level: Main
Living room
- Level: Main
Heating
- Forced Air, Natural Gas
Cooling
- Central Air
Appliances
- Included: Dishwasher, Disposal, Dryer, Microwave, Oven, Range, Range Hood, Refrigerator, Washer
- Laundry: In Unit
Features
- Ceiling Fan(s), Eat-in Kitchen, Granite Counters, High Ceilings, No Stairs, Open Floorplan, Primary Suite, Smoke Free, Vaulted Ceiling(s), Walk-In Closet(s), Wired for Data
- Flooring: Tile, Wood
- Windows: Double Pane Windows, Window Coverings
- Has basement: No
- Number of fireplaces: 1
- Fireplace features: Free Standing, Gas, Gas Log, Living Room
- Common walls with other units/homes: End Unit,1 Common Wall
Interior area
- Total structure area: 1,387
- Total interior livable area: 1,387 sqft
- Finished area above ground: 1,387
Video & virtual tour
Property
Parking
- Total spaces: 2
- Parking features: Heated Garage, Storage, Tandem, Underground
- Garage spaces: 2
Features
- Levels: One
- Stories: 1
- Entry location: Corridor Access
- Exterior features: Balcony, Elevator
- Has view: Yes
- View description: City, Mountain(s)
Details
- Parcel number: 234509053
- Zoning: D-C
- Special conditions: Standard
Construction
Type & style
- Home type: Condo
- Property subtype: Condominium
- Attached to another structure: Yes
Materials
- Brick
- Roof: Membrane,Other
Condition
- Updated/Remodeled
- Year built: 1908
Utilities & green energy
- Sewer: Public Sewer
- Water: Public
- Utilities for property: Electricity Connected, Natural Gas Connected
Community & HOA
Community
- Security: Carbon Monoxide Detector(s), Secured Garage/Parking, Security Entrance, Smoke Detector(s)
- Subdivision: Lodo
HOA
- Has HOA: Yes
- Amenities included: Elevator(s), Fitness Center, Parking, Storage
- Services included: Cable TV, Reserve Fund, Heat, Insurance, Maintenance Grounds, Maintenance Structure, Recycling, Security, Sewer, Snow Removal, Trash, Water
- HOA fee: $996 monthly
- HOA name: CAP Management
- HOA phone: 303-832-2971
Location
- Region: Denver
Financial & listing details
- Price per square foot: $410/sqft
- Tax assessed value: $562,300
- Annual tax amount: $3,033
- Date on market: 10/1/2026
- Listing terms: Cash,Conventional,Other
- Exclusions: Seller's Personal Property And Staging Items
- Ownership: Individual
- Electric utility on property: Yes
- Road surface type: Paved
Estimated market value
Not available
Estimated sales range
Not available
Not available
Price history
| Date | Event | Price |
|---|---|---|
| 10/1/2026 | Listed for sale | $569,000+33.9%$410/sqft |
Source:  REcolorado as distributed by MLS GRID #4037543 Report a problem REcolorado as distributed by MLS GRID #4037543 Report a problem | ||
| 9/29/2014 | Sold | $425,000-5.6%$306/sqft |
Source: Public Record Report a problem | ||
| 8/1/2014 | Price change | $450,000-5.3%$324/sqft |
Source: CENTRE POINT PROPERTIES #8327908 Report a problem | ||
| 6/19/2014 | Price change | $475,000-3.1%$342/sqft |
Source: CENTRE POINT PROPERTIES #8327908 Report a problem | ||
| 6/6/2014 | Listed for sale | $490,000+4.3%$353/sqft |
Source: Centre Point Properties Report a problem | ||
| 10/10/2003 | Sold | $470,000+10.2%$339/sqft |
Source: Public Record Report a problem | ||
| 10/31/2002 | Sold | $426,540$308/sqft |
Source: Public Record Report a problem | ||
Public tax history
| Year | Property taxes | Tax assessment |
|---|---|---|
| 2025 | $3,267 +2.2% | $39,650 -3.9% |
| 2024 | $3,196 +5.2% | $41,250 -7% |
| 2023 | $3,039 +3.6% | $44,360 +16.1% |
| 2022 | $2,934 -3.1% | $38,220 -2.8% |
| 2021 | $3,028 +2.9% | $39,320 -3.7% |
| 2020 | $2,943 -1.4% | $40,812 -0.7% |
| 2019 | $2,986 | $41,098 +6.5% |
| 2018 | $2,986 +0.3% | $38,600 |
| 2017 | $2,977 +7.2% | $38,600 +8.6% |
| 2016 | $2,777 -5.6% | $35,550 |
| 2015 | $2,943 0% | $35,550 +0.3% |
| 2014 | $2,945 +0.6% | $35,440 |
| 2013 | $2,927 +17.9% | $35,440 +1.8% |
| 2012 | $2,482 -12.4% | $34,810 |
| 2011 | $2,833 +2.2% | $34,810 -18.2% |
| 2010 | $2,772 +4.1% | $42,550 |
| 2009 | $2,661 -0.2% | $42,550 +6.8% |
| 2008 | $2,666 +9.8% | $39,850 |
| 2007 | $2,428 +1.1% | $39,850 +9.9% |
| 2006 | $2,401 +12.4% | $36,270 |
| 2005 | $2,136 | $36,270 |
Find assessor info on the county website
Monthly payment
Est. payment
Payment breakdown
Explore the cost of this home by adjusting the details. Changes won't be saved.Climate risks
Neighborhood: Central Business District
Nearby schools
Schools provided by the listing agent
- Elementary: Greenlee
- Middle: Kepner
- High: West
- District: Denver 1
Source: REcolorado as distributed by MLS GRID. This data may not be complete. We recommend contacting the local school district to confirm school assignments for this home.
- $1,099,0002 bd3 ba2.3k sqft1800 Lawrence St APT 505, Denver, CO 80202Sold
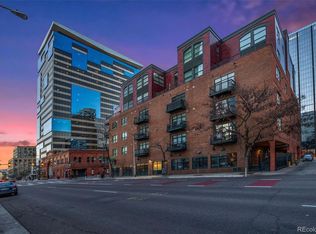
- $357,7001 bd1 ba933 sqft1800 Lawrence St APT 102, Denver, CO 80202Off Market
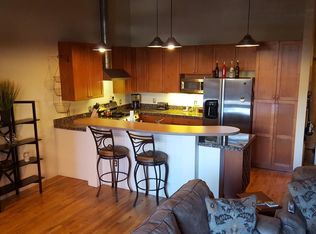
- $466,6002 bd2 ba1.3k sqft1800 Lawrence St APT 206, Denver, CO 80202Off Market
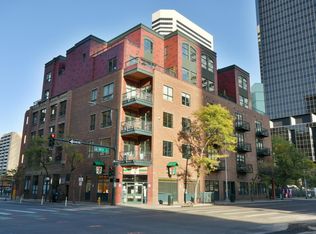
- $413,9001 bd2 ba1.1k sqft1800 Lawrence St APT 305, Denver, CO 80202Off Market

Similar homes
- $465,0002 bd2 ba1.2k sqftBarclay Towers, Denver, CO 80202For Sale

 MLS ID #8156984, Nicki Thompson, RE/MAX Alliance - Olde Town. REcolorado as distributed by MLS GRID
 - $580,0002 bd2 ba1.2k sqftLarimer Place, Denver, CO 80202For Sale
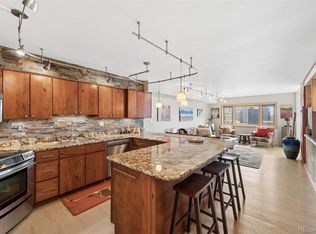 MLS ID #7894986, Beth Sand, LIV Sotheby's International Realty. REcolorado as distributed by MLS GRID
 - $565,0002 bd2 ba1.2k sqft1401 Wewatta Street #314, Denver, CO 80202For Sale
 MLS ID #7756826, Jessica Thomas, 4 Walls That Fit Real Estate. REcolorado as distributed by MLS GRID
 - $619,0002 bd2 ba1.3k sqft1499 Blake Street #4A, Denver, CO 80202For Sale
 MLS ID #6939116, Jenny Usaj, Usaj Realty. REcolorado as distributed by MLS GRID
 - $460,0002 bd2 ba1.2k sqftBarclay Towers, Denver, CO 80202For SaleMLS ID #6206416, Martin Percival, West and Main Homes Inc. REcolorado as distributed by MLS GRID
- $550,0002 bd2 ba1.3k sqftResidences at Lawrence Street Center, Denver, CO 80204For SaleMLS ID #7752360, Regina Ortega, Ed Prather Real Estate. REcolorado as distributed by MLS GRID
- $439,0003 bd2 ba1.7k sqftDenver Dry, Denver, CO 80202For SaleMLS ID #9348929, David Rajnak, Next Real Estate. REcolorado as distributed by MLS GRID
- $574,9001 bd1 ba991 sqftIce House, Denver, CO 80202For SaleMLS ID #1650272, Christine Nicholson, LIV Sotheby's International Realty. REcolorado as distributed by MLS GRID
- $650,0003 bd2 ba1.9k sqft1777 Larimer Street #1608, Denver, CO 80202For SaleMLS ID #8774152, Stuart Crowell, LIV Sotheby's International Realty. REcolorado as distributed by MLS GRID
- $559,0001 bd1 ba1.6k sqftEdbrooke Lofts, Denver, CO 80202For SaleMLS ID #5902326, Kim Dozier, 4 Walls That Fit Real Estate. REcolorado as distributed by MLS GRID
- $545,0002 bd2 ba1.2k sqft1625 Larimer St #2501, Denver, CO 80202For Sale
 MLS ID #1063198, Bianca Griffith, RE/MAX of Boulder, Inc. IRES as distributed by MLS GRID
 - $719,0002 bd2 ba1.2k sqft1801 Wynkoop Street #302, Denver, CO 80202For SaleMLS ID #6005124, Barbara Henderson, LIV Sotheby's International Realty. REcolorado as distributed by MLS GRID
- $500,0001 bd2 ba1k sqftIce House, Denver, CO 80202For SaleMLS ID #8515278, Cindy Dassinger, Metro Home Finders. REcolorado as distributed by MLS GRID
- $369,9002 bd1 ba1k sqftWindsor Condos, Denver, CO 80202For SaleMLS ID #5489825, Angela Fox, Madison & Company Properties. REcolorado as distributed by MLS GRID
- $699,0002 bd2 ba1.9k sqftWindsor Castle, Denver, CO 80202For SaleMLS ID #9901033, Erich Slouf, Your Castle Real Estate Inc. REcolorado as distributed by MLS GRID
- $460,0002 bd2 ba1.3k sqftWaterside Lofts Condos, Denver, CO 80202For SaleMLS ID #3612064, Andy Potarf, Redfin Corporation. REcolorado as distributed by MLS GRID
- $525,0002 bd1 ba900 sqft891 14th St #3206, Denver, CO 80202For SaleMLS ID #1066070, Bruce McConnell, The Station Real Estate. IRES as distributed by MLS GRID
- $599,0002 bd2 ba1.2k sqftDakota Lofts, Denver, CO 80211For SaleMLS ID #9033217, Lisa Palladino, Realty One Group Premier Colorado. REcolorado as distributed by MLS GRID
- $500,0001 bd2 ba1.1k sqftOne Lincoln Park, Denver, CO 80202For SaleMLS ID #4452672, Kasey O'Connor, Keller Williams Realty Downtown LLC. REcolorado as distributed by MLS GRID
- $824,5002 bd2 ba1.2k sqftThe Coloradan, Denver, CO 80202For SaleMLS ID #4037470, Wendy Heath Santeramo, HomeSmart Realty. REcolorado as distributed by MLS GRID
