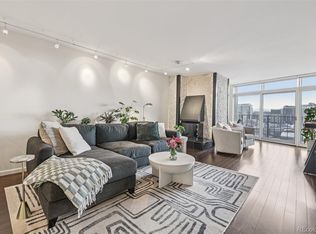
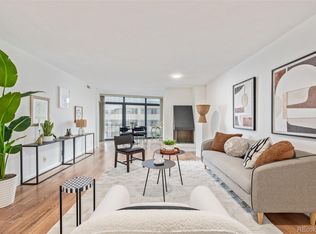
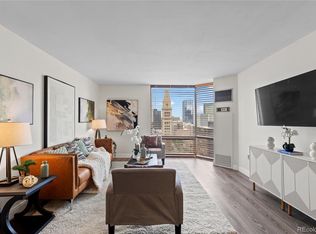
Enjoy downtown Denver living from the 12th floor of the Windsor. This west-facing two-bedroom, one-bath home offers mountain views and a front-row perspective for Rockies Stadium fireworks. Inside, you’ll find open floor plan boasting hardwood floors, a fireplace, in-unit washer and dryer, and a brand-new $12,000 furnace installed to meet building requirements. The home also includes a reserved garage parking space and private storage closet.
With an accepted offer, the seller is offering $10,000 toward prepaid HOA dues. This is one of the few Denver HOA communities that allow short-term rentals, offering added flexibility for owners.
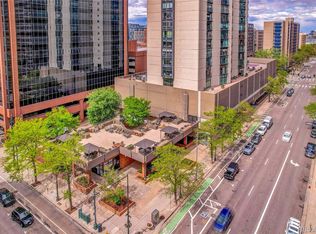
Building amenities include 24-hour concierge and security, a fitness center, sauna and steam room, racquetball and tennis/pickleball courts, and an indoor/outdoor running track. Relax on the rooftop deck with BBQ grills and a fire pit, or gather in the owner lounge, community rooms, or business center.
Near Larimer Square, Denver Milk Market, Coors Field, the 16th Street Mall, and the Denver Performing Arts Complex. Union Station is nearby, with train service to Denver International Airport and beyond
HOA AMENITIES:
Clubhouse, Concierge, Elevator(s), Fitness Center, Front Desk, Garden Area, Management, Parking, Sauna, Security, Spa/Hot Tub, Storage, Tennis Court(s), Trail(s)Cable TV, Gas, Heat, Insurance, Maintenance Grounds, Maintenance Structure, On-Site Check In, Recycling, Sewer, Snow Removal, Trash, Water
For sale
Price cut: $20K (11/3)
$349,900
1777 Larimer Street #1203, Denver, CO 80202
2beds
1,035sqft
Condominium
Built in 1981
-- sqft lot
$-- Zestimate®
$338/sqft
$1,107/mo HOA
What's special
- 27 days
- 353
- 20
Zillow last checked:
Listing updated:
Listed by:
Angela Fox 303-246-6629 Angela@AngelaFoxSellsDenver.com,
Madison & Company Properties
Source: REcolorado as distributed by MLS GRID,MLS#: 5489825
Facts & features
Interior
Bedrooms & bathrooms
- Bedrooms: 2
- Bathrooms: 1
- Full bathrooms: 1
- Main level bathrooms: 1
- Main level bedrooms: 2
Bedroom
- Features: Primary Suite
- Level: Main
- Area: 195 Square Feet
- Dimensions: 15 x 13
Bedroom
- Level: Main
- Area: 99 Square Feet
- Dimensions: 11 x 9
Bathroom
- Level: Main
Dining room
- Level: Main
Kitchen
- Level: Main
- Area: 90 Square Feet
- Dimensions: 10 x 9
Laundry
- Level: Main
Living room
- Level: Main
- Area: 406 Square Feet
- Dimensions: 29 x 14
Heating
- Forced Air
Cooling
- Central Air
Appliances
- Included: Cooktop, Dishwasher, Refrigerator
- Laundry: In Unit
Features
- Granite Counters, No Stairs, Open Floorplan, Pantry, Walk-In Closet(s), Wired for Data
- Flooring: Carpet, Tile, Wood
- Has basement: No
- Number of fireplaces: 1
- Fireplace features: Living Room, Wood Burning
- Common walls with other units/homes: 1 Common Wall
Interior area
- Total structure area: 1,035
- Total interior livable area: 1,035 sqft
- Finished area above ground: 1,035
Video & virtual tour
Property
Parking
- Total spaces: 1
- Parking features: Concrete, Lighted, Underground
- Details: Reserved Spaces: 1
Features
- Levels: One
- Stories: 1
- Entry location: Corridor Access
- Exterior features: Balcony, Elevator, Gas Grill, Tennis Court(s)
- Has private pool: Yes
- Pool features: Indoor, Private
- Has spa: Yes
- Spa features: Spa/Hot Tub
- Has view: Yes
- View description: City, Mountain(s)
Lot
- Features: Corner Lot, Near Public Transit
Details
- Parcel number: 233108083
- Zoning: D-C
- Special conditions: Standard
Construction
Type & style
- Home type: Condo
- Property subtype: Condominium
- Attached to another structure: Yes
Materials
- Concrete, Stucco
- Roof: Tar/Gravel
Condition
- Year built: 1981
Utilities & green energy
- Sewer: Public Sewer
- Water: Public
- Utilities for property: Electricity Connected, Internet Access (Wired)
Community & HOA
Community
- Security: Key Card Entry, Secured Garage/Parking, Smoke Detector(s)
- Subdivision: East Denver Boyds
HOA
- Has HOA: Yes
- Amenities included: Bike Storage, Business Center, Clubhouse, Concierge, Elevator(s), Fitness Center, Front Desk, Garden Area, Gated, Management, Parking, Sauna, Security, Spa/Hot Tub, Storage, Tennis Court(s)
- Services included: Cable TV, Reserve Fund, Insurance, Internet, Maintenance Grounds, Maintenance Structure, On-Site Check In, Recycling, Security, Sewer, Snow Removal, Trash, Water
- HOA fee: $1,107 monthly
- HOA name: CAP Management
- HOA phone: 303-832-2971
Location
- Region: Denver
Financial & listing details
- Price per square foot: $338/sqft
- Tax assessed value: $360,200
- Annual tax amount: $1,943
- Date on market: 10/8/2026
- Listing terms: Cash,Conventional,FHA,VA Loan
- Exclusions: Stager’s And Seller’s Personal Items
- Ownership: Individual
- Electric utility on property: Yes
- Road surface type: Paved
Estimated market value
Not available
Estimated sales range
Not available
Not available
Price history
| Date | Event | Price |
|---|---|---|
| 11/3/2026 | Price change | $349,900-5.4%$338/sqft |
Source:  REcolorado as distributed by MLS GRID #5489825 Report a problem | ||
| 10/8/2026 | Listed for sale | $369,900+82.7%$357/sqft |
Source: REcolorado as distributed by MLS GRID #5489825 Report a problem | ||
| 4/1/2025 | Listing removed | $2,700$3/sqft |
Source: REcolorado as distributed by MLS GRID #7471835 Report a problem | ||
| 2/14/2025 | Price change | $2,700-8.5%$3/sqft |
Source: REcolorado as distributed by MLS GRID #7471835 Report a problem | ||
| 2/2/2025 | Listed for rent | $2,950+11.3%$3/sqft |
Source: REcolorado as distributed by MLS GRID #7471835 Report a problem | ||
| 10/14/2024 | Listing removed | $2,650-10.2%$3/sqft |
Source: Zillow Rentals Report a problem | ||
| 8/28/2024 | Listed for rent | $2,950$3/sqft |
Source: Zillow Rentals Report a problem | ||
| 7/11/2024 | Listing removed | -- |
Source: Zillow Rentals Report a problem | ||
| 5/22/2024 | Listed for rent | $2,950$3/sqft |
Source: Zillow Rentals Report a problem | ||
| 11/18/2023 | Listing removed | -- |
Source: Zillow Rentals Report a problem | ||
| 10/13/2023 | Listed for rent | $2,950$3/sqft |
Source: Zillow Rentals Report a problem | ||
| 9/21/2023 | Listing removed | -- |
Source: Zillow Rentals Report a problem | ||
| 11/11/2022 | Listed for rent | $2,950$3/sqft |
Source: Zillow Rental Manager Report a problem | ||
| 6/20/2022 | Listing removed | -- |
Source: Zillow Rental Manager Report a problem | ||
| 5/20/2022 | Listed for rent | $2,950$3/sqft |
Source: Zillow Rental Manager Report a problem | ||
| 9/7/2021 | Listing removed | -- |
Source: Zillow Rental Manager Report a problem | ||
| 8/22/2021 | Listed for rent | $2,950$3/sqft |
Source: Zillow Rental Manager Report a problem | ||
| 2/19/2021 | Listing removed | -- |
Source: Zillow Rental Manager Report a problem | ||
| 1/19/2021 | Listed for rent | $2,950+18%$3/sqft |
Source: Zillow Rental Manager Report a problem | ||
| 8/18/2020 | Listing removed | $2,500$2/sqft |
Source: Owner Report a problem | ||
| 8/6/2020 | Listed for rent | $2,500-7.4%$2/sqft |
Source: Owner Report a problem | ||
| 4/9/2020 | Listing removed | $2,700$3/sqft |
Source: Owner Report a problem | ||
| 3/30/2020 | Price change | $2,700-10%$3/sqft |
Source: Owner Report a problem | ||
| 3/9/2020 | Listed for rent | $2,999+1.7%$3/sqft |
Source: Owner Report a problem | ||
| 11/2/2019 | Listing removed | $2,950$3/sqft |
Source: Owner Report a problem | ||
| 6/7/2002 | Sold | $202,500$196/sqft |
Source: Public Record Report a problem | ||
Public tax history
| Year | Property taxes | Tax assessment |
|---|---|---|
| 2025 | $2,178 +2.2% | $25,400 -7.6% |
| 2024 | $2,131 -13.9% | $27,500 -9.7% |
| 2023 | $2,474 +3.6% | $30,470 -2.1% |
| 2022 | $2,389 +11.1% | $31,110 -2.8% |
| 2021 | $2,149 +2.9% | $32,010 +10.5% |
| 2020 | $2,089 -3.4% | $28,965 -0.7% |
| 2019 | $2,162 | $29,167 +4.4% |
| 2018 | $2,162 +0.3% | $27,950 |
| 2017 | $2,156 +14% | $27,950 +15.4% |
| 2016 | $1,891 +23% | $24,210 |
| 2015 | $1,537 0% | $24,210 +30.8% |
| 2014 | $1,538 +16.8% | $18,510 -6% |
| 2008 | $1,317 +12.2% | $19,690 |
| 2007 | $1,174 +1.1% | $19,690 +12.3% |
| 2006 | $1,161 +6.4% | $17,530 |
| 2005 | $1,091 | $17,530 |
Find assessor info on the county website
Monthly payment
Est. payment
Payment breakdown
Explore the cost of this home by adjusting the details. Changes won't be saved.Climate risks
Neighborhood: Union Station
Nearby schools
Schools provided by the listing agent
- Elementary: Greenlee
- Middle: Kepner
- High: West
- District: Denver 1
Source: REcolorado as distributed by MLS GRID. This data may not be complete. We recommend contacting the local school district to confirm school assignments for this home.

Similar homes
- $330,0001 bd2 ba816 sqft1625 Larimer Street #2104, Denver, CO 80202For Sale
 MLS ID #6145899, David DiPetro, Serhant Colorado LLC. REcolorado as distributed by MLS GRID
- $369,0002 bd1 ba821 sqftMonarch Mills, Denver, CO 80202For Sale
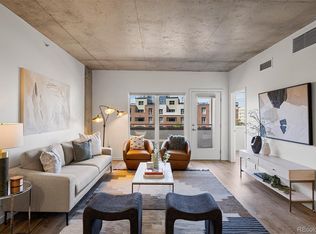 MLS ID #3710065, Susan Chong, Iconique Real Estate, LLC. REcolorado as distributed by MLS GRID
- $338,0001 bd1 ba731 sqftBarclay Towers, Denver, CO 80202For Sale
 MLS ID #5873584, Wendy Heath Santeramo, HomeSmart Realty. REcolorado as distributed by MLS GRID
- $389,9001 bd1 ba816 sqftSPIRE, Denver, CO 80202For Sale
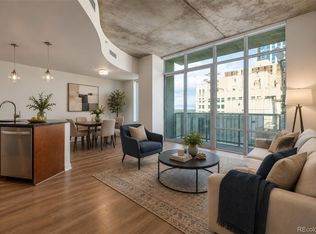 MLS ID #9333032, Keegan Sheard, Usaj Realty. REcolorado as distributed by MLS GRID
- $350,0002 bd2 ba1k sqft909 N Logan Street #4A, Denver, CO 80203For SaleMLS ID #7915211, Carolyn Kenney, HomeSmart. REcolorado as distributed by MLS GRID
- $465,0002 bd2 ba1.2k sqftBarclay Towers, Denver, CO 80202For SaleMLS ID #8156984, Nicki Thompson, RE/MAX Alliance - Olde Town. REcolorado as distributed by MLS GRID
- $460,0002 bd2 ba1.2k sqftBarclay Towers, Denver, CO 80202For SaleMLS ID #6206416, Martin Percival, West and Main Homes Inc. REcolorado as distributed by MLS GRID
- $374,9001 bd1 ba850 sqftBROOKS TOWERS, Denver, CO 80202For SaleMLS ID #9409328, Christina Watson, Keller Williams Preferred Realty. REcolorado as distributed by MLS GRID
- $359,9002 bd2 ba1k sqftThe Florentine, Denver, CO 80203For SaleMLS ID #1542167, Joanne Jordan, Compass - Denver. REcolorado as distributed by MLS GRID
- $335,0002 bd2 ba1k sqftGovernor's Park, Denver, CO 80203For SaleMLS ID #4363457, Scott Bernard, LIV Sotheby's International Realty. REcolorado as distributed by MLS GRID
- $340,0002 bd2 ba1.2k sqft70 W 6th Avenue #110, Denver, CO 80204For SaleMLS ID #2213856, Kevin Fletcher, Compass - Denver. REcolorado as distributed by MLS GRID
- $300,0001 bd1 ba971 sqft1800 Lawrence Street #408, Denver, CO 80202For SaleMLS ID #2950676, Aimee Quaratino, 8z Real Estate. REcolorado as distributed by MLS GRID
- $425,0001 bd1 ba1k sqftPalace Lofts, Denver, CO 80202For SaleMLS ID #5842783, Jason Reynolds, Real Broker, LLC DBA Real. REcolorado as distributed by MLS GRID
- $350,0002 bd2 ba1.1k sqft888 N Logan Street #9H, Denver, CO 80203For SaleMLS ID #3419179, Janet Willcox, Coldwell Banker Realty 24. REcolorado as distributed by MLS GRID
- $350,0002 bd2 ba961 sqftPark Place Tower, Denver, CO 80218For SaleMLS ID #4256655, Reza Zahedi, Reza Sells LLC. REcolorado as distributed by MLS GRID
- $289,0001 bd1 ba686 sqftNeusteters Building Condos, Denver, CO 80202For SaleMLS ID #6014481, Kristin Stanley, RE/MAX Professionals. REcolorado as distributed by MLS GRID
- $269,9002 bd2 ba1.1k sqftHiland Hills Townhome, Denver, CO 80247For SaleMLS ID #9258859, Matiah Ulysse, Brokers Guild Homes. REcolorado as distributed by MLS GRID
- $319,0002 bd2 ba1.1k sqft955 Eudora Street #607E, Denver, CO 80220For SaleMLS ID #1740973, Evan Rice, Re-Assurance Homes. REcolorado as distributed by MLS GRID
- $399,9002 bd2 ba1k sqftARBORETUM AT CHEESEMAN, Denver, CO 80206For SaleMLS ID #2309452, Monroe Henninger, Brix Real Estate LLC. REcolorado as distributed by MLS GRID
