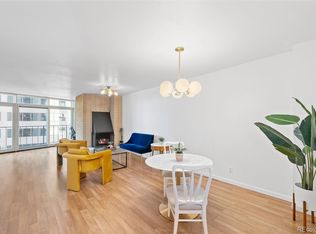
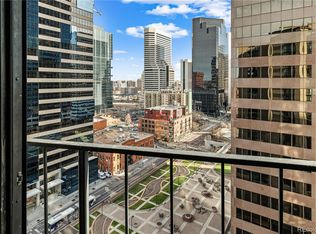
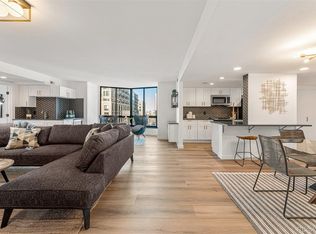
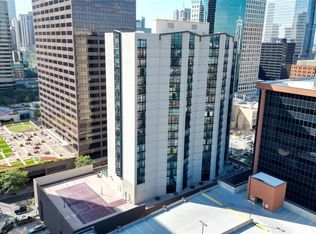
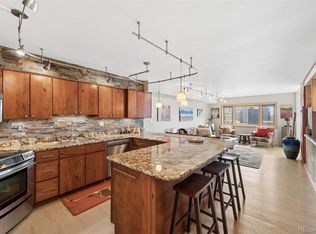
Seller Offering a Permanent Rate Buy-Down Incentive! Elevated above the energy of Downtown Denver, Residence 1608 at 1777 Larimer offers a rare blend of luxury living and exceptional investment potential. As the only residential building in downtown Denver that permits short-term rentals, this remarkable home is equally suited as an elegant primary residence, sophisticated pied-à-terre, or fully turnkey luxury Airbnb, available completely furnished. Floor-to-ceiling west-facing windows frame breathtaking views of the Denver skyline and Rocky Mountains while filling the home with natural light and unforgettable Colorado sunsets. Spanning more than 1,900 square feet, the expansive three-bedroom, two-bath floor plan offers generous living spaces designed for both everyday comfort and effortless entertaining. The beautifully updated kitchen features contemporary finishes, abundant storage, and timeless style, while renovated bathrooms and spacious bedrooms provide comfort, privacy, and understated luxury for owners and guests alike. Residents enjoy an exceptional collection of amenities including 24-hour concierge service, an indoor pool, hot tub, sauna, steam room, fitness center, basketball and tennis courts, and thoughtfully designed resident gathering spaces. Perfectly positioned in the heart of Downtown Denver, you’ll enjoy immediate access to world-class dining, Union Station, Coors Field, Larimer Square, LoDo, and the city’s premier arts and entertainment destinations. Rarely does a home offer this combination of size, panoramic views, premier location, and unmatched flexibility. Whether you’re seeking a luxury urban residence, a second home, or an income-producing investment, Residence 1608 delivers an opportunity unlike any other in downtown Denver.
For sale
$650,000
1777 Larimer Street #1608, Denver, CO 80202
3beds
1,909sqft
Condominium
Built in 1981
-- sqft lot
$-- Zestimate®
$340/sqft
$1,870/mo HOA
What's special
- 74 days
- 277
- 21
Zillow last checked:
Listing updated:
Listed by:
Stuart Crowell 303-909-2331 stu@stucrowell.com,
LIV Sotheby's International Realty
Source: REcolorado as distributed by MLS GRID,MLS#: 8774152
Facts & features
Interior
Bedrooms & bathrooms
- Bedrooms: 3
- Bathrooms: 2
- 3/4 bathrooms: 2
- Main level bathrooms: 2
- Main level bedrooms: 3
Bedroom
- Features: Primary Suite
- Level: Main
Bedroom
- Level: Main
Bedroom
- Level: Main
Bathroom
- Features: Primary Suite
- Level: Main
Bathroom
- Level: Main
Dining room
- Level: Main
Kitchen
- Level: Main
Laundry
- Level: Main
Living room
- Level: Main
Heating
- Forced Air
Cooling
- Central Air
Appliances
- Included: Cooktop, Dishwasher, Disposal, Double Oven, Dryer, Microwave, Range Hood, Refrigerator, Washer
- Laundry: In Unit
Features
- Built-in Features, Ceiling Fan(s), No Stairs, Open Floorplan, Pantry, Primary Suite, Quartz Counters, Smart Thermostat
- Flooring: Tile, Wood
- Windows: Window Coverings
- Has basement: No
- Number of fireplaces: 1
- Fireplace features: Living Room
- Common walls with other units/homes: 2+ Common Walls
Interior area
- Total structure area: 1,909
- Total interior livable area: 1,909 sqft
- Finished area above ground: 1,909
Video & virtual tour
Property
Parking
- Total spaces: 2
- Details: Reserved Spaces: 2
Features
- Levels: One
- Stories: 1
- Entry location: Ground
- Has view: Yes
- View description: City, Mountain(s)
Details
- Parcel number: 233108122
- Zoning: D-C
- Special conditions: Standard
Construction
Type & style
- Home type: Condo
- Property subtype: Condominium
- Attached to another structure: Yes
Materials
- Brick
- Roof: Membrane
Condition
- Updated/Remodeled
- Year built: 1981
Utilities & green energy
- Sewer: Public Sewer
- Water: Public
- Utilities for property: Electricity Connected, Internet Access (Wired), Phone Available
Community & HOA
Community
- Security: 24 Hour Security, Carbon Monoxide Detector(s), Key Card Entry, Secured Garage/Parking, Security Entrance, Smoke Detector(s)
- Subdivision: Windsor Condo
HOA
- Has HOA: Yes
- Amenities included: Business Center, Clubhouse, Concierge, Elevator(s), Fitness Center, Front Desk, Garden Area, Management, Parking, Sauna, Security, Spa/Hot Tub, Storage, Tennis Court(s)
- Services included: Cable TV, Gas, Insurance, Internet, Maintenance Grounds, Maintenance Structure, On-Site Check In, Recycling, Security, Sewer, Snow Removal, Trash, Water
- HOA fee: $1,870 monthly
- HOA name: The Windsor Condominium Association
- HOA phone: 720-693-0400
Location
- Region: Denver
Financial & listing details
- Price per square foot: $340/sqft
- Tax assessed value: $726,800
- Annual tax amount: $3,920
- Date on market: 7/23/2026
- Listing terms: Cash,Conventional,FHA,Other,VA Loan
- Exclusions: Seller`s Personal Property
- Ownership: Individual
- Electric utility on property: Yes
- Road surface type: Paved
Estimated market value
Not available
Estimated sales range
Not available
Not available
Price history
| Date | Event | Price |
|---|---|---|
| 7/23/2026 | Listed for sale | $650,000-12.2%$340/sqft |
Source:  REcolorado as distributed by MLS GRID #8774152 Report a problem REcolorado as distributed by MLS GRID #8774152 Report a problem | ||
| 12/26/2025 | Listing removed | $740,000$388/sqft |
Source:  IRES as distributed by MLS GRID #1024366 Report a problem IRES as distributed by MLS GRID #1024366 Report a problem | ||
| 6/23/2025 | Price change | $740,000-5.1%$388/sqft |
Source: IRES as distributed by MLS GRID #1024366 Report a problem | ||
| 1/10/2025 | Listed for sale | $780,000+13%$409/sqft |
Source: IRES as distributed by MLS GRID #1024366 Report a problem | ||
| 10/6/2022 | Sold | $690,000+15%$361/sqft |
Source: Public Record Report a problem | ||
| 10/14/2020 | Sold | $600,000$314/sqft |
Source: Agent Provided Report a problem | ||
| 9/15/2020 | Pending sale | $600,000$314/sqft |
Source: Liv Sotheby's International Realty #6697633 Report a problem | ||
| 9/11/2020 | Listed for sale | $600,000-1.6%$314/sqft |
Source: Liv Sotheby's International Realty #6697633 Report a problem | ||
| 4/24/2007 | Sold | $610,000+24.5%$320/sqft |
Source: Public Record Report a problem | ||
| 5/5/2005 | Sold | $490,000+4.4%$257/sqft |
Source: Public Record Report a problem | ||
| 4/7/2003 | Sold | $469,500+80.6%$246/sqft |
Source: Public Record Report a problem | ||
| 5/8/1995 | Sold | $260,000+30%$136/sqft |
Source: Public Record Report a problem | ||
| 7/1/1994 | Sold | $199,950+17.6%$105/sqft |
Source: Public Record Report a problem | ||
| 2/9/1994 | Sold | $170,000$89/sqft |
Source: Public Record Report a problem | ||
Public tax history
| Year | Property taxes | Tax assessment |
|---|---|---|
| 2025 | $3,535 +2.2% | $51,240 +14.8% |
| 2024 | $3,458 +4.3% | $44,630 -6.6% |
| 2023 | $3,316 -18.7% | $47,760 +14.5% |
| 2022 | $4,081 +13.9% | $41,700 -23.8% |
| 2021 | $3,584 +2.9% | $54,690 +13.2% |
| 2020 | $3,484 -3.8% | $48,305 -0.7% |
| 2019 | $3,621 | $48,644 +3.9% |
| 2018 | $3,621 +0.3% | $46,800 |
| 2017 | $3,610 +1.8% | $46,800 +3.2% |
| 2016 | $3,545 -3.6% | $45,370 -15% |
| 2015 | $3,676 0% | $53,390 +20.6% |
| 2014 | $3,678 -7.3% | $44,260 |
| 2013 | $3,966 +17.9% | $44,260 -6.2% |
| 2012 | $3,364 +6.8% | $47,180 +0% |
| 2011 | $3,151 +2.2% | $47,178 -0.3% |
| 2010 | $3,082 -13.3% | $47,320 |
| 2009 | $3,554 -0.2% | $47,320 -11.1% |
| 2008 | $3,560 +24% | $53,210 |
| 2007 | $2,871 +1.1% | $53,210 +24.1% |
| 2006 | $2,839 +37.5% | $42,890 |
| 2005 | $2,065 | $42,890 |
Find assessor info on the county website
Monthly payment
Est. payment
Payment breakdown
Explore the cost of this home by adjusting the details. Changes won't be saved.Climate risks
Neighborhood: Union Station
Nearby schools
Schools provided by the listing agent
- Elementary: Greenlee
- Middle: Kepner
- High: West
- District: Denver 1
Source: REcolorado as distributed by MLS GRID. This data may not be complete. We recommend contacting the local school district to confirm school assignments for this home.
Similar homes
- $699,0002 bd2 ba1.9k sqftWindsor Castle, Denver, CO 80202For Sale

 MLS ID #9901033, Erich Slouf, Your Castle Real Estate Inc. REcolorado as distributed by MLS GRID
 - $580,0002 bd2 ba1.2k sqftLarimer Place, Denver, CO 80202For Sale
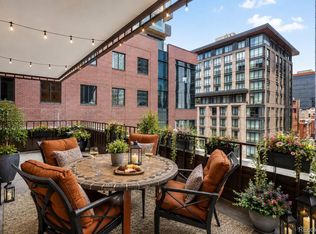
 MLS ID #7894986, Beth Sand, LIV Sotheby's International Realty. REcolorado as distributed by MLS GRID
 - $799,0003 bd2 ba1.7k sqftLarimer Place Condos, Denver, CO 80202For Sale
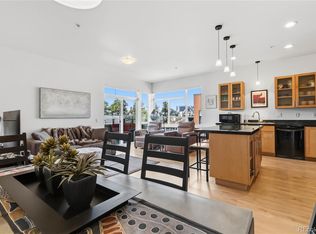
 MLS ID #7108686, James Doerr, HomeSmart. REcolorado as distributed by MLS GRID
 - $649,0002 bd2 ba1.1k sqftCreekside, Denver, CO 80202For Sale
 MLS ID #5336705, Justin Rosenthal, Corcoran Perry & Co.. REcolorado as distributed by MLS GRID
 - $575,0002 bd2 ba1.2k sqftBARCLAY TOWERS, Denver, CO 80202For SaleMLS ID #6124154, Nichelle Phillips, Lifestyle International Realty. REcolorado as distributed by MLS GRID
- $519,9002 bd2 ba1.2k sqftBarclay Towers, Denver, CO 80202For SaleMLS ID #8829281, Jonathan Loewenberg, Compass - Denver. REcolorado as distributed by MLS GRID
- $925,0003 bd2 ba2.1k sqftWindsor Condominiums, Denver, CO 80202For SaleMLS ID #5051563, Norman F. Vialpando, Edelweiss Realty. REcolorado as distributed by MLS GRID
- $824,5002 bd2 ba1.2k sqftThe Coloradan, Denver, CO 80202For SaleMLS ID #4037470, Wendy Heath Santeramo, HomeSmart Realty. REcolorado as distributed by MLS GRID
- $862,5002 bd2 ba1.9k sqftLarimer Place Condominiums, Denver, CO 80202For SaleMLS ID #9711125, Joy Van Gilder, Slifer Smith and Frampton Real Estate. REcolorado as distributed by MLS GRID
- $465,0002 bd2 ba1.2k sqft1625 Larimer St #2105, Denver, CO 80202For Sale
 MLS ID #1068076, Nicki Thompson, RE/MAX Alliance-Olde Town. IRES as distributed by MLS GRID
 - $599,0003 bd2 ba2k sqftTwo Thousand Cheesman East, Denver, CO 80206For SaleMLS ID #9986763, Andrew Johnsen, MY Denver Real Estate. REcolorado as distributed by MLS GRID
- $795,0002 bd3 ba1.4k sqftThe Coloradan, Denver, CO 80202For SaleMLS ID #8665671, Angela Hacker, LIV Sotheby's International Realty. REcolorado as distributed by MLS GRID
- $635,0002 bd2 ba1.4k sqft300 W 11th Avenue #10E, Denver, CO 80204For SaleMLS ID #8260477, Chase Huddleston, LIV Sotheby's International Realty. REcolorado as distributed by MLS GRID
- $545,0002 bd2 ba1.2k sqft1625 Larimer St #2501, Denver, CO 80202For SaleMLS ID #1063198, Bianca Griffith, RE/MAX of Boulder, Inc. IRES as distributed by MLS GRID
- $580,0002 bd2 ba1.2k sqftParklane Condominiums, Denver, CO 80209For SaleMLS ID #8231029, Kathy McBane, Compass - Denver. REcolorado as distributed by MLS GRID
- $649,0002 bd2 ba1.3k sqftAmbassador East Condominiums, Denver, CO 80203For SaleMLS ID #7883589, Mike Kornelsen, Coldwell Banker Global Luxury Denver. REcolorado as distributed by MLS GRID
- $585,0002 bd2 ba1.6k sqftPortofino Tower, Denver, CO 80203For SaleMLS ID #6247421, Vicki Wimberly, Coldwell Banker Realty 28. REcolorado as distributed by MLS GRID
- $600,0002 bd2 ba1.3k sqft930 Acoma Street #204, Denver, CO 80204For SaleMLS ID #3462575, Thaddeus Howells, Compass - Denver. REcolorado as distributed by MLS GRID
- $644,9002 bd2 ba1.3k sqft1250 N Humboldt Street #1503, Denver, CO 80218For SaleMLS ID #4984450, Erin Posey, Compass - Denver. REcolorado as distributed by MLS GRID
- $700,0003 bd2 ba1.6k sqftRiverclay Condos, Denver, CO 80211For SaleMLS ID #3007006, Jorge Gonzalez, Coldwell Banker Realty 18. REcolorado as distributed by MLS GRID
