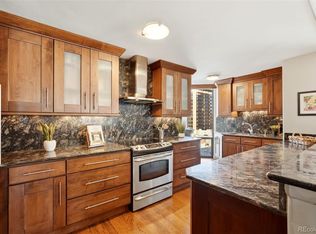
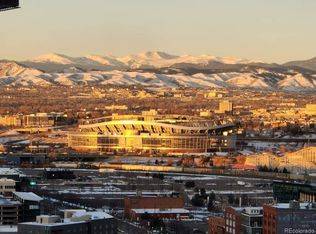
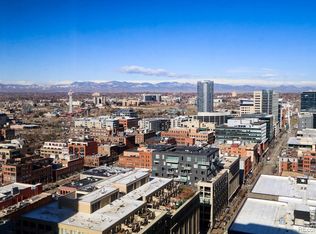
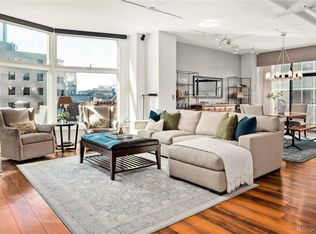
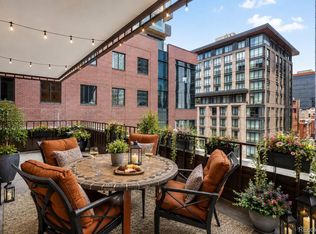
Step into elevated urban living at Larimer Place Condominiums, where luxury, convenience, and fun collide in the heart of downtown Denver. This iconic high-rise puts the city at your doorstep—walk to the DCPA or a comedy show in just minutes, or make a last-minute decision to catch an NBA, NFL, MLB, or NHL game and arrive in under 15 minutes with no driving or parking hassles. From spontaneous nights out to relaxed evenings at one of dozens of nearby restaurants, bars, and shops, everything you love about city life is effortlessly close. Home is a beautifully remodeled 8th-floor, 2-bedroom, 2-bath residence designed for both comfort and style. Enjoy a modern kitchen, updated baths, a bright home office, and an expansive living and dining area perfect for entertaining or unwinding. The serene primary suite features sweeping city views, a walk-in closet, and a renovated ensuite bath, while two private balconies let you soak in downtown energy from above it all. There are 2 assigned parking spaces and 1 storage unit. What truly sets Larimer Place apart is its resort-style amenity package—all without ever leaving the building. Residents enjoy a 12-month open swimming pool, professional fitness center, tennis and pickleball courts, hot tub, sauna, steam room, and a dedicated entertainment room. Add in 24-hour concierge service, and you have a lock-and-leave lifestyle with peace of mind, perfect for travelers and busy professionals alike. No snow shoveling. No yard work. No hail damage worries. Just effortless city living with golf courses only 10 minutes away and Denver’s vibrant culture right outside your door. This is luxury urban life—high above the hustle, yet fully immersed in it. Owner will consider Owner Carry Financing.
For sale
$862,500
1551 Larimer Street #804, Denver, CO 80202
2beds
1,959sqft
Condominium
Built in 1979
-- sqft lot
$-- Zestimate®
$440/sqft
$1,360/mo HOA
What's special
- 36 days
- 175
- 21
Zillow last checked:
Listing updated:
Listed by:
Joy Van Gilder 303-908-5325 jvangilder@slifer.net,
Slifer Smith and Frampton Real Estate
Source: REcolorado as distributed by MLS GRID,MLS#: 9711125
Facts & features
Interior
Bedrooms & bathrooms
- Bedrooms: 2
- Bathrooms: 2
- Full bathrooms: 1
- 3/4 bathrooms: 1
- Main level bathrooms: 2
- Main level bedrooms: 2
Bedroom
- Description: Spacious Primary With Large Balcony & Walk-In Closet
- Features: Primary Suite
- Level: Main
Bedroom
- Description: Large Bedroom Adjacent To Second Bath
- Level: Main
Bathroom
- Description: Double Sink Vanity, Separate Shower Room For Privacy
- Features: En Suite Bathroom, Primary Suite
- Level: Main
Bathroom
- Description: Guest Bath Near Secondary Bedroom And Living Spaces
- Level: Main
Dining room
- Description: Lovely Dining Room That Can Fit Almost Any Size Table
- Level: Main
Kitchen
- Description: Updated W/ Stainless Steel Appliances, Wine Cooler
- Level: Main
Laundry
- Description: Roomy Laundry Including Washer And Dryer
- Level: Main
Living room
- Description: Beautiful Cabinets And Balcony Right Off Living Area
- Level: Main
Office
- Description: Cozy Office With Tons Of Natural Light
- Level: Main
Heating
- Electric, Forced Air, Hot Water
Cooling
- Central Air
Appliances
- Included: Cooktop, Dishwasher, Disposal, Dryer, Microwave, Oven, Refrigerator, Washer, Wine Cooler
- Laundry: In Unit
Features
- Built-in Features, Ceiling Fan(s), Entrance Foyer, Granite Counters, High Speed Internet, No Stairs, Open Floorplan, Primary Suite, Walk-In Closet(s), Wired for Data
- Flooring: Carpet, Tile, Wood
- Windows: Double Pane Windows, Window Coverings
- Has basement: No
- Common walls with other units/homes: End Unit,2+ Common Walls
Interior area
- Total structure area: 1,959
- Total interior livable area: 1,959 sqft
- Finished area above ground: 1,959
Property
Parking
- Total spaces: 2
- Parking features: Concrete, Electric Vehicle Charging Station(s), Guest, Lighted
- Attached garage spaces: 2
Features
- Levels: One
- Stories: 1
- Entry location: Corridor Access
- Exterior features: Balcony, Barbecue, Tennis Court(s)
- Pool features: Outdoor Pool
- Has spa: Yes
- Spa features: Spa/Hot Tub
- Has view: Yes
- View description: City
Lot
- Features: Near Public Transit
Details
- Parcel number: 233116064
- Zoning: D-C
- Special conditions: Standard
Construction
Type & style
- Home type: Condo
- Architectural style: Urban Contemporary
- Property subtype: Condominium
- Attached to another structure: Yes
Materials
- Brick, Concrete
- Roof: Tar/Gravel
Condition
- Year built: 1979
Utilities & green energy
- Sewer: Public Sewer
- Water: Public
- Utilities for property: Cable Available, Electricity Connected, Internet Access (Wired), Phone Available
Community & HOA
Community
- Security: Key Card Entry, Secured Garage/Parking, Security Entrance
- Subdivision: East Denver Boyds
HOA
- Has HOA: Yes
- Amenities included: Bike Storage, Clubhouse, Elevator(s), Fitness Center, Front Desk, Management, Parking, Pool, Sauna, Security, Spa/Hot Tub, Tennis Court(s)
- Services included: Cable TV, Reserve Fund, Exterior Maintenance w/out Roof, Insurance, Irrigation, Maintenance Grounds, Maintenance Structure, Recycling, Security, Sewer, Snow Removal, Trash, Water
- HOA fee: $1,360 monthly
- HOA name: Larimer Place Condo Association
- HOA phone: 303-623-8764
Location
- Region: Denver
Financial & listing details
- Price per square foot: $440/sqft
- Tax assessed value: $850,000
- Annual tax amount: $4,585
- Date on market: 9/9/2026
- Listing terms: 1031 Exchange,Cash,Conventional,Jumbo,Other,Owner Will Carry
- Exclusions: Seller's Personal Property And Staging Items.
- Ownership: Individual
- Electric utility on property: Yes
- Road surface type: Paved
Estimated market value
Not available
Estimated sales range
Not available
Not available
Price history
| Date | Event | Price |
|---|---|---|
| 9/9/2026 | Listed for sale | $862,500+30.7%$440/sqft |
Source:  REcolorado as distributed by MLS GRID #9711125 Report a problem REcolorado as distributed by MLS GRID #9711125 Report a problem | ||
| 8/26/2016 | Sold | $660,000-5.7%$337/sqft |
Source: YOUR CASTLE REAL ESTATE solds #6024793_80202_804 Report a problem | ||
| 7/21/2016 | Price change | $700,000+1.5%$357/sqft |
Source: Your Castle Realty Report a problem | ||
| 7/11/2016 | Price change | $689,900-1.4%$352/sqft |
Source: Your Castle Realty Report a problem | ||
| 5/26/2016 | Listed for sale | $700,000+64.7%$357/sqft |
Source: Your Castle Realty Report a problem | ||
| 8/13/2012 | Sold | $425,000-5.3%$217/sqft |
Source: Public Record Report a problem | ||
| 5/16/2012 | Price change | $449,000-9.3%$229/sqft |
Source: Trenka & Associates Real Estate #1093216 Report a problem | ||
| 12/13/2011 | Price change | $495,000-2%$253/sqft |
Source: Trenka & Associates Real Estate #1054696 Report a problem | ||
| 8/13/2011 | Price change | $505,000-3.8%$258/sqft |
Source: Trenka & Associates Real Estate #1019454 Report a problem | ||
| 6/13/2011 | Price change | $525,000-4.4%$268/sqft |
Source: Trenka & Associates Real Estate #983961 Report a problem | ||
| 4/6/2011 | Price change | $549,000-1.8%$280/sqft |
Source: Trenka & Associates Real Estate #983961 Report a problem | ||
| 2/26/2011 | Listed for sale | $559,000+36.3%$285/sqft |
Source: Trenka & Associates Real Estate #983961 Report a problem | ||
| 4/13/2004 | Sold | $410,000+17.1%$209/sqft |
Source: Public Record Report a problem | ||
| 3/24/2003 | Sold | $350,000-15.5%$179/sqft |
Source: Public Record Report a problem | ||
| 7/3/2002 | Sold | $414,439$212/sqft |
Source: Public Record Report a problem | ||
Public tax history
| Year | Property taxes | Tax assessment |
|---|---|---|
| 2025 | $4,583 +2.2% | $59,930 +3.6% |
| 2024 | $4,484 -5.6% | $57,870 -5.3% |
| 2023 | $4,751 +3.6% | $61,130 +2.3% |
| 2022 | $4,585 +18.4% | $59,740 -2.8% |
| 2021 | $3,873 +2.9% | $61,450 +17.7% |
| 2020 | $3,764 -3.5% | $52,195 -21.5% |
| 2019 | $3,899 | $66,470 +31.9% |
| 2018 | $3,899 +0.3% | $50,400 |
| 2017 | $3,888 -15.1% | $50,400 -14% |
| 2016 | $4,577 +36.6% | $58,590 |
| 2015 | $3,352 0% | $58,590 +45.2% |
| 2014 | $3,354 -11.7% | $40,360 |
| 2013 | $3,800 +17.9% | $40,360 -10.7% |
| 2012 | $3,223 +20.7% | $45,200 |
| 2011 | $2,670 +2.2% | $45,200 +12.7% |
| 2010 | $2,611 +19.5% | $40,090 |
| 2009 | $2,184 -0.2% | $40,090 +22.6% |
| 2008 | $2,188 -0.9% | $32,710 |
| 2007 | $2,208 +1.1% | $32,710 -0.8% |
| 2006 | $2,183 +4.8% | $32,980 |
| 2005 | $2,084 | $32,980 |
Find assessor info on the county website
Monthly payment
Est. payment
Payment breakdown
Explore the cost of this home by adjusting the details. Changes won't be saved.Climate risks
Neighborhood: Union Station
Nearby schools
Schools provided by the listing agent
- Elementary: Greenlee
- Middle: Kepner
- High: West
- District: Denver 1
Source: REcolorado as distributed by MLS GRID. This data may not be complete. We recommend contacting the local school district to confirm school assignments for this home.

Similar homes
- $799,0002 bd2 ba1.8k sqftWindsor Castle, Denver, CO 80202For Sale
 MLS ID #2999168, Shelby Crisman, Compass - Denver. REcolorado as distributed by MLS GRID
 - $824,5002 bd2 ba1.2k sqftThe Coloradan, Denver, CO 80202For Sale
 MLS ID #4037470, Wendy Heath Santeramo, HomeSmart Realty. REcolorado as distributed by MLS GRID
 - $925,0003 bd2 ba2.1k sqftWindsor Condominiums, Denver, CO 80202For Sale
 MLS ID #5051563, Norman F. Vialpando, Edelweiss Realty. REcolorado as distributed by MLS GRID
 - $799,0003 bd2 ba1.7k sqftLarimer Place Condos, Denver, CO 80202For Sale
 MLS ID #7108686, James Doerr, HomeSmart. REcolorado as distributed by MLS GRID
 - $465,0002 bd2 ba1.2k sqftBarclay Towers, Denver, CO 80202For SaleMLS ID #8156984, Nicki Thompson, RE/MAX Alliance - Olde Town. REcolorado as distributed by MLS GRID
- $699,0002 bd2 ba1.9k sqftWindsor Castle, Denver, CO 80202For SaleMLS ID #9901033, Erich Slouf, Your Castle Real Estate Inc. REcolorado as distributed by MLS GRID
- $997,0003 bd3 ba2.1k sqftBrooks Tower, Denver, CO 80202For SaleMLS ID #1665076, Mark Trenka, Century 21 Trenka Real Estate. REcolorado as distributed by MLS GRID
- $795,0002 bd3 ba1.4k sqftThe Coloradan, Denver, CO 80202For SaleMLS ID #8665671, Angela Hacker, LIV Sotheby's International Realty. REcolorado as distributed by MLS GRID
- $865,0001 bd2 ba1.4k sqftFlour Mill Lofts, Denver, CO 80202For SaleMLS ID #7486960, Randy Burgess, Coldwell Banker Global Luxury Denver. REcolorado as distributed by MLS GRID
- $650,0003 bd2 ba1.9k sqft1777 Larimer Street #1608, Denver, CO 80202For SaleMLS ID #8774152, Stuart Crowell, LIV Sotheby's International Realty. REcolorado as distributed by MLS GRID
- $580,0002 bd2 ba1.2k sqftLarimer Place, Denver, CO 80202For SaleMLS ID #7894986, Beth Sand, LIV Sotheby's International Realty. REcolorado as distributed by MLS GRID
- $1,100,0002 bd2 ba1.7k sqft1499 Blake St #6C, Denver, CO 80202For Sale
 MLS ID #1064915, Margaret Kelly Costello, LIV Sotheby's Intl Realty. IRES as distributed by MLS GRID
 - $575,0002 bd2 ba1.2k sqftBARCLAY TOWERS, Denver, CO 80202For SaleMLS ID #6124154, Nichelle Phillips, Lifestyle International Realty. REcolorado as distributed by MLS GRID
- $569,0002 bd2 ba1.3k sqftIsbell Lofts Condos, Denver, CO 80202For SaleMLS ID #4037543, Mor Zucker, LIV Sotheby's International Realty. REcolorado as distributed by MLS GRID
- $545,0002 bd2 ba1.2k sqftBrooks Tower, Denver, CO 80202For SaleMLS ID #8583290, Mark Trenka, Century 21 Trenka Real Estate. REcolorado as distributed by MLS GRID
- $1,199,0002 bd2 ba1.3k sqftColoradan, Denver, CO 80202For SaleMLS ID #8808002, Meredith Loux, Corcoran Perry & Co.. REcolorado as distributed by MLS GRID
- $550,0002 bd2 ba1.3k sqftResidences at Lawrence Street Center, Denver, CO 80204For SaleMLS ID #7752360, Regina Ortega, Ed Prather Real Estate. REcolorado as distributed by MLS GRID
- $565,0002 bd2 ba1.2k sqft1401 Wewatta Street #314, Denver, CO 80202For SaleMLS ID #7756826, Jessica Thomas, 4 Walls That Fit Real Estate. REcolorado as distributed by MLS GRID
- $829,9002 bd2 ba1.5k sqftWash Park Place, Denver, CO 80209For SaleMLS ID #7037596, Uschi Brunner, LIV Sotheby's International Realty. REcolorado as distributed by MLS GRID
