Skip main navigation
For sale
  • Price cut: $24K (4/11)
    $575,000

    1625 Larimer Street #905, Denver, CO 80202

    2beds
    1,283sqft
    : 
    Loading
    Get pre-qualified
    Condominium
    Built in 1980
    -- sqft lot
    $-- Zestimate®
    $448/sqft
    $897/mo HOA

    What's special

    Community gardenBreathtaking mountain vistasRooftop outdoor poolUniquely designed unit
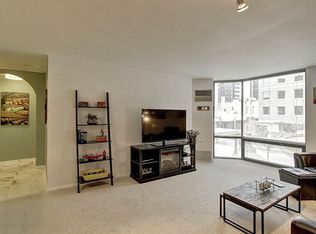
    BROKERS THIS IS A GREAT DEAL FOR A LODO PROPERTY THAT HAS EVERYTHING!!THIS UNIT HAS EVERY UPGRADE YOU CAN THINK OF HURRY IT'S BEEN GETTING ATTENTION. Located in the heart of Denver's Historic Lodo district, this distinctive condominium offers an exceptional blend of urban convenience, thoughtful design, and premier building amenities. Situated directly across from the free shuttle to the 16th Street Mall, the residence provides effortless access to world-class dining, shopping, theater, entertainment, and sporting venues, placing the best of downtown living just steps away. This uniquely designed unit features intelligently integrated built-in storage throughout, maximizing both space and functionality. The primary bedroom includes custom-built closets and drawers, eliminating the need for additional furnishings beyond nightstands. Most of the existing furnishings in the unit are negotiable providing flexibility for buyers seeking a move-in ready option. The secondary bedroom is equally versatile, featuring a built-in desk for dedicated workspace and a convenient Murphy bed, making it ideal for guests or multipurpose use. Residents enjoy a full suite of premium building amenities, including a 24 hour doorman, a rooftop outdoor pool, a well-equipped fitness center resident lounge and onsite Laundry facilities. The building's elevated position delivers some of the most impressive views in downtown Denver, showcasing stunning city lights and breathtaking mountain vistas. the Plaza area offers an outdoor kitchen with a fire pit, bbq's and a picnic area and a community garden. This residence represents a rare opportunity to own a highly functional amenity-rich home in one of Denver's most desirable and historic neighborhoods.
    168 days
    |
    117
    |
    3
    |

    Zillow last checked:

    Listing updated:

    Listed by:

    Phyllis Ursetta 303-570-1344,

    Integrity Realty Inc

    Source: REcolorado as distributed by MLS GRID,MLS#: 3687736MLS Logo

    Loading...

      Facts & features

      Interior

      Bedrooms & bathrooms
      • Bedrooms: 2
      • Bathrooms: 2
      • Full bathrooms: 2
      • Main level bathrooms: 2
      • Main level bedrooms: 2
      Bedroom
      • Description: Must See Built In Features Closets, Drawers, Etc. All Finished With Upscale Finishes
      • Level: Main
      Bedroom
      • Description: 2nd Bedroom Is Finished With Murphy Bed Installed On Wall For Guest Convenience And A Built In Desk For Optional Use
      • Features: Primary Suite
      • Level: Main
      Bathroom
      • Description: Upscale Granite And Wood Finishes
      • Level: Main
      Bathroom
      • Description: Finished With Upscale Granite And Wood Finishes
      • Level: Main
      Dining room
      • Description: Spacious Dining Area Near Floor To Ceiling Windows With View Of D&F Towers
      • Level: Main
      Kitchen
      • Description: Fully Updated With Stainless And Granite Finishes Top Of The Line
      • Level: Main
      Laundry
      • Description: Stackable Washer And Dryer In Storage Closet
      • Level: Main
      Living room
      • Description: Convenient Living Room With Room For Large Tv And Views
      Heating
      • Radiant, Steam
      Cooling
      • Central Air
      Appliances
      • Included: Convection Oven, Cooktop, Dishwasher, Disposal, Dryer, Microwave, Range, Range Hood, Refrigerator, Self Cleaning Oven, Washer
      Features
      • Built-in Features, Elevator, Entrance Foyer, High Speed Internet, Kitchen Island, No Stairs, Open Floorplan, Primary Suite, Smoke Free, Stone Counters
      • Flooring: Laminate, Stone, Wood
      • Windows: Bay Window(s), Window Treatments
      • Has basement: No
      • Common walls with other units/homes: End Unit
      Interior area
      • Total structure area: 1,283
      • Total interior livable area: 1,283 sqft
      • Finished area above ground: 1,283

      Property

      Parking
      • Total spaces: 1
      • Parking features: Exterior Access Door, Lighted, Storage
      • Details: Reserved Spaces: 1
      Features
      • Levels: Three Or More
      • Entry location: Corridor Access
      • Patio & porch: Patio, Rooftop
      • Exterior features: Elevator, Fire Pit, Garden, Gas Grill, Lighting
      • Pool features: Outdoor Pool
      • Has view: Yes
      • View description: City
      Lot
      • Features: Historical District, Near Public Transit
      Details
      • Parcel number: 233109083
      • Zoning: D-C
      • Special conditions: Standard

      Construction

      Type & style
      • Home type: Condo
      • Architectural style: Contemporary
      • Property subtype: Condominium
      • Attached to another structure: Yes
      Materials
      • Concrete
      • Roof: Other
      Condition
      • Updated/Remodeled
      • Year built: 1980

      Utilities & green energy

      • Electric: 220 Volts
      • Sewer: Public Sewer
      • Water: Public
      • Utilities for property: Cable Available, Electricity Connected, Internet Access (Wired)

      Community & HOA

      Community
      • Security: 24 Hour Security, Key Card Entry, Secured Garage/Parking, Security Entrance, Security System, Smart Cameras, Smoke Detector(s)
      • Subdivision: Lodo
      HOA
      • Has HOA: Yes
      • Amenities included: Bike Storage, Business Center, Clubhouse, Coin Laundry, Concierge, Elevator(s), Fitness Center, Front Desk, Garden Area, Laundry, Management, Parking, Pool, Security, Storage
      • Services included: Cable TV, Reserve Fund, Exterior Maintenance w/out Roof, Heat, Internet, Maintenance Grounds, Maintenance Structure, On-Site Check In, Recycling, Security, Sewer, Snow Removal, Trash, Valet Parking, Water
      • HOA fee: $897 monthly
      • HOA name: Barclay Towers Condo association
      • HOA phone: 303-623-7567
      Location
      • Region: Denver

      Financial & listing details

      • Price per square foot: $448/sqft
      • Tax assessed value: $482,000
      • Annual tax amount: $2,266
      • Date on market: 1/19/2026
      • Listing terms: 1031 Exchange,Cash,Conventional
      • Exclusions: Most Of The Artwork Some Pieces Might Be Negotiated
      • Ownership: Individual
      • Electric utility on property: Yes
      • Road surface type: Paved

        Estimated market value

        Not available

        Estimated sales range

        Not available

        Not available

        Price history

        DateEventPrice
        4/11/2026Price change$575,000-4%$448/sqft
        Source: REcolorado as distributed by MLS GRID #3687736 Report a problem
        2/21/2026Price change$599,000-4.2%$467/sqft
        Source: REcolorado as distributed by MLS GRID #3687736 Report a problem
        1/19/2026Listed for sale$625,000+38.5%$487/sqft
        Source: REcolorado as distributed by MLS GRID #3687736 Report a problem
        1/16/2014Sold$451,224-3%$352/sqft
        Source: Public Record Report a problem
        11/2/2013Listing removed$3,095$2/sqft
        Source: Corporate Housing Solutions Report a problem
        10/26/2013Listed for rent$3,095$2/sqft
        Source: Corporate Housing Solutions Report a problem
        9/28/2013Price change$465,000-1.6%$362/sqft
        Source: Trenka & Associates Real Estate #1235528 Report a problem
        7/27/2013Listed for sale$472,500+136.3%$368/sqft
        Source: Trenka & Associates Real Estate #1235528 Report a problem
        7/27/2013Listing removed$3,095$2/sqft
        Source: Corporate Housing Solutions Report a problem
        6/5/2013Listed for rent$3,095+29%$2/sqft
        Source: Corporate Housing Solutions Report a problem
        3/23/2012Listing removed$2,400$2/sqft
        Source: Great Denver Rentals Report a problem
        3/13/2012Price change$2,400-12.7%$2/sqft
        Source: Great Denver Rentals Report a problem
        1/6/2012Listed for rent$2,750$2/sqft
        Source: Great Denver Rentals Report a problem
        7/20/1999Sold$200,000$156/sqft
        Source: Public Record Report a problem

        Public tax history

        YearProperty taxesTax assessment
        2024$2,217 -9.3%$28,610 -9.4%
        2023$2,445 +3.6%$31,590 +2.7%
        2022$2,361 +1.5%$30,750 -2.8%
        2021$2,325 +2.9%$31,640 +1%
        2020$2,260 -3.8%$31,338 -0.7%
        2019$2,350 $31,558 +3.9%
        2018$2,350 +0.3%$30,380
        2017$2,343 -12.9%$30,380 -11.8%
        2016$2,690 +27.7%$34,430
        2015$2,107 0%$34,430 +35.7%
        2014$2,108 +30.1%$25,370 -11.4%
        2009$1,621 -0.2%$28,650 +18%
        2008$1,624 +7.1%$24,270
        2007$1,516 +1.1%$24,270 +7.2%
        2006$1,499 $22,650

        Find assessor info on the county website

        Monthly payment

        Est. payment

        Payment breakdown

        Explore the cost of this home by adjusting the details. Changes won't be saved.
        All calculations are estimates and provided by Zillow, Inc. for informational purposes only. Actual amounts may vary.
        HOA fees may include property taxes on listings classified as Co-Ops. Contact the listing agent and/or owner for fee details.
        Mortgage interest rates are dependent on a number of factors, including credit score, down payment, and repayment length. Interest rate data provided by Zillow Group Marketplace, Inc. as of 1/1/1970 from various mortgage lenders with which we have lead or other similar arrangements; the Estimated Payment is an average of those rates.
        See how much you could borrow to make a competitive offer.

        Climate risks

        Neighborhood: Union Station

        Getting around

        96 / 100
        Walker's Paradise
        88 / 100
        Excellent Transit
        92 / 100
        Biker's Paradise

        Nearby schools

        GreatSchools rating
        Schools provided by the listing agent
        • Elementary: Greenlee
        • Middle: Kepner
        • High: KIPP Denver Collegiate High School
        • District: Denver 1

        Source: REcolorado as distributed by MLS GRID. This data may not be complete. We recommend contacting the local school district to confirm school assignments for this home.

        A local agent can set up tours, give advice and negotiate with sellers.

        Browse local experts

        Similar homes

        Skip to the end of the carouselSkip to the beginning of the carousel