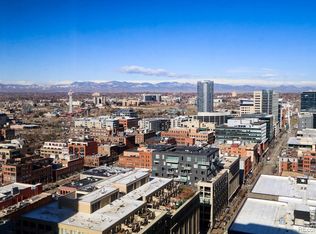
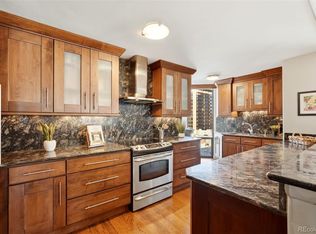
TAKE ADVANTAGE RATE DROP + PRICE IMPROVEMENT - Experience a perfect fusion of modern luxury and urban convenience in the heart of Denver’s vibrant LoDo neighborhood. Welcome home; this meticulously renovated condo offers a perfect blend of warmth and sophistication. A spacious living area with impeccable finishes, flooded with natural light from floor-to-ceiling windows, offers stunning views of the iconic Clock Tower and the renovated 16th Street Mall. An open floor concept, seamlessly connects the living, dining, and kitchen areas for effortless entertaining and relaxation. The kitchen is a masterpiece of style and functionality, featuring beautiful cabinetry, granite countertops, top-of-the-line appliances, and under-cabinet lighting. Retreat to the private primary bedroom suite, complete with a generous walk-in closet and a luxurious ensuite bathroom featuring custom tile, dual shower heads, and a sleek glass enclosure. Wood floors throughout, solid wood panel doors, and crown molding add a touch of elegance to every corner. What elevates The Barclay above all others is that residents enjoy exclusive amenities on the top floor, set against the backdrop of breathtaking mountain views and the Denver skyline. Indulge in the rooftop pool, modern fitness center, and versatile flex space perfect for hosting a party or remote work. The third-floor plaza feels like your own private city park, complete with lounging areas and versatile grilling stations. Enjoy a glass of wine gathered around the cozy fire pit, or indulge your green thumb in the gardens. This condo offers a dedicated parking space in an underground parking garage providing easy accessibility and security. Benefit from additional storage with your own locked storage cage. Luxury meets peace of mind with our 24-hour concierge service providing personalized assistance. Walk to restaurants, breweries, shopping, and entertainment and the nearby Cherry Creek Trail/Bike Path. www.1625larimer1004.com
Sold for $380,000
Zillow last checked:
Listing updated:
Bought with:
Other MLS Non-REcolorado
NON MLS PARTICIPANT
Source: REcolorado as distributed by MLS GRID,MLS#: 8566511
Price history
| Date | Event | Price |
|---|---|---|
| 11/25/2024 | Sold | $380,000$466/sqft |
Source:  REcolorado as distributed by MLS GRID #8566511 Report a problem REcolorado as distributed by MLS GRID #8566511 Report a problem | ||
| 10/16/2024 | Pending sale | $380,000$466/sqft |
Source: REcolorado as distributed by MLS GRID #8566511 Report a problem | ||
| 9/30/2024 | Price change | $380,000-2.6%$466/sqft |
Source: REcolorado as distributed by MLS GRID #8566511 Report a problem | ||
| 9/17/2024 | Price change | $390,000-1.3%$478/sqft |
Source: REcolorado as distributed by MLS GRID #8566511 Report a problem | ||
| 7/24/2024 | Price change | $395,000-1%$484/sqft |
Source: REcolorado as distributed by MLS GRID #8566511 Report a problem | ||
| 7/11/2024 | Price change | $399,000-2.4%$489/sqft |
Source: REcolorado as distributed by MLS GRID #8566511 Report a problem | ||
| 6/25/2024 | Price change | $409,000-1.4%$501/sqft |
Source: REcolorado as distributed by MLS GRID #8566511 Report a problem | ||
| 5/2/2024 | Listed for sale | $415,000+10.7%$509/sqft |
Source: REcolorado as distributed by MLS GRID #8566511 Report a problem | ||
| 6/23/2017 | Sold | $375,000+200%$460/sqft |
Source: Public Record Report a problem | ||
| 7/23/1998 | Sold | $125,000+2.9%$153/sqft |
Source: Public Record Report a problem | ||
| 5/27/1997 | Sold | $121,500$149/sqft |
Source: Public Record Report a problem | ||


Get a cash offer in 3 minutes
Find out how much your home could sell for in as little as 3 minutes with a no-obligation cash offer.
Estimated market value
$343,200
