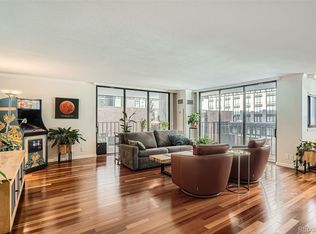
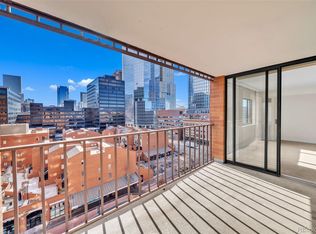
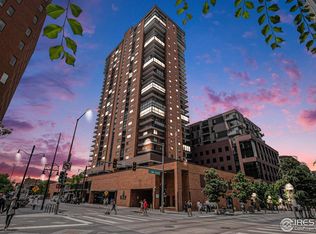
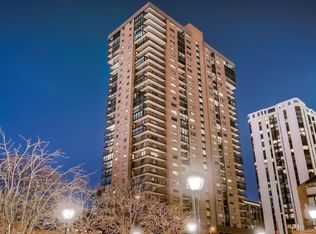
Welcome to your urban oasis in the heart of Denver's vibrant downtown! This updated residence offers the epitome of modern living with unparalleled views and sophisticated amenities. Breathtaking Views of downtown Denver's "concrete canyon" including Colorado State Capital, D&F Tower, 16th Street Mall, Larimer Square, Gas & Electric Building and even some mountain views. Impeccably designed interiors showcase contemporary finishes, including durable and beautiful LVP floor, designer lighting fixtures (all LED), and custom cabinetry. The kitchen has all stainless steel appliances, sleek quartz countertops, a spacious island and coffee bar with custom walnut butcher block counters, and ample storage space. Retreat to the primary suite featuring and walk-in closet with full built-ins and an ensuite bathroom with dual vanities and separate shower/tub and toilet. 2nd bedroom is a great space for an office or guests. Residents enjoy access to a comprehensive suite of amenities, including a fitness center, concierge services, a 3rd floor outdoor pool, tennis/pickleball court and lounge area with firepit and grills, a clubhouse, and secure parking. Situated in the heart of downtown Denver, this residence offers unparalleled convenience to world-class dining, shopping, entertainment, and cultural attractions, including Larimer Square, Union Station, and Coors Field, DCPA, Ball Arena, Mile High Stadium, Denver Art Museum, and, when it is completed, the 16th Street Mall will offer even more dining, etc. 24-hour security and controlled access means residents can enjoy peace of mind in their urban sanctuary. Move-in ready with all the updates completed, this unit offers a seamless transition for discerning buyers seeking a luxurious urban lifestyle. Don't miss your opportunity to experience the pinnacle of downtown living at 1551 Larimer St, Unit 2705. Schedule your private showing today and make this stunning residence your new home or your pied-a-terre.
Sold for $600,000
Zillow last checked:
Listing updated:
Bought with:
Jennifer Stenbak, 40027534
8z Real Estate
Source: REcolorado as distributed by MLS GRID,MLS#: 6492986
Price history
| Date | Event | Price |
|---|---|---|
| 5/22/2026 | Sold | $600,000-6.3%$498/sqft |
Source: Public Record Report a problem | ||
| 3/27/2024 | Sold | $640,000-1.5%$531/sqft |
Source:  REcolorado as distributed by MLS GRID #6492986 Report a problem REcolorado as distributed by MLS GRID #6492986 Report a problem | ||
| 2/26/2024 | Pending sale | $650,000$539/sqft |
Source: REcolorado as distributed by MLS GRID #6492986 Report a problem | ||
| 2/16/2024 | Listed for sale | $650,000+30%$539/sqft |
Source: REcolorado as distributed by MLS GRID #6492986 Report a problem | ||
| 10/15/2021 | Sold | $500,000+118.3%$415/sqft |
Source: Public Record Report a problem | ||
| 10/16/1996 | Sold | $229,000+27.3%$190/sqft |
Source: Public Record Report a problem | ||
| 9/27/1994 | Sold | $179,820$149/sqft |
Source: Public Record Report a problem | ||
Get a cash offer in 3 minutes
Find out how much your home could sell for in as little as 3 minutes with a no-obligation cash offer.
Estimated market value
$590,000
