Skip main navigation
For sale
  • $395,000

    1800 Lawrence Street #308, Denver, CO 80202

    1beds
    971sqft
    : 
    Loading
    Get pre-qualified
    Condominium
    Built in 1908
    -- sqft lot
    $-- Zestimate®
    $407/sqft
    $685/mo HOA

    What's special

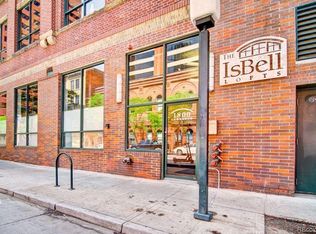
    Welcome home to this beautifully updated one bedroom and one bathroom condo in the historic Isbell Lofts. Steps from Coors Field! This home features a cozy fireplace, a private balcony, and in-unit laundry for effortless city living. The updated kitchen and bath bring modern polish to classic loft character—exposed brick, tall windows, and industrial charm throughout. Location can’t be beat: grab a coffee at Amp Artisan Coffee or Queen City Collective Coffee, both an easy stroll away, or catch a Rockies game and soak up the energy at McGregor Square, just around the corner. Explore Union Station’s shops and restaurants, wander the historic Larimer Square, or take in downtown views along the 16th Street Mall—all within walking distance. Whether you’re catching first pitch, working from a nearby café, or unwinding on your balcony after a day exploring LoDo, this Isbell Lofts Condo puts Denver’s best right outside your door.
    12 days
    |
    327
    |
    14
    |

    Zillow last checked:

    Listing updated:

    Listed by:

    The Alan Smith Team 303-503-2526 alanjsmith@remax.net,

    RE/MAX Professionals,

    David Pratt 303-973-3313,

    RE/MAX Professionals

    Source: REcolorado as distributed by MLS GRID,MLS#: 1990461MLS Logo

    Loading...

      Facts & features

      Interior

      Bedrooms & bathrooms
      • Bedrooms: 1
      • Bathrooms: 1
      • Full bathrooms: 1
      • Main level bathrooms: 1
      • Main level bedrooms: 1
      Bedroom
      • Description: Tall Ceilings
      • Features: Primary Suite
      • Level: Main
      • Area: 204 Square Feet
      • Dimensions: 12 x 17
      Bathroom
      • Description: Dual Access, Direct Access From Bedroom
      • Features: Primary Suite
      • Level: Main
      Bonus room
      • Description: Balcony
      • Level: Main
      • Area: 36 Square Feet
      • Dimensions: 4 x 9
      Family room
      • Description: Hardwoods Throughout
      • Level: Main
      • Area: 220 Square Feet
      • Dimensions: 10 x 22
      Kitchen
      • Description: Remodeled, White Cabinets, Stainless Appliances
      • Level: Main
      • Area: 130 Square Feet
      • Dimensions: 10 x 13
      Laundry
      • Description: Stacked Washer And Dryer
      • Level: Main
      Heating
      • Forced Air
      Cooling
      • Central Air
      Appliances
      • Included: Dishwasher, Disposal, Dryer, Microwave, Oven, Range, Range Hood, Refrigerator
      • Laundry: In Unit
      Features
      • Ceiling Fan(s), Granite Counters, Open Floorplan, Smoke Free, Walk-In Closet(s)
      • Flooring: Tile, Wood
      • Windows: Double Pane Windows
      • Has basement: No
      • Number of fireplaces: 1
      • Fireplace features: Gas Log
      • Common walls with other units/homes: 2+ Common Walls
      Interior area
      • Total structure area: 971
      • Total interior livable area: 971 sqft
      • Finished area above ground: 971

      Property

      Parking
      • Total spaces: 1
      • Parking features: Garage
      • Garage spaces: 1
      Features
      • Levels: One
      • Stories: 1
      • Exterior features: Balcony
      Details
      • Parcel number: 234509046
      • Zoning: D-C
      • Special conditions: Standard

      Construction

      Type & style
      • Home type: Condo
      • Property subtype: Condominium
      • Attached to another structure: Yes
      Materials
      • Brick
      • Roof: Tar/Gravel
      Condition
      • Updated/Remodeled
      • Year built: 1908

      Utilities & green energy

      • Sewer: Public Sewer

      Community & HOA

      Community
      • Security: Smart Locks
      • Subdivision: Isbell Lofts
      HOA
      • Has HOA: Yes
      • Amenities included: Elevator(s)
      • Services included: Reserve Fund, Insurance, Maintenance Structure, Recycling, Sewer, Trash, Water
      • HOA fee: $685 monthly
      • HOA name: CAP Management
      • HOA phone: 303-832-2971
      Location
      • Region: Denver

      Financial & listing details

      • Price per square foot: $407/sqft
      • Tax assessed value: $451,700
      • Annual tax amount: $2,185
      • Date on market: 7/3/2026
      • Listing terms: Cash,Conventional,FHA,VA Loan
      • Exclusions: None
      • Ownership: Individual

        Estimated market value

        Not available

        Estimated sales range

        Not available

        Not available

        Price history

        DateEventPrice
        7/3/2026Listed for sale$395,000-2.5%$407/sqft
        Source: REcolorado as distributed by MLS GRID #1990461 Report a problem
        5/10/2021Sold$405,000-4.7%$417/sqft
        Source: Public Record Report a problem
        8/4/2020Listing removed$425,000$438/sqft
        Source: Liv Sotheby's International Realty #3305356 Report a problem
        6/16/2020Price change$425,000-2.3%$438/sqft
        Source: Liv Sotheby's International Realty #3305356 Report a problem
        5/19/2020Listed for sale$435,000+17%$448/sqft
        Source: Liv Sotheby's International Realty #3305356 Report a problem
        12/9/2016Sold$371,950-1.9%$383/sqft
        Source: Public Record Report a problem
        10/31/2016Pending sale$379,000$390/sqft
        Source: Kentwood Real Estate #5864805 Report a problem
        10/25/2016Price change$379,000-1.6%$390/sqft
        Source: Kentwood Real Estate #5864805 Report a problem
        10/14/2016Listed for sale$385,000+28.8%$396/sqft
        Source: Kentwood Real Estate #5864805 Report a problem
        8/28/2013Sold$299,000$308/sqft
        Source: Public Record Report a problem
        7/20/2013Price change$299,000-3.5%$308/sqft
        Source: RE/MAX Masters, Inc. #1173167 Report a problem
        7/11/2013Price change$309,800-3.1%$319/sqft
        Source: RE/MAX Masters, Inc. #1173167 Report a problem
        6/10/2013Listed for sale$319,800$329/sqft
        Source: RE/MAX Masters, Inc. #1173167 Report a problem
        4/15/2013Listing removed$319,800$329/sqft
        Source: RE/MAX Masters, Inc. #1173167 Report a problem
        4/4/2013Listed for sale$319,800+48.7%$329/sqft
        Source: RE/MAX Masters, Inc. #1173167 Report a problem
        6/1/2012Sold$215,000-14%$221/sqft
        Source: Public Record Report a problem
        5/12/2012Listing removed$1,550$2/sqft
        Source: RC Group III Report a problem
        5/8/2012Listed for rent$1,550$2/sqft
        Source: RC Group III Report a problem
        4/29/2012Pending sale$249,900$257/sqft
        Source: RE/MAX Northwest, Inc. #1065934 Report a problem
        3/20/2012Price change$249,900-3.5%$257/sqft
        Source: RE/MAX Northwest, Inc. #1065934 Report a problem
        2/21/2012Price change$259,000-4%$267/sqft
        Source: RE/MAX Northwest, Inc. #1065934 Report a problem
        2/14/2012Listed for sale$269,900-22.9%$278/sqft
        Source: RE/MAX Northwest, Inc. #1065934 Report a problem
        10/5/2010Listing removed$350,000$360/sqft
        Source: BUILDINGS & RESIDENCES-DENVER #838391 Report a problem
        9/17/2010Listed for sale$350,000$360/sqft
        Source: BUILDINGS & RESIDENCES-DENVER #838391 Report a problem
        7/16/2010Listing removed$350,000$360/sqft
        Source: BUILDINGS & RESIDENCES-DENVER #838391 Report a problem
        4/3/2010Listed for sale$350,000+4.5%$360/sqft
        Source: BUILDINGS & RESIDENCES-DENVER #838391 Report a problem
        1/11/2006Sold$335,000+4.1%$345/sqft
        Source: Agent Provided Report a problem
        2/10/2003Sold$321,710$331/sqft
        Source: Public Record Report a problem

        Public tax history

        YearProperty taxesTax assessment
        2024$2,060 -8.6%$26,580 -10%
        2023$2,252 +3.6%$29,540 +4.3%
        2022$2,174 +0.2%$28,320 -2.8%
        2021$2,169 +2.9%$29,140 -0.3%
        2020$2,109 +1%$29,236 -0.7%
        2019$2,087 $29,441 +9.1%
        2018$2,087 +0.3%$26,980
        2017$2,081 +9.2%$26,980 +10.6%
        2016$1,906 -3.4%$24,400
        2015$1,973 0%$24,400 +2.7%
        2014$1,973 +12.4%$23,750
        2013$1,755 +17.9%$23,750 +13.7%
        2012$1,489 -14.6%$20,880 +1%
        2011$1,743 +2.2%$20,680 -21%
        2010$1,705 -2.5%$26,170
        2009$1,748 -0.2%$26,170 0%
        2008$1,751 +11.9%$26,180
        2007$1,565 +1.1%$26,180 +12%
        2006$1,548 +3.5%$23,380
        2005$1,495 $23,380
        Find assessor info on the county website

        Monthly payment

        Est. payment

        Payment breakdown

        Explore the cost of this home by adjusting the details. Changes won't be saved.
        All calculations are estimates and provided by Zillow, Inc. for informational purposes only. Actual amounts may vary.
        HOA fees may include property taxes on listings classified as Co-Ops. Contact the listing agent and/or owner for fee details.
        Mortgage interest rates are dependent on a number of factors, including credit score, down payment, and repayment length. Interest rate data provided by Zillow Group Marketplace, Inc. as of 1/1/1970 from various mortgage lenders with which we have lead or other similar arrangements; the Estimated Payment is an average of those rates.
        See how much you could borrow to make a competitive offer.

        Climate risks

        Neighborhood: Central Business District

        Getting around

        97 / 100
        Walker's Paradise
        88 / 100
        Excellent Transit
        93 / 100
        Biker's Paradise

        Nearby schools

        GreatSchools rating
        Schools provided by the listing agent
        • Elementary: Greenlee
        • Middle: KIPP Sunshine Peak Academy
        • High: Compassion Road Academy
        • District: Denver 1

        Source: REcolorado as distributed by MLS GRID. This data may not be complete. We recommend contacting the local school district to confirm school assignments for this home.

        A local agent can set up tours, give advice and negotiate with sellers.

        Browse local experts

        Similar homes