Skip main navigation
Off market
  • $540,800

    1800 Lawrence St APT 101, Denver, CO 80202

    2beds
    2baths
    1,280sqft
    Condo
    Built in 1908
    -- sqft lot
    $540,800 Zestimate®
    $423/sqft
    $2,627 Estimated rent

    Home value

    $540,800

    $503,000 - $579,000

    $2,627/mo

    Zestimate® history
    Loading
    Loading...

    Owner options

    List your home for rent

    $2,627/mo

    Rent Zestimate®

    Find your next renter with Zillow Rental Manager. Plus, with online applications, you can quickly screen prospective tenants – for free.

    Learn more

    $2,627/mo

    Rent Zestimate®

    Refinance and save

    $3,742/mo

    Est. payment

    Refinancing to a lower rate could help reduce your monthly payments and save thousands over the life of the loan.

    See today's rates

    $3,742/mo

    Est. payment

    Explore your selling options

    Work with a Zillow partner agent

    Leverage their expertise and Zillow's premium Showcase listings to get your home seen by more buyers.

    Get started

    List with your own agent

    Get your home in front of millions of buyers by listing it on Zillow.

    Learn how to do it

    Sell it yourself

    Take full control of how buyers see your home on Zillow by listing For Sale by Owner (FSBO).

    List your home

    What's special

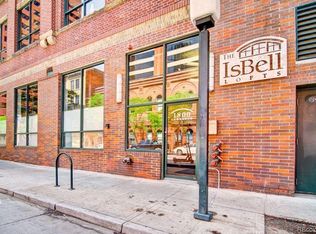
    The best of city living in this stunning historic loft in the heart of downtown Denver. Step inside the front door and be immediately wowed by the 16' high ceilings with exposed beams, beautiful hardwood floors & exposed brick. Open and spacious floor plan has abundant natural light thanks to the large west facing windows. Off the living room is the secondary bedroom with 2 closets & en-suite access to the 3/4 bath and laundry. Living room flows into the modern kitchen that features stainless steel appliances, a gas cooktop with range hood, granite countertops, plentiful cabinets & a large peninsula with counter seating. Very large private patio and the secluded master suite are off of the dining area. Master boasts his and hers walk-in closets & an en-suite 5 piece bath. Walk to everything: Union Station, the light rail & all the restaurants and entertainment options in LoDo. Secure building with elevator access, fitness center & 2 underground parking spaces with storage.

    This property is off market, which means it's not currently listed for sale or rent on Zillow. This may be different from what's available on other websites or public sources.
    Facts & features

    Interior

    Bedrooms & bathrooms
    • Bedrooms: 2
    • Bathrooms: 2
    Heating
    • Forced air, Heat pump
    Cooling
    • Central
    Appliances
    • Included: Dishwasher, Dryer, Garbage disposal, Microwave, Range / Oven, Refrigerator, Washer
    Features
    • Eating Space / Kitchen, Open Floor Plan, Five Piece Bath, Master Bath, Master Suite, Security Entrance, Updated, Handicap Accessible, No Stairs, Window Coverings, Pet Free, Smoke Free, Jack & Jill Bath, Foyer/Entry
    • Flooring: Tile
    Interior area
    • Total interior livable area: 1,280 sqft

    Property

    Parking
    • Total spaces: 2
    Features
    • Exterior features: Brick
    Lot
    • Size: 523 sqft
    Details
    • Parcel number: 0234509027027

    Construction

    Type & style
    • Home type: Condo
    • Architectural style: Loft
    Condition
    • Year built: 1908

    Utilities & green energy

    • Sewer: Public
    • Water: Public

    Community & neighborhood

    Community
    • Community features: Fitness Center
    Location
    • Region: Denver

    HOA & financial

    HOA
    • Has HOA: Yes
    • HOA fee: $597 monthly
    • Services included: Snow Removal, Exterior Maintenance w/ Roof, Insurance, Trash Removal, Heat, Water, Sewer, Internet, Gas, Common Area Grounds Maintenance, Covered Parking, Storage

    Other

    Other facts
    • Cooling: Ceiling Fan
    • Exterior Features: Maintenance Free Exterior
    • Property Type: Residential
    • Flooring: Wood
    • School District: Denver 1
    • Condo Floor Location Type: Ground
    • Roof: Unknown
    • Interior Features: Eating Space / Kitchen, Open Floor Plan, Five Piece Bath, Master Bath, Master Suite, Security Entrance, Updated, Handicap Accessible, No Stairs, Window Coverings, Pet Free, Smoke Free, Jack & Jill Bath, Foyer/Entry
    • Kitchen Appliances: Smoke Alarm, Cook Top, Self-Cleaning Oven, Convection Oven, Range Hood
    • Sewer: Public
    • Water Source: Public
    • Association Fee Includes: Snow Removal, Exterior Maintenance w/ Roof, Insurance, Trash Removal, Heat, Water, Sewer, Internet, Gas, Common Area Grounds Maintenance, Covered Parking, Storage
    • Construction Methods: Brick, Concrete
    • Construction Materials: Brick
    • Association Fee Frequency: Monthly
    • Site Features: Near Public Transit, Historical District
    • Laundry Availability: W/D Hookups in Unit, Washer/Dryer Included
    • Architectural Style: Loft
    • Smart Home Features: Thermostat
    • Partial Ownership Type: Not Applicable
    • MLS: REcolorado

    Price history

    DateEventPrice
    4/17/2019Sold$559,000$437/sqft
    Source: Public Record Report a problem
    3/10/2019Pending sale$559,000$437/sqft
    Source: Redfin Corporation #3577420 Report a problem
    3/8/2019Listed for sale$559,000+59.7%$437/sqft
    Source: Redfin Corporation #3577420 Report a problem
    8/23/2012Sold$350,000-13.6%$273/sqft
    Source: Public Record Report a problem
    5/18/2011Listed for sale$405,000-4.9%$316/sqft
    Source: Real Estate of the Rockies, LLC #997675 Report a problem
    11/27/2006Sold$426,000+7%$333/sqft
    Source: Public Record Report a problem
    9/8/2005Sold$398,000$311/sqft
    Source: Public Record Report a problem

    Public tax history

    YearProperty taxesTax assessment
    2024$2,832 -2.6%$36,550 -7.7%
    2023$2,908 +3.6%$39,610 +8.3%
    2022$2,807 -3%$36,570 -2.8%
    2021$2,894 +2.9%$37,620 -3.6%
    2020$2,813 +0.7%$39,010 -0.7%
    2019$2,794 $39,283 +8.8%
    2018$2,794 +0.3%$36,110
    2017$2,785 +7.9%$36,110 +9.3%
    2016$2,581 +9.5%$33,040
    2015$2,357 0%$33,040 +16.4%
    2014$2,358 -3.5%$28,380 -11.2%
    2013$2,445 +17.9%$31,960 +9.9%
    2012$2,074 -18.1%$29,080
    2011$2,532 +2.2%$29,080 -23.5%
    2010$2,477 +10.1%$38,030
    2009$2,251 -0.2%$38,030 +12.8%
    2008$2,254 +5.2%$33,700
    2007$2,144 +1.1%$33,700 +5.2%
    2006$2,120 +10.7%$32,020
    2005$1,915 $32,020

    Find assessor info on the county website

    Neighborhood: Central Business District

    Nearby schools

    GreatSchools rating
    Schools provided by the listing agent
    • Elementary: Greenlee
    • Middle: Grant
    • High: West
    • District: Denver 1

    Source: The MLS. This data may not be complete. We recommend contacting the local school district to confirm school assignments for this home.

    Get a cash offer in 3 minutes
    Find out how much your home could sell for in as little as 3 minutes with a no-obligation cash offer.
    Estimated market value
    $540,800
    Get a cash offer in 3 minutes
    Find out how much your home could sell for in as little as 3 minutes with a no-obligation cash offer.
    Estimated market value
    $540,800