OVER 50k IN EQUITY ALREADY! COMPARABLES ARE $550k+ Modern City Condo – Comfort, Style & Convenience in One Place!
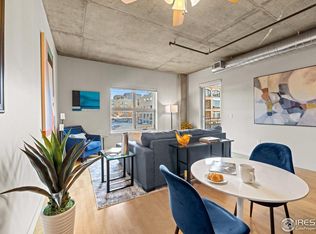
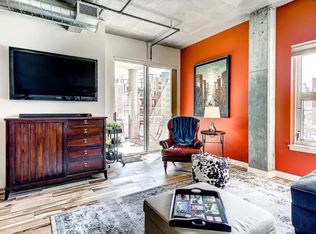

Discover the perfect balance of comfort and city living in this beautifully designed modern condo. The open-concept floor plan features large windows that fill the home with natural light, creating a bright and welcoming atmosphere with a view to Coors Field Stadium.
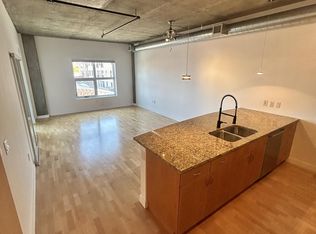
The kitchen includes sleek countertops, stainless steel appliances, and plenty of space to cook and entertain. The bedrooms offer a peaceful retreat with generous closet space, and the updated bathroom adds a touch of modern style.
Enjoy building amenities like a private garage and secure entry — plus, you’re just steps away from local cafés, restaurants, parks, public transit, 5 minutes to Five Points, cross the street to Coors Field, 10 minutes to the Denver Zoo, minutes to 16th street mall,
Whether you’re a first-time homebuyer, busy professional, or someone who loves the energy of city life, this condo offers everything you need to feel right at home.
Come see why this space is the perfect fit for your city lifestyle!
https://my.matterport.com/show/?m=9K4WHoVSSNS
For sale
Price cut: $10K (9/29)
$489,900
2229 Blake Street #505, Denver, CO 80205
2beds
1,040sqft
Condominium
Built in 2007
-- sqft lot
$488,100 Zestimate®
$471/sqft
$580/mo HOA
What's special
- 341 days
- 280
- 21
Zillow last checked:
Listing updated:
Listed by:
Maritza Escobar Low 303-641-2706 MTLowHomes@Gmail.com,
NAV Real Estate
Source: REcolorado as distributed by MLS GRID,MLS#: 7184351
Facts & features
Interior
Bedrooms & bathrooms
- Bedrooms: 2
- Bathrooms: 2
- 3/4 bathrooms: 1
- 1/2 bathrooms: 1
- Main level bathrooms: 2
- Main level bedrooms: 2
Bedroom
- Description: View To Coors Field Stadium And The Mountains
- Level: Main
Bedroom
- Features: Primary Suite
- Level: Main
Bathroom
- Features: Primary Suite
- Level: Main
Bathroom
- Level: Main
Kitchen
- Description: With A Large Eat-In Island
- Level: Main
Laundry
- Level: Main
Living room
- Description: With A View To Coors Field Stadium And The Mountains
- Level: Main
Utility room
- Description: Storage Unit #c2
- Level: Main
Heating
- Natural Gas
Cooling
- Central Air
Appliances
- Included: Convection Oven, Dishwasher, Disposal, Dryer, Microwave, Oven, Range, Refrigerator, Washer
- Laundry: In Unit
Features
- Ceiling Fan(s), Eat-in Kitchen, Elevator, Entrance Foyer, Granite Counters, High Ceilings, High Speed Internet, Kitchen Island, Open Floorplan, Primary Suite, Smoke Free, Walk-In Closet(s)
- Flooring: Carpet, Wood
- Has basement: No
- Common walls with other units/homes: End Unit
Interior area
- Total structure area: 1,040
- Total interior livable area: 1,040 sqft
- Finished area above ground: 1,040
Video & virtual tour
Property
Parking
- Total spaces: 11
- Parking features: Concrete, Exterior Access Door, Lighted
- Garage spaces: 1
- Details: Off Street Spaces: 10
Features
- Levels: Three Or More
- Entry location: Ground
- Patio & porch: Covered
- Exterior features: Balcony
- Fencing: None
- Has view: Yes
- View description: City
Lot
- Size: 0.35 Acres
Details
- Parcel number: 227903124
- Zoning: R-MU-30
- Special conditions: Standard
Construction
Type & style
- Home type: Condo
- Property subtype: Condominium
- Attached to another structure: Yes
Materials
- Concrete
- Foundation: Concrete Perimeter
- Roof: Unknown
Condition
- Updated/Remodeled
- Year built: 2007
Utilities & green energy
- Electric: 110V
- Sewer: Public Sewer
- Water: Public
- Utilities for property: Electricity Connected, Natural Gas Available, Natural Gas Connected
Community & HOA
Community
- Security: Security Entrance, Smart Security System, Smoke Detector(s)
- Subdivision: Ball Park
HOA
- Has HOA: Yes
- Amenities included: Elevator(s), Parking, Storage
- Services included: Reserve Fund, Gas, Insurance, Maintenance Grounds, Maintenance Structure, Recycling, Security, Sewer, Snow Removal, Trash, Water
- HOA fee: $580 monthly
- HOA name: Enumerate-MSI LLC
- HOA phone: 303-420-4433
Location
- Region: Denver
Financial & listing details
- Price per square foot: $471/sqft
- Tax assessed value: $490,000
- Annual tax amount: $2,560
- Date on market: 11/7/2025
- Listing terms: Cash,Conventional,VA Loan
- Exclusions: Seller's Personal Property Unless Negotiated Before Closing.
- Ownership: Individual
- Electric utility on property: Yes
- Road surface type: Alley Paved, Paved
Estimated market value
$488,100
$464,000 - $513,000
$2,305/mo
Price history
| Date | Event | Price |
|---|---|---|
| 9/29/2026 | Price change | $489,900-2%$471/sqft |
Source:  REcolorado as distributed by MLS GRID #7184351 Report a problem REcolorado as distributed by MLS GRID #7184351 Report a problem | ||
| 6/30/2026 | Price change | $499,900-3.8%$481/sqft |
Source: REcolorado as distributed by MLS GRID #7184351 Report a problem | ||
| 2/2/2026 | Price change | $519,900-3.7%$500/sqft |
Source: REcolorado as distributed by MLS GRID #7184351 Report a problem | ||
| 1/2/2026 | Price change | $539,900-1.8%$519/sqft |
Source: REcolorado as distributed by MLS GRID #7184351 Report a problem | ||
| 11/7/2025 | Listed for sale | $549,900+1.8%$529/sqft |
Source: REcolorado as distributed by MLS GRID #7184351 Report a problem | ||
| 5/7/2024 | Sold | $540,000+52.1%$519/sqft |
Source: REcolorado as distributed by MLS GRID #8257843 Report a problem | ||
| 5/8/2018 | Listing removed | $1,930$2/sqft |
Source: Keyrenter Property Management Denver Report a problem | ||
| 4/19/2018 | Price change | $1,930-2.5%$2/sqft |
Source: Keyrenter Property Management Denver Report a problem | ||
| 4/7/2018 | Listed for rent | $1,980$2/sqft |
Source: Keyrenter Property Management Denver Report a problem | ||
| 9/2/2009 | Sold | $355,000$341/sqft |
Source: Public Record Report a problem | ||
Public tax history
| Year | Property taxes | Tax assessment |
|---|---|---|
| 2025 | $5,020 +100.5% | $34,540 +6.9% |
| 2024 | $2,504 -3.3% | $32,320 -8.5% |
| 2023 | $2,590 +3.6% | $35,340 +8.5% |
| 2022 | $2,500 +1.6% | $32,570 -2.8% |
| 2021 | $2,460 +2.9% | $33,510 +1% |
| 2020 | $2,391 -5.2% | $33,162 -0.7% |
| 2019 | $2,521 | $33,393 +2.5% |
| 2018 | $2,521 +0.3% | $32,590 |
| 2017 | $2,514 +17.5% | $32,590 +19% |
| 2016 | $2,139 -9.6% | $27,380 |
| 2015 | $2,366 0% | $27,380 -3.9% |
| 2014 | $2,367 +5.3% | $28,490 |
| 2013 | $2,247 +17.9% | $28,490 +6.6% |
| 2012 | $1,906 -2.6% | $26,730 |
| 2011 | $1,957 +2.2% | $26,730 -9.1% |
| 2010 | $1,914 | $29,390 |
| 2009 | -- | $29,390 |
Find assessor info on the county website
Monthly payment
Est. payment
Payment breakdown
Explore the cost of this home by adjusting the details. Changes won't be saved.Climate risks
Neighborhood: Five Points
Nearby schools
Schools provided by the listing agent
- Elementary: Gilpin
- Middle: Bruce Randolph
- High: East
- District: Denver 1
Source: REcolorado as distributed by MLS GRID. This data may not be complete. We recommend contacting the local school district to confirm school assignments for this home.

Similar homes
- $500,0002 bd2 ba1.2k sqftS*PARK, Denver, CO 80205For Sale
 MLS ID #4628782, Yaron Marcus, Coldwell Banker Realty 24. REcolorado as distributed by MLS GRID
 - $635,0002 bd2 ba1.4k sqft2229 Blake Street #301, Denver, CO 80205For Sale
 MLS ID #7315826, Dominic Miller, Compass - Denver. REcolorado as distributed by MLS GRID
 - $460,0002 bd2 ba1.2k sqftBarclay Towers, Denver, CO 80202For Sale
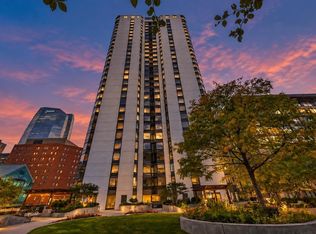 MLS ID #6206416, Martin Percival, West and Main Homes Inc. REcolorado as distributed by MLS GRID
 - $465,0002 bd2 ba1.2k sqftBARCLAY TOWERS, Denver, CO 80202For Sale
 MLS ID #9035106, Jim Hendry, Open Real Estate Inc.. REcolorado as distributed by MLS GRID
 - $519,9002 bd2 ba1.2k sqft1630 N Clarkson Street #504, Denver, CO 80218For SaleMLS ID #2152831, Yafei Yang, Brokers Guild Real Estate. REcolorado as distributed by MLS GRID
- $488,0002 bd2 ba1.2k sqftCentury Lofts, Denver, CO 80204For SaleMLS ID #9866215, John Ludwig, LIV Sotheby's International Realty. REcolorado as distributed by MLS GRID
- $475,0001 bd1 ba1.1k sqftWaterside Lofts Condos, Denver, CO 80202For SaleMLS ID #3756362, Savannah Carlucci, REMAX Advantage. REcolorado as distributed by MLS GRID
- $499,0002 bd2 ba915 sqft1950 N Logan Street #411, Denver, CO 80203For SaleMLS ID #9530567, Oisin Down, Kentwood Real Estate Cherry Creek. REcolorado as distributed by MLS GRID
- $369,9002 bd1 ba1k sqftWindsor Condos, Denver, CO 80202For SaleMLS ID #5489825, Angela Fox, Madison & Company Properties. REcolorado as distributed by MLS GRID
- $500,0001 bd2 ba1k sqftFlour Mill Lofts, Denver, CO 80202For SaleMLS ID #4687560, Stacy A. Nolan, Integrity Transitions Real Estate LLC. REcolorado as distributed by MLS GRID
- $430,0002 bd2 ba1.1k sqftDenver Square, Denver, CO 80218For SaleMLS ID #6898456, Michael Rittner, Rittner Realty Inc. REcolorado as distributed by MLS GRID
- $499,9501 bd2 ba779 sqftOne Lincoln Park, Denver, CO 80202For SaleMLS ID #6181632, Robin Lake, LIV Sotheby's International Realty. REcolorado as distributed by MLS GRID
- $539,0002 bd2 ba1.1k sqft2327 Glenarm Place #2, Denver, CO 80205For SaleMLS ID #6808033, Andrew Osiecki, Thrive Real Estate Group. REcolorado as distributed by MLS GRID
- $450,0002 bd2 ba1.2k sqftBarclay Towers, Denver, CO 80202For SaleMLS ID #8043886, Brittany Ryan, Milehimodern. REcolorado as distributed by MLS GRID
- $525,0002 bd2 ba1.1k sqft2460 W 29th Avenue #202, Denver, CO 80211For SaleMLS ID #4214793, David Nelson, 303 Living LLC. REcolorado as distributed by MLS GRID
- $450,0002 bd2 ba1k sqftBeauvallon Condos, Denver, CO 80203For SaleMLS ID #6628978, Moises Nalvarte, RE/MAX Professionals. REcolorado as distributed by MLS GRID
- $429,0001 bd1 ba960 sqftSpark, Denver, CO 80205For SaleMLS ID #8440931, Joanna Sobczak, Adobe Homes Realty, LLC. REcolorado as distributed by MLS GRID
- $497,5001 bd2 ba1.1k sqftBrooks Towers, Denver, CO 80202For SaleMLS ID #7158656, Linette Welch, HomeSmart. REcolorado as distributed by MLS GRID
- $485,0002 bd2 ba1.1k sqftCheesman Towers West Condos, Denver, CO 80218For SaleMLS ID #3013362, Shaunte Brown, NAV Real Estate. REcolorado as distributed by MLS GRID
- $529,0002 bd2 ba1.3k sqft925 N Lincoln Street #6F, Denver, CO 80203For SaleMLS ID #9832657, Matthew Zettel, Keller Williams DTC. REcolorado as distributed by MLS GRID
