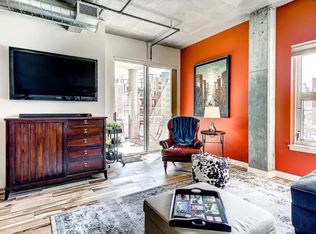
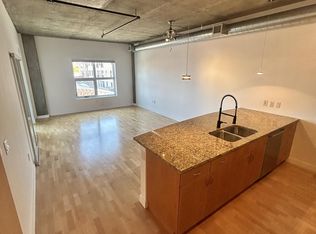
Prime Downtown Denver Condo with Modern, High-Tech Touches. Welcome to the Zi Lofts, a chic urban retreat designed by Oz Architecture! This stylish condo in the heart of Ballpark/LoDo has everything you need to live a vibrant city lifestyle. Highlights: Contemporary Design: Industrial-modern aesthetic with exposed ductwork, real wood floors (bedroom carpeted), and a spacious, private covered balcony. Affordable HOA fees that include gas and heat and high level building security. Thoughtful Layout: Large half bath near the entry, a double-sink full bathroom, and ample storage.High-End Kitchen: GE Profile appliances, gas range, large bar seating, and track lighting for both cooking and entertaining. Tech-Savvy: Smart thermostat, USB outlets at the bar, dimmer switches. Extra Storage: Huge 6 x 6 x 9 ft storage unit down the hall, ideal for bikes, skis, & seasonal gear. Reserved Parking space in secure interior garage. Pet-Friendly. Unbeatable Location: Steps from Coors Field, Union Station, and the lively dining and nightlife scene in Ballpark/LoDo, with RiNo just down the street as well. Quick LightRail access to the airport makes this condo the ultimate "lock and leave" city crash pad. Easy access to I-25/I-70. This condo is ideal for anyone seeking a prime downtown Denver location with all the amenities, style, and convenience right at their doorstep!
Sold for $435,000
Zillow last checked:
Listing updated:
Bought with:
Laura Shaffer, 100066279
RE/MAX Elevate
Source: IRES as distributed by MLS GRID,MLS#: 1021792
Price history
| Date | Event | Price |
|---|---|---|
| 4/9/2025 | Sold | $435,000-1.1%$474/sqft |
Source:  IRES as distributed by MLS GRID #1021792 Report a problem IRES as distributed by MLS GRID #1021792 Report a problem | ||
| 3/26/2025 | Pending sale | $439,700$479/sqft |
Source:  REcolorado as distributed by MLS GRID #IR1021792 Report a problem REcolorado as distributed by MLS GRID #IR1021792 Report a problem | ||
| 11/5/2024 | Listed for sale | $439,700+59.9%$479/sqft |
Source: IRES as distributed by MLS GRID #1021792 Report a problem | ||
| 6/8/2024 | Listing removed | -- |
Source: Zillow Rentals Report a problem | ||
| 4/20/2024 | Listed for rent | $2,500$3/sqft |
Source: Zillow Rentals Report a problem | ||
| 4/12/2024 | Listing removed | -- |
Source: Zillow Rentals Report a problem | ||
| 3/14/2024 | Price change | $2,500-13%$3/sqft |
Source: Zillow Rentals Report a problem | ||
| 2/21/2024 | Listed for rent | $2,875$3/sqft |
Source: Zillow Rentals Report a problem | ||
| 1/26/2024 | Listing removed | -- |
Source: Zillow Rentals Report a problem | ||
| 12/11/2023 | Listed for rent | $2,875$3/sqft |
Source: Zillow Rentals Report a problem | ||
| 6/15/2010 | Sold | $275,000-8.3%$300/sqft |
Source: Public Record Report a problem | ||
| 5/1/2010 | Price change | $300,000+0.3%$327/sqft |
Source: Kentwood Companies #839484 Report a problem | ||
| 4/10/2010 | Price change | $299,000-2%$326/sqft |
Source: Kentwood Companies #839484 Report a problem | ||
| 11/22/2009 | Price change | $305,000+10.9%$333/sqft |
Source: KENTWOOD CITY PROPERTIES #816721 Report a problem | ||
| 10/16/2009 | Price change | $275,000-9.8%$300/sqft |
Source: KENTWOOD CITY PROPERTIES #816721 Report a problem | ||
| 10/3/2009 | Price change | $305,000-6.2%$333/sqft |
Source: KENTWOOD CITY PROPERTIES #816721 Report a problem | ||
| 9/6/2009 | Listed for sale | $325,000$354/sqft |
Source: KENTWOOD CITY PROPERTIES #816721 Report a problem | ||

Get a cash offer in 3 minutes
Find out how much your home could sell for in as little as 3 minutes with a no-obligation cash offer.
Estimated market value
$412,600
