Skip main navigation
Sold for $690,000
  • $690,000

    2229 Blake Street #401, Denver, CO 80205

    2beds
    1,469sqft
    Condominium
    Built in 2007
    -- sqft lot
    $653,500 Zestimate®
    $470/sqft
    $3,129 Estimated rent

    Home value

    $653,500

    $614,000 - $686,000

    $3,129/mo

    Zestimate® history
    Loading
    Loading...

    Owner options

    List your home for rent

    $3,129/mo

    Rent Zestimate®

    Find your next renter with Zillow Rental Manager. Plus, with online applications, you can quickly screen prospective tenants – for free.

    Learn more

    $3,129/mo

    Rent Zestimate®

    Refinance and save

    $3,891/mo

    Est. payment

    Refinancing to a lower rate could help reduce your monthly payments and save thousands over the life of the loan.

    See today's rates

    $3,891/mo

    Est. payment

    Explore your selling options

    Work with a Zillow partner agent

    Leverage their expertise and Zillow's premium Showcase listings to get your home seen by more buyers.

    Get started

    List with your own agent

    Get your home in front of millions of buyers by listing it on Zillow.

    Learn how to do it

    Sell it yourself

    Take full control of how buyers see your home on Zillow by listing For Sale by Owner (FSBO).

    List your home

    What's special

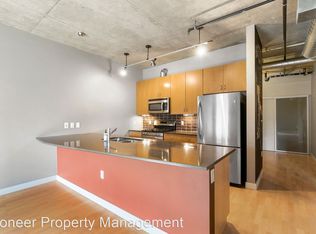
    SPECTACULAR NEW PRICE!!! Luxury meets best price per square foot in the area! Step into this extraordinary loft, where the vibrant rhythm of the city harmonizes with sleek sophistication. As you cross the threshold, the energy envelops you—an electric pulse that resonates with every step. Imagine it: at the touch of a button, automated lighting and shades create the perfect ambiance. Whether you’re crafting a gourmet meal in the chef’s kitchen, complete with top-of-the-line Thermador appliances, or savoring an al fresco dining experience on the patio, this loft caters to the discerning urbanite. But there’s more. If people-watching fuels your passion, you’re in luck. From game nights to bustling street scenes, Coors Field, LODO, and RINO are within sight—a front-row seat to the city’s vibrant tapestry. When it’s time to unwind, simply close the sound-insulated door or retreat to the primary suite—a sanctuary with a luxurious 5-piece bath that invites you to find your zen. And fear not—the building offers security, and the garage boasts two dedicated parking spaces (a rarity in Downtown Denver!). Plus, ample on-street and nearby overnight parking awaits your friends. And here’s the icing on the cake: ultra-fast broadband. Stay connected seamlessly, whether you’re working from home, streaming your favorite shows, or hosting virtual gatherings. This isn’t merely a condo; it’s an invitation—an embrace of Denver’s pulse right outside your door!

    Zillow last checked:

    Listing updated:

    Listed by:

    Karin Camarena 303-881-8112 kcamarena@corcoranperry.com,

    Corcoran Perry & Co.

    Bought with:

    Michael Kozlowski, 40031895

    RE/MAX Professionals

    Source: REcolorado as distributed by MLS GRID,MLS#: 4806984MLS Logo

    Facts & features

    Interior

    Bedrooms & bathrooms
    • Bedrooms: 2
    • Bathrooms: 2
    • Full bathrooms: 1
    • 3/4 bathrooms: 1
    • Main level bathrooms: 2
    • Main level bedrooms: 2
    Primary bedroom
    • Description: New Carpet W/Huge Walk-In Closet
    • Level: Main
    • Area: 160 Square Feet
    • Dimensions: 16 x 10
    Bedroom
    • Level: Main
    • Area: 143 Square Feet
    • Dimensions: 11 x 13
    Primary bathroom
    • Description: Luxurious 5 Piece Bath
    • Level: Main
    Bathroom
    • Level: Main
    Kitchen
    • Description: Amazing Open Kitchen And Dining
    • Level: Main
    • Area: 289 Square Feet
    • Dimensions: 17 x 17
    Laundry
    • Description: Laundry With Custom Elfa Pantry Shelving
    • Level: Main
    Living room
    • Level: Main
    • Area: 169 Square Feet
    • Dimensions: 13 x 13
    Heating
    • Forced Air
    Cooling
    • Air Conditioning-Room
    Appliances
    • Included: Cooktop, Dishwasher, Disposal, Dryer, Microwave, Oven, Range Hood, Self Cleaning Oven, Washer
    • Laundry: In Unit
    Features
    • Five Piece Bath, Granite Counters, High Speed Internet, Kitchen Island, Open Floorplan, Pantry, Primary Suite, Smoke Free, Wired for Data
    • Flooring: Carpet, Laminate
    • Windows: Window Coverings
    • Has basement: No
    • Common walls with other units/homes: End Unit
    Interior area
    • Total structure area: 1,469
    • Total interior livable area: 1,469 sqft
    • Finished area above ground: 1,469

    Property

    Parking
    • Total spaces: 2
    • Parking features: Underground
    • Details: Reserved Spaces: 2
    Accessibility
    • Accessibility features: Accessible Approach with Ramp
    Features
    • Levels: One
    • Stories: 1
    • Entry location: Corridor Access
    • Patio & porch: Covered, Patio
    • Exterior features: Balcony, Elevator, Gas Valve
    • Has view: Yes
    • View description: City
    Lot
    • Features: Historical District, Near Public Transit
    Details
    • Parcel number: 227903110
    • Zoning: R-MU-30
    • Special conditions: Standard

    Construction

    Type & style
    • Home type: Condo
    • Architectural style: Contemporary
    • Property subtype: Condominium
    • Attached to another structure: Yes
    Materials
    • Brick, Stucco
    • Roof: Rolled/Hot Mop
    Condition
    • Year built: 2007

    Utilities & green energy

    • Electric: 220 Volts
    • Sewer: Public Sewer
    • Water: Public
    • Utilities for property: Cable Available, Electricity Connected, Internet Access (Wired), Natural Gas Connected, Phone Available

    Community & neighborhood

    Security
    • Security features: Carbon Monoxide Detector(s), Security Entrance, Smart Security System
    Location
    • Region: Denver
    • Subdivision: Ballpark

    HOA & financial

    HOA
    • Has HOA: Yes
    • HOA fee: $692 monthly
    • Amenities included: Elevator(s), Parking, Security
    • Services included: Reserve Fund, Gas, Heat, Insurance, Maintenance Grounds, Maintenance Structure, Recycling, Sewer, Snow Removal, Trash, Water
    • Association name: Dynamic Property Management LLC
    • Association phone: 720-464-4212

    Other

    Other facts
    • Listing terms: Cash,Conventional
    • Ownership: Individual
    • Road surface type: Paved

    Price history

    DateEventPrice
    9/23/2024Sold$690,000-2.4%$470/sqft
    Source: REcolorado as distributed by MLS GRID #4806984 Report a problem
    9/2/2024Pending sale$707,000$481/sqft
    Source: REcolorado as distributed by MLS GRID #4806984 Report a problem
    8/27/2024Price change$707,000-2.8%$481/sqft
    Source: REcolorado as distributed by MLS GRID #4806984 Report a problem
    8/21/2024Price change$727,000-0.7%$495/sqft
    Source: REcolorado as distributed by MLS GRID #4806984 Report a problem
    8/10/2024Price change$732,000-0.7%$498/sqft
    Source: REcolorado as distributed by MLS GRID #4806984 Report a problem
    6/14/2024Price change$737,000-1.7%$502/sqft
    Source: REcolorado as distributed by MLS GRID #4806984 Report a problem
    5/23/2024Listed for sale$750,000+31.6%$511/sqft
    Source: REcolorado as distributed by MLS GRID #4806984 Report a problem
    9/17/2019Sold$570,000$388/sqft
    Source: Public Record Report a problem
    9/17/2019Pending sale$570,000$388/sqft
    Source: LIVE URBAN REAL ESTATE #3005675 Report a problem
    9/16/2019Listed for sale$570,000+35.7%$388/sqft
    Source: LIVE URBAN REAL ESTATE #3005675 Report a problem
    3/16/2018Listing removed$2,600$2/sqft
    Source: LIVE URBAN REAL ESTATE #3442298 Report a problem
    2/28/2018Listed for rent$2,600$2/sqft
    Source: LIVE URBAN REAL ESTATE #3442298 Report a problem
    5/31/2014Listing removed$2,600$2/sqft
    Source: LIVE Urban Real Estate Report a problem
    5/1/2014Listed for rent$2,600$2/sqft
    Source: LIVE Urban Real Estate Report a problem
    12/30/2009Sold$420,000+1.2%$286/sqft
    Source: Public Record Report a problem
    12/19/2009Listed for sale$415,000$283/sqft
    Source: Kentwood Companies #816724 Report a problem
    11/11/2009Listing removed$415,000$283/sqft
    Source: KENTWOOD CITY PROPERTIES #816724 Report a problem
    10/16/2009Price change$415,000-15.1%$283/sqft
    Source: KENTWOOD CITY PROPERTIES #816724 Report a problem
    10/3/2009Price change$489,000-6.9%$333/sqft
    Source: KENTWOOD CITY PROPERTIES #816724 Report a problem
    9/6/2009Listed for sale$525,000$357/sqft
    Source: KENTWOOD CITY PROPERTIES #816724 Report a problem

    Public tax history

    YearProperty taxesTax assessment
    2024$3,280 +3.3%$42,330 -6.9%
    2023$3,174 +3.6%$45,450 +13.9%
    2022$3,064 -1.6%$39,910 -2.8%
    2021$3,114 +2.9%$41,060 -2.2%
    2020$3,027 -8.3%$41,971 -0.7%
    2019$3,300 $42,264 -0.9%
    2018$3,300 +0.3%$42,660
    2017$3,291 +12.6%$42,660 +14%
    2016$2,924 -13.2%$37,420
    2015$3,370 0%$37,420 -7.8%
    2014$3,371 +31%$40,570 +12.4%
    2012$2,574 $36,100

    Find assessor info on the county website

    Neighborhood: Five Points

    Nearby schools

    GreatSchools rating
    Schools provided by the listing agent
    • Elementary: Gilpin
    • Middle: Bruce Randolph
    • High: East
    • District: Denver 1

    Source: REcolorado as distributed by MLS GRID. This data may not be complete. We recommend contacting the local school district to confirm school assignments for this home.

    Get a cash offer in 3 minutes
    Find out how much your home could sell for in as little as 3 minutes with a no-obligation cash offer.
    Estimated market value
    $653,500
    Get a cash offer in 3 minutes
    Find out how much your home could sell for in as little as 3 minutes with a no-obligation cash offer.
    Estimated market value
    $653,500