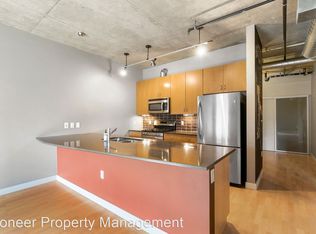
$24,000 PRICE IMPROVEMENT! Immerse yourself in the vibrant heart of Denver with this amazing 2 bedroom, 2 bathroom condo located in the Zi Lofts, set in the highly coveted ballpark neighborhood. This modern condo is a haven of style and convenience, offering an unparalleled living experience with UNOBSTRUCTED Coors Field views!!! As you step inside, you'll be greeted by wood flooring that spans throughout, creating a warm and inviting atmosphere. The modern concrete ceilings add an industrial chic flair that perfectly complements the open floor-plan. The kitchen features granite counters, a gas stove, stainless steel appliances, and an open concept design that looks onto the family room, making it ideal for entertaining or a cozy night in. The primary suite boasts a large window that bathes the room in natural light, and an attached bath with double sinks, a walk-in shower, and an oversized walk-in closet offering ample storage space. The convenience of in-unit laundry elevates the functionality. An additional non-conforming room would be great as an office or small bedroom. Step out onto the large, covered balcony, where direct views of Coors Field await. Equipped with gas valve hookups for a BBQ, this outdoor space is perfect for hosting game day gatherings or enjoying the city below in your private escape. The condo doesn't just boast aesthetic appeal; it's built with solid construction, features custom wood doors, high ceilings, and benefits from natural light. The sense of security is paramount, with a well-secured building, maintained and updated electronic key systems, zen garden and a private parking spot adding to the comfort and convenience of living here. Located in a neighborhood where walkability reigns supreme, you're mere steps from McGregor Square, vibrant nightlife, restaurants, and bars Denver is famed for. This home at the Zi Lofts isn't just a place to live; it's a lifestyle choice for those who seek excitement and luxury at their doorstep.
Sold for $470,000
Zillow last checked:
Listing updated:
Bought with:
Braxton Swanke, 100102491
Thrive Real Estate Group
Source: REcolorado as distributed by MLS GRID,MLS#: 4275120
Price history
| Date | Event | Price |
|---|---|---|
| 5/14/2025 | Listing removed | $2,650$3/sqft |
Source: Zillow Rentals Report a problem | ||
| 5/2/2025 | Listed for rent | $2,650+43.2%$3/sqft |
Source: Zillow Rentals Report a problem | ||
| 11/14/2024 | Sold | $470,000-1.1%$449/sqft |
Source:  REcolorado as distributed by MLS GRID #4275120 Report a problem REcolorado as distributed by MLS GRID #4275120 Report a problem | ||
| 8/15/2024 | Pending sale | $475,000$454/sqft |
Source: REcolorado as distributed by MLS GRID #4275120 Report a problem | ||
| 7/27/2024 | Price change | $475,000-4.8%$454/sqft |
Source: REcolorado as distributed by MLS GRID #4275120 Report a problem | ||
| 6/3/2024 | Price change | $499,000-5%$477/sqft |
Source: REcolorado as distributed by MLS GRID #4275120 Report a problem | ||
| 5/10/2024 | Price change | $525,000-4.5%$501/sqft |
Source: REcolorado as distributed by MLS GRID #4275120 Report a problem | ||
| 4/3/2024 | Listed for sale | $550,000+25%$525/sqft |
Source: REcolorado as distributed by MLS GRID #4275120 Report a problem | ||
| 3/18/2019 | Sold | $440,000+37.5%$420/sqft |
Source: Public Record Report a problem | ||
| 1/27/2018 | Listing removed | $1,850$2/sqft |
Source: Zillow Rental Manager Report a problem | ||
| 12/28/2017 | Listed for rent | $1,850$2/sqft |
Source: Zillow Rental Manager Report a problem | ||
| 11/14/2017 | Listing removed | $1,850$2/sqft |
Source: Bergan and Company Report a problem | ||
| 11/13/2017 | Listed for rent | $1,850$2/sqft |
Source: Bergan and Company Report a problem | ||
| 11/25/2009 | Sold | $320,000+1.6%$306/sqft |
Source: Public Record Report a problem | ||
| 10/17/2009 | Price change | $315,000-9.7%$301/sqft |
Source: Active Website #816714 Report a problem | ||
| 10/3/2009 | Price change | $349,000-3.6%$333/sqft |
Source: Active Website #816714 Report a problem | ||
| 8/8/2009 | Listed for sale | $362,000$346/sqft |
Source: Active Website #816714 Report a problem | ||


Get a cash offer in 3 minutes
Find out how much your home could sell for in as little as 3 minutes with a no-obligation cash offer.
Estimated market value
$451,900
