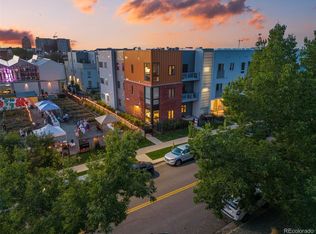
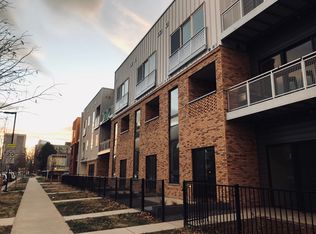
** 5.99% interest rate available! ** We will pay your first year HOA dues** Get ready to fall in love with this terrific townhome! You are greeted with gleaming dark wood laminate floors when you enter this modern masterpiece. 10 foot high ceilings and southeastern windows flood the space with abundant natural light. Your guests will enjoy the views of downtown from every window as you cook up gourmet meals in your kitchen while working on quartz counters and stainless-steel appliances. Or take things outdoors while you throw the best BBQs in the big meticulously landscaped grassy courtyard garden, complete with grilling area. Your friends will love the swings, wildflowers and bird houses which help create this incredible entertaining space. Invite an out-of-town guest to stay with
you comfortably in the guest room which also makes a great office. And when it’s all done, relax away the day in your
spacious primary suite complete with big walk-in closet and large shower with bench seat. Take your morning coffee onto
your private balcony and enjoy the sunrise over downtown, or have the perfect latte prepared for you at the coffee shop
located at the southwest corner of the property. Your car will always be safe and just the right temperature when you park
in your secure, underground parking garage which is well lit and includes bike storage, EV charging and a dog
washing station right in your garage. Walking distance to Uchi and other world-class shopping and dining, not to mention parks and Coors Field! Welcome Home! Seller concession to help buy down your interest rate is available! Check out this article about
the building: https://www.5280.com/2019/08/denvers-newest-multi-use-community-is-all-about-sustainable-living/
https://fb.watch/cEVjnYCJBv/
For sale
Price cut: $10K (7/23)
$539,900
2525 Arapahoe Street #206, Denver, CO 80205
2beds
1,280sqft
:
Get pre-qualified$3,852/mo
Condominium
Built in 2018
-- sqft lot
$-- Zestimate®
$422/sqft
$400/mo HOA
What's special
Spacious primary suiteSecure underground parking garageStainless-steel appliancesQuartz countersBig walk-in closetGrilling area
- 177 days |
- 131 |
- 2 |
Zillow last checked:
Listing updated:
Listed by:
Yaron Marcus 303-484-1186,
Coldwell Banker Realty 24
Source: REcolorado as distributed by MLS GRID,MLS#: 4628782
Facts & features
Interior
Bedrooms & bathrooms
- Bedrooms: 2
- Bathrooms: 2
- Full bathrooms: 1
- 1/2 bathrooms: 1
- Main level bathrooms: 1
- Main level bedrooms: 1
Bedroom
- Description: En Suite With Walk-In Closets
- Features: Primary Suite
- Level: Upper
Bedroom
- Level: Main
Bathroom
- Features: Primary Suite
- Level: Upper
Bathroom
- Level: Main
Laundry
- Level: Upper
Heating
- Floor Furnace
Cooling
- Central Air
Appliances
- Included: Dishwasher, Disposal, Dryer, Microwave, Oven, Range, Refrigerator, Washer
- Laundry: In Unit
Features
- Built-in Features, Eat-in Kitchen, Five Piece Bath, High Ceilings, High Speed Internet, Open Floorplan, Quartz Counters, Vaulted Ceiling(s), Walk-In Closet(s)
- Flooring: Carpet, Wood
- Windows: Double Pane Windows
- Has basement: No
- Common walls with other units/homes: 1 Common Wall
Interior area
- Total structure area: 1,280
- Total interior livable area: 1,280 sqft
- Finished area above ground: 1,280
Property
Parking
- Total spaces: 1
- Parking features: Garage - Attached
- Attached garage spaces: 1
Features
- Levels: Two
- Stories: 2
- Entry location: Ground
- Exterior features: Balcony, Elevator, Fire Pit, Garden, Gas Grill
- Fencing: Full
- Has view: Yes
- View description: City
Lot
- Size: 2,178 Square Feet
Details
- Parcel number: 234206076
- Zoning: G-MU-3
- Special conditions: Standard
Construction
Type & style
- Home type: Condo
- Architectural style: Urban Contemporary
- Property subtype: Condominium
- Attached to another structure: Yes
Materials
- Block, Frame
- Roof: Other
Condition
- Year built: 2018
Utilities & green energy
- Electric: 220 Volts in Garage
- Sewer: Public Sewer
- Water: Public
- Utilities for property: Electricity Connected, Internet Access (Wired), Natural Gas Connected
Community & HOA
Community
- Security: Key Card Entry, Security Entrance, Smart Locks
- Subdivision: Curtis Park
HOA
- Has HOA: Yes
- Amenities included: Bike Maintenance Area, Bike Storage, Dog/Pet Wash, Elevator(s), Park, Parking
- Services included: Insurance, Irrigation, Maintenance Grounds, Maintenance Structure, Recycling, Sewer, Snow Removal, Trash, Water
- HOA fee: $400 monthly
- HOA name: CAP Management
- HOA phone: 303-832-2971
Location
- Region: Denver
Financial & listing details
- Price per square foot: $422/sqft
- Annual tax amount: $3,254
- Date on market: 1/30/2026
- Listing terms: Cash,Conventional,FHA,Jumbo
- Exclusions: None
- Ownership: Individual
- Electric utility on property: Yes
- Road surface type: Paved
Estimated market value
Not available
Estimated sales range
Not available
Not available
Price history
| Date | Event | Price |
|---|---|---|
| 7/23/2026 | Price change | $539,900-1.8%$422/sqft |
Source:  REcolorado as distributed by MLS GRID #4628782 Report a problem REcolorado as distributed by MLS GRID #4628782 Report a problem | ||
| 7/16/2026 | Price change | $549,900-0.7%$430/sqft |
Source: REcolorado as distributed by MLS GRID #4628782 Report a problem | ||
| 6/19/2026 | Price change | $553,900-1.1%$433/sqft |
Source: REcolorado as distributed by MLS GRID #4628782 Report a problem | ||
| 5/29/2026 | Price change | $559,900-1.1%$437/sqft |
Source: REcolorado as distributed by MLS GRID #4628782 Report a problem | ||
| 4/30/2026 | Price change | $565,900-1.6%$442/sqft |
Source: REcolorado as distributed by MLS GRID #4628782 Report a problem | ||
| 4/8/2026 | Price change | $574,900-2.5%$449/sqft |
Source: REcolorado as distributed by MLS GRID #4628782 Report a problem | ||
| 3/20/2026 | Price change | $589,900-1.7%$461/sqft |
Source: REcolorado as distributed by MLS GRID #4628782 Report a problem | ||
| 1/30/2026 | Listed for sale | $599,900$469/sqft |
Source: REcolorado as distributed by MLS GRID #4628782 Report a problem | ||
| 1/10/2025 | Listing removed | $2,600$2/sqft |
Source: Zillow Rentals Report a problem | ||
| 12/2/2024 | Listed for rent | $2,600$2/sqft |
Source: Zillow Rentals Report a problem | ||
| 11/12/2024 | Listing removed | $2,600$2/sqft |
Source: Zillow Rentals Report a problem | ||
| 11/8/2024 | Price change | $2,600-7.1%$2/sqft |
Source: Zillow Rentals Report a problem | ||
| 10/9/2024 | Listed for rent | $2,800-3.4%$2/sqft |
Source: Zillow Rentals Report a problem | ||
| 9/12/2024 | Listing removed | $2,900$2/sqft |
Source: Zillow Rentals Report a problem | ||
| 8/28/2024 | Listed for rent | $2,900+3.6%$2/sqft |
Source: Zillow Rentals Report a problem | ||
| 6/4/2024 | Listing removed | $2,800$2/sqft |
Source: Zillow Rentals Report a problem | ||
| 5/22/2024 | Listed for rent | $2,800$2/sqft |
Source: Zillow Rentals Report a problem | ||
| 5/8/2024 | Listing removed | -- |
Source: Zillow Rentals Report a problem | ||
| 4/24/2024 | Listed for rent | $2,800$2/sqft |
Source: Zillow Rentals Report a problem | ||
Public tax history
Tax history is unavailable.
Monthly payment
Est. payment
Payment breakdown
Explore the cost of this home by adjusting the details. Changes won't be saved.Climate risks
Neighborhood: Five Points
Nearby schools
GreatSchools rating
- 5/10Whittier K-8 SchoolGrades: PK-8Distance: 0.7 mi
- 8/10East High SchoolGrades: 9-12Distance: 1.8 mi
- 3/10University Preparatory SchoolGrades: K-5Distance: 0.1 mi
Schools provided by the listing agent
- Elementary: Whittier E-8
- Middle: Whittier E-8
- High: East
- District: Denver 1
Source: REcolorado as distributed by MLS GRID. This data may not be complete. We recommend contacting the local school district to confirm school assignments for this home.
- $686,5002 bd2 ba1.2k sqft2525 Arapahoe Street Rd #100, Denver, CO 80205Sold
- $306,700-- bd1 ba578 sqft2525 Arapohoe #D208, Denver, CO 80205Off Market
- $310,0001 bd1 ba578 sqft2525 Arapahoe St #D208, Denver, CO 80205Off Market
- $491,0001 bd1 ba800 sqft2525 Arapahoe Street Rd #311, Denver, CO 80205Sold
- $669,6002 bd2 ba1.2k sqft2525 Arapahoe St. ##300, Denver, CO 80205Off Market
- $399,6001 bd1 ba805 sqft2525 Arapahoe St. #D 3.1.3., Denver, CO 80205Off Market
- $324,1001 bd1 ba578 sqft2525 Arapahoe #D106, Denver, CO 80205Off Market
- $280,0001 bd1 ba468 sqft2550 Lawrence St #RB306, Denver, CO 80205Sold
A local agent can set up tours, give advice and negotiate with sellers.
Similar homes
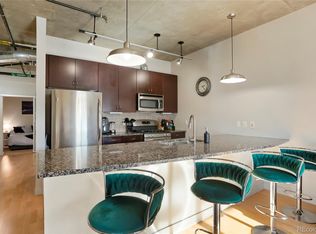
- $499,9002 bd2 ba1k sqftZi Lofts, Denver, CO 80205For Sale
 MLS ID #7184351, Maritza Escobar Low, NAV Real Estate. REcolorado as distributed by MLS GRID
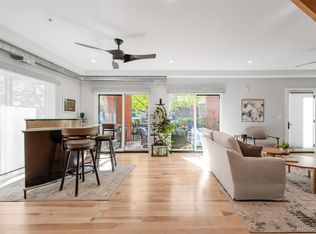
 - $519,0002 bd2 ba1.5k sqftFire Clay Lofts, Denver, CO 80205For Sale
 MLS ID #9744970, Jake Suffian, Milehimodern. REcolorado as distributed by MLS GRID
 - $575,0002 bd2 ba1.3k sqftJack Kerouac Lofts, Denver, CO 80202For Sale
 MLS ID #5619838, Jonathan Loewenberg, Compass - Denver. REcolorado as distributed by MLS GRID
 - $545,0002 bd2 ba1.2k sqftBarclay Towers, Denver, CO 80202For Sale
 MLS ID #8312146, Julia Doria, HomeSmart. REcolorado as distributed by MLS GRID
 - $580,0002 bd3 ba1.4k sqft2494 Champa Street, Denver, CO 80205For SaleMLS ID #5547014, Catherine Shlossman, Pine Ridge Brokerage Group Inc.. REcolorado as distributed by MLS GRID
- $549,9002 bd2 ba1.2k sqft1630 N Clarkson Street #504, Denver, CO 80218For SaleMLS ID #2152831, Yafei Yang, Brokers Guild Real Estate. REcolorado as distributed by MLS GRID
- $569,0002 bd2 ba1.1k sqft2327 Glenarm Place #2, Denver, CO 80205For SaleMLS ID #6808033, Andrew Osiecki, Thrive Real Estate Group. REcolorado as distributed by MLS GRID
- $590,0002 bd3 ba1.5k sqft2200 Tremont Place #5, Denver, CO 80205For SaleMLS ID #8201631, Jane Goulder, Compass - Denver. REcolorado as distributed by MLS GRID
- $544,0002 bd3 ba1.3k sqftSkyland, Denver, CO 80205For SaleMLS ID #8027640, Georgia Gallagher, LIV Sotheby's International Realty. REcolorado as distributed by MLS GRID
- $475,0001 bd1 ba800 sqft2525 Arapahoe Street #RD107, Denver, CO 80205New ConstructionMLS ID #3054323, Andra Berzins, Keller Williams Integrity Real Estate LLC. REcolorado as distributed by MLS GRID
- $543,9502 bd2 ba915 sqft1950 N Logan Street #411, Denver, CO 80203For SaleMLS ID #9530567, Oisin Down, Kentwood Real Estate Cherry Creek. REcolorado as distributed by MLS GRID
- $459,0001 bd1 ba960 sqftSpark, Denver, CO 80205For SaleMLS ID #8440931, Joanna Sobczak, Adobe Homes Realty, LLC. REcolorado as distributed by MLS GRID
- $539,0002 bd2 ba1.1k sqft2460 W 29th Avenue #202, Denver, CO 80211For SaleMLS ID #4214793, David Nelson, 303 Living LLC. REcolorado as distributed by MLS GRID
- $525,0002 bd2 ba1.1k sqft1738 N Franklin Street #4D, Denver, CO 80218For SaleMLS ID #6883718, Joey Hoisescu, Milehimodern. REcolorado as distributed by MLS GRID
- $550,0002 bd2 ba1.3k sqft925 N Lincoln Street #6F, Denver, CO 80203For SaleMLS ID #9832657, Matthew Zettel, Keller Williams DTC. REcolorado as distributed by MLS GRID
- $525,0003 bd2 ba1.2k sqft4926 Sherman Street, Denver, CO 80216For SaleMLS ID #4349334, Brian Friedman, Coldwell Banker Global Luxury Denver. REcolorado as distributed by MLS GRID
- $435,0002 bd2 ba905 sqft1975 N Grant Street #604, Denver, CO 80203For SaleMLS ID #6259736, Pamela Rios, RE/MAX of Cherry Creek. REcolorado as distributed by MLS GRID
- $575,0002 bd2 ba1.2k sqftAyr Lofts, Denver, CO 80211For SaleMLS ID #9227531, Zach Otten, Real Broker, LLC DBA Real. REcolorado as distributed by MLS GRID
- $499,0001 bd1 ba1.2k sqftJack Kerouac, Denver, CO 80202For SaleMLS ID #7295995, Tim Murray, LUX Real Estate Company ERA Powered. REcolorado as distributed by MLS GRID
- $450,0002 bd2 ba1k sqftBeauvallon Condos, Denver, CO 80203For SaleMLS ID #6628978, Moises Nalvarte, RE/MAX Professionals. REcolorado as distributed by MLS GRID
