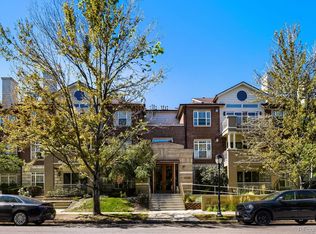
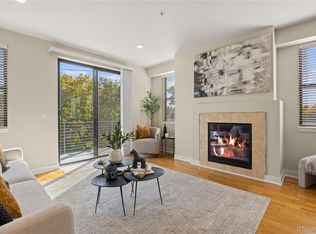
This striking top-floor penthouse offers a rare combination of dramatic architecture, exceptional natural light, and indoor-outdoor living just one block from Washington Park. Soaring ceilings and expansive walls of glass create an impressive sense of volume throughout the open living, dining, and kitchen spaces, while newer Andersen/Pella windows and remote-controlled Hunter Douglas shades add comfort, privacy, and a noticeably quiet interior.
The upper-level loft overlooks the main living area and adds another dimension to the home, with space for an office, media lounge, workout area, or occasional guests. From the loft, step directly onto the private rooftop deck—one of two outdoor spaces and a wonderful setting for morning coffee, evening cocktails, or entertaining under the open sky.
The primary suite features a generous walk-in closet with custom built-ins and ladder-accessed upper storage, while the oversized laundry room adds both convenience and valuable additional storage. Hardwood floors, two full baths, fresh interior paint, newer ceiling fans, elevator access, two underground parking spaces, and dedicated storage complete this distinctive penthouse in a quiet building moments from Wash Park.
For sale
Price cut: $45.1K (10/3)
$829,900
360 S Lafayette Street #401, Denver, CO 80209
2beds
1,592sqft
Condominium
Built in 2009
-- sqft lot
$-- Zestimate®
$521/sqft
$854/mo HOA
What's special
- 42 days
- 524
- 32
Zillow last checked:
Listing updated:
Listed by:
Uschi Brunner 720-984-0273 ubrunner@livsothebysrealty.com,
LIV Sotheby's International Realty
Source: REcolorado as distributed by MLS GRID,MLS#: 7037596
Facts & features
Interior
Bedrooms & bathrooms
- Bedrooms: 2
- Bathrooms: 2
- Full bathrooms: 2
- Main level bathrooms: 2
- Main level bedrooms: 2
Bedroom
- Description: Extra High Ceilings, En-Suite Custom Walk-In Closet, En-Suite Bath
- Features: Primary Suite
- Level: Main
Bedroom
- Description: Spacious Second Bedroom With En-Suite Bath
- Level: Main
Bathroom
- Description: Well Designed Primary Bathroom With Shower & Bench
- Features: En Suite Bathroom
- Level: Main
Bathroom
- Description: Full Second Bathroom With Shower/Tub And Spacious Vanity
- Level: Main
Dining room
- Description: Open Floorpan, Great For Entertaining
- Level: Main
Kitchen
- Description: Airy Kitchen, Large Quartz Island, Ample Storage
- Level: Main
Laundry
- Description: Ample Storage
- Level: Main
Living room
- Description: Striking Architecture With New Anderson Windows, Abundant Natural Light, Shade, Balcony Access
- Level: Main
Loft
- Description: Amazing Flex Space, Overlooking The Main Living Floor, Private Rooftop Deck Access
- Level: Upper
Heating
- Heat Pump
Cooling
- Central Air
Appliances
- Included: Convection Oven, Cooktop, Dishwasher, Disposal, Dryer, Microwave, Range, Range Hood, Refrigerator, Self Cleaning Oven, Washer
- Laundry: In Unit
Features
- Built-in Features, Ceiling Fan(s), Elevator, Entrance Foyer, High Ceilings, Kitchen Island, Open Floorplan, Primary Suite, Quartz Counters, Smart Thermostat, Smoke Free, Walk-In Closet(s)
- Flooring: Carpet, Tile, Wood
- Windows: Double Pane Windows, Window Coverings, Window Treatments
- Has basement: No
- Number of fireplaces: 1
- Fireplace features: Gas, Living Room
- Common walls with other units/homes: End Unit,1 Common Wall
Interior area
- Total structure area: 1,592
- Total interior livable area: 1,592 sqft
- Finished area above ground: 1,592
Video & virtual tour
Property
Parking
- Total spaces: 2
- Parking features: Concrete, Dry Walled, Exterior Access Door, Heated Garage, Lighted, Storage, Underground
- Garage spaces: 2
Features
- Levels: Two
- Stories: 2
- Patio & porch: Deck
- Exterior features: Balcony, Elevator, Gas Valve, Lighting
- Has view: Yes
- View description: City
Details
- Parcel number: 514203074
- Zoning: G-MU-5
- Special conditions: Standard
Construction
Type & style
- Home type: Condo
- Architectural style: Urban Contemporary
- Property subtype: Condominium
- Attached to another structure: Yes
Materials
- Brick
- Roof: Rolled/Hot Mop
Condition
- Year built: 2009
Details
- Builder name: Sprocket Design-Build, Inc.
Utilities & green energy
- Electric: 110V
- Sewer: Public Sewer
- Water: Public
- Utilities for property: Electricity Connected, Natural Gas Connected
Community & HOA
Community
- Security: Carbon Monoxide Detector(s), Secured Garage/Parking, Smoke Detector(s)
- Subdivision: Fitzgeralds Sub
HOA
- Has HOA: Yes
- Amenities included: Elevator(s)
- Services included: Reserve Fund, Gas, Insurance, Maintenance Grounds, Maintenance Structure, Recycling, Sewer, Snow Removal, Trash, Water
- HOA fee: $854 monthly
- HOA name: Goodwin & Company
Location
- Region: Denver
Financial & listing details
- Price per square foot: $521/sqft
- Tax assessed value: $783,200
- Annual tax amount: $4,224
- Date on market: 9/15/2026
- Listing terms: 1031 Exchange,Cash,Conventional,Other,VA Loan
- Exclusions: All Personal And Staging Items.
- Ownership: Individual
- Electric utility on property: Yes
- Road surface type: Alley Paved
Estimated market value
Not available
Estimated sales range
Not available
Not available
Price history
| Date | Event | Price |
|---|---|---|
| 10/3/2026 | Price change | $829,900-5.2%$521/sqft |
Source:  REcolorado as distributed by MLS GRID #7037596 Report a problem | ||
| 9/15/2026 | Listed for sale | $875,000+2.9%$550/sqft |
Source: REcolorado as distributed by MLS GRID #7037596 Report a problem | ||
| 6/30/2021 | Sold | $850,000+14.1%$534/sqft |
Source: Public Record Report a problem | ||
| 8/22/2019 | Listing removed | $745,000$468/sqft |
Source: SLIFER SMITH & FRAMPTON DENV #4447378 Report a problem | ||
| 8/9/2019 | Pending sale | $745,000$468/sqft |
Source: SLIFER SMITH & FRAMPTON DENV #4447378 Report a problem | ||
| 7/19/2019 | Listed for sale | $745,000+20.2%$468/sqft |
Source: SLIFER SMITH & FRAMPTON DENV #4447378 Report a problem | ||
| 7/10/2019 | Listing removed | $3,300$2/sqft |
Source: SLIFER SMITH & FRAMPTON DENV #8707947 Report a problem | ||
| 5/31/2019 | Listed for rent | $3,300$2/sqft |
Source: Slifer Smith & Frampton - Denver Report a problem | ||
| 1/21/2016 | Sold | $620,000$389/sqft |
Source: Public Record Report a problem | ||
Public tax history
| Year | Property taxes | Tax assessment |
|---|---|---|
| 2025 | $4,132 +2.2% | $55,210 +5.8% |
| 2024 | $4,042 +8.1% | $52,170 -5.8% |
| 2023 | $3,738 +3.6% | $55,390 +17.8% |
| 2022 | $3,609 +7.2% | $47,010 -2.8% |
| 2021 | $3,365 +2.9% | $48,370 +6.6% |
| 2020 | $3,271 -10.9% | $45,366 -0.7% |
| 2019 | $3,673 | $45,684 -3.8% |
| 2018 | $3,673 +0.3% | $47,480 |
| 2017 | $3,662 +11.2% | $47,480 +12.6% |
| 2016 | $3,295 -14% | $42,170 |
| 2015 | $3,830 0% | $42,170 -8.6% |
| 2014 | $3,832 | $46,120 |
Find assessor info on the county website
Monthly payment
Est. payment
Payment breakdown
Explore the cost of this home by adjusting the details. Changes won't be saved.Climate risks
Neighborhood: Washington Park
Nearby schools
Schools provided by the listing agent
- Elementary: Steele
- Middle: Merrill
- High: South
- District: Denver 1
Source: REcolorado as distributed by MLS GRID. This data may not be complete. We recommend contacting the local school district to confirm school assignments for this home.
- $610,0001 bd2 ba1.1k sqft360 S Lafayette St #402, Denver, CO 80209Sold

- $620,7002 bd2 ba1.3k sqft360 S Lafayette St UNIT 103, Denver, CO 80209Off Market
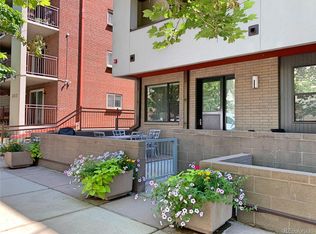
- $650,9002 bd2 ba1.4k sqft360 S Lafayette St #204, Denver, CO 80209Off Market
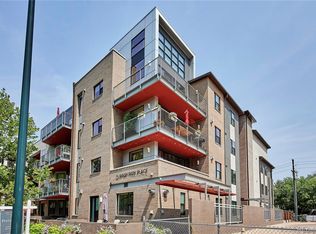
- $530,6001 bd2 ba1.1k sqft360 S Lafayette St UNIT 205, Denver, CO 80209Off Market

Similar homes
- $730,0002 bd2 ba1.4k sqftWash Park Place, Denver, CO 80209For Sale
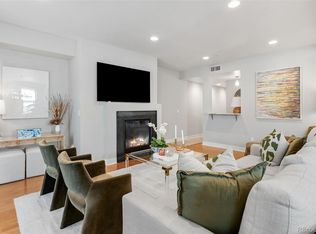
 MLS ID #6540020, Kristin Harris, Serhant Colorado LLC. REcolorado as distributed by MLS GRID
- $625,0002 bd2 ba1.1k sqft340 S Lafayette Street #201, Denver, CO 80209For Sale
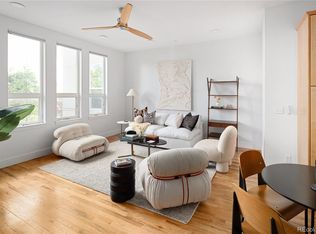 MLS ID #3044720, Abell To Sell, Compass - Denver. REcolorado as distributed by MLS GRID
- $825,0002 bd2 ba1.2k sqftLe Jardin Condos, Denver, CO 80209For Sale
 MLS ID #5398912, Stan Griffith, RE/MAX Avenues. REcolorado as distributed by MLS GRID
- $675,0002 bd2 ba1.3k sqftWash Park Place, Denver, CO 80209For Sale
 MLS ID #8810932, Uschi Brunner, LIV Sotheby's International Realty. REcolorado as distributed by MLS GRID
- $849,9003 bd3 ba1.8k sqft936 S Pearl Street #101, Denver, CO 80209For SaleMLS ID #6426858, Dylan Lario, Coldwell Banker Realty 56. REcolorado as distributed by MLS GRID
- $865,0001 bd2 ba1.4k sqftFlour Mill Lofts, Denver, CO 80202For SaleMLS ID #7486960, Randy Burgess, Coldwell Banker Global Luxury Denver. REcolorado as distributed by MLS GRID
- $895,0003 bd2 ba2.1k sqft89 N Rampart Way #402, Denver, CO 80230For SaleMLS ID #2847448, Kris Kerr, LIV Sotheby's International Realty. REcolorado as distributed by MLS GRID
- $795,0002 bd3 ba1.4k sqftPinnacle at City Park South, Denver, CO 80206For SaleMLS ID #7260871, Gretchen Gentry, HomeSmart. REcolorado as distributed by MLS GRID
- $640,0003 bd4 ba1.4k sqft1220 W 11th Avenue, Denver, CO 80204For SaleMLS ID #1694356, Stephanie Collins, Redfin Corporation. REcolorado as distributed by MLS GRID
- $825,0002 bd3 ba1.6k sqft3680 Osage Street, Denver, CO 80211For SaleMLS ID #9852086, David DiPetro, Serhant Colorado LLC. REcolorado as distributed by MLS GRID
- $799,0002 bd2 ba1.2k sqftEspadin, Denver, CO 80211For SaleMLS ID #2790998, John Watts, LIV Sotheby's International Realty. REcolorado as distributed by MLS GRID
- $624,0002 bd3 ba1.4k sqft2446 Welton Street, Denver, CO 80205For SaleMLS ID #6262962, Marsanne Lavoie, Rosenhagen Real Estate Professionals. REcolorado as distributed by MLS GRID
- $800,0003 bd4 ba2.1k sqft1302 Quitman Street, Denver, CO 80204For SaleMLS ID #9925609, Randy Paige, AXEN Realty. REcolorado as distributed by MLS GRID
- $875,0003 bd3 ba1.8k sqftThe Commons At Riverfront, Denver, CO 80202For SaleMLS ID #7832589, Daniel Gurzhiev, Fixed Rate Real Estate, LLC. REcolorado as distributed by MLS GRID
- $644,9002 bd2 ba1.3k sqft1250 N Humboldt Street #1503, Denver, CO 80218For SaleMLS ID #4984450, Erin Posey, Compass - Denver. REcolorado as distributed by MLS GRID
- $624,0003 bd2 ba1.5k sqftBlueprint, Denver, CO 80206For SaleMLS ID #7077929, Anna Centron, LIV Sotheby's International Realty. REcolorado as distributed by MLS GRID
- $574,9002 bd3 ba1.4k sqft410 Acoma Street #211, Denver, CO 80204For SaleMLS ID #2787677, John Chrisbens, Compass - Denver. REcolorado as distributed by MLS GRID
- $478,0001 bd1 ba1k sqftJACK KEROUAC LOFTS CONDOS, Denver, CO 80202For SaleMLS ID #9796498, Gina Moritzky, eXp Realty, LLC. REcolorado as distributed by MLS GRID
- $545,0002 bd2 ba1.1k sqftWatermark Village Condos, Denver, CO 80204For SaleMLS ID #6684331, Amy Newman, LIV Sotheby's International Realty. REcolorado as distributed by MLS GRID
