Rarely Available. Unmistakably Special. Discover exceptional top-floor living at the prestigious Le Jardin, where sophisticated design, sweeping skyline and mountain views, and an unbeatable Cherry Creek location come together in one remarkable residence. This beautifully customized 2-bedroom, 2-bathroom condominium offers 1,276 square feet of refined living space and an extraordinary opportunity to experience one of Denver’s most coveted lifestyles * Soaring vaulted ceilings, hardwood floors throughout, and an inviting living room with a striking marble-surround gas fireplace create an immediate sense of elegance. The custom kitchen features leather-finish granite countertops and flows seamlessly into the dining area, ideal for both intimate dinners and entertaining * The private balcony offers peaceful skyline and mountain views—a wonderful setting for morning coffee or an evening glass of wine * The spacious primary suite is a private retreat, featuring a walk-in closet plus two additional closets and a beautifully appointed en-suite bath with double vanity, freestanding soaking tub, heated towel rack, and customized lighting. The second bedroom provides excellent flexibility for guests, a home office, or additional living space * Exceptional parking and storage further distinguish this residence, with two deeded parking spaces and two large private storage units in the secure heated garage. Additional conveniences include in-unit laundry and access to Le Jardin’s fitness center and beautifully landscaped grounds * Top-floor residences of this caliber are rarely available at Le Jardin. With its exceptional finishes, views, generous storage, secure parking, and premier Cherry Creek location, this is a remarkable opportunity to enjoy sophisticated Colorado living in one of Denver’s most desirable neighborhoods.
For sale
$835,000
111 S Monroe Street #B306, Denver, CO 80209
2beds
1,276sqft
Condominium
Built in 1998
-- sqft lot
$-- Zestimate®
$654/sqft
$750/mo HOA
What's special
- 17 days
- 325
- 21
Zillow last checked:
Listing updated:
Listed by:
Stan Griffith 303-477-1000 stangriffith1@gmail.com,
RE/MAX Avenues
Source: REcolorado as distributed by MLS GRID,MLS#: 5398912
Facts & features
Interior
Bedrooms & bathrooms
- Bedrooms: 2
- Bathrooms: 2
- Full bathrooms: 1
- 3/4 bathrooms: 1
- Main level bathrooms: 2
- Main level bedrooms: 2
Bedroom
- Description: One Walk-In Closet And Two Other Full Closets
- Features: Primary Suite
- Level: Main
Bedroom
- Level: Main
Bathroom
- Description: Highly Custom Finishes With Heated Towel Rack
- Features: Primary Suite
- Level: Main
Bathroom
- Description: Updated And Remodeled Main Floor Bathroom
- Level: Main
Dining room
- Description: Custom Lighting And Vaulted Ceilings
- Level: Main
Kitchen
- Description: Updated Kitchen With Granite Counters And Newer Appliances
- Level: Main
Living room
- Description: Open Concept With Feeling Of A Large Great Room
- Level: Main
Heating
- Forced Air
Cooling
- Central Air
Appliances
- Included: Dishwasher, Disposal, Dryer, Gas Water Heater, Microwave, Range, Refrigerator, Self Cleaning Oven, Washer, Wine Cooler
Features
- Ceiling Fan(s), Granite Counters, High Ceilings, High Speed Internet, Kitchen Island, No Stairs, Open Floorplan, Primary Suite, Smoke Free, Vaulted Ceiling(s), Walk-In Closet(s)
- Flooring: Tile, Wood
- Windows: Double Pane Windows, Window Coverings
- Has basement: No
- Number of fireplaces: 1
- Fireplace features: Gas, Living Room
- Common walls with other units/homes: 2+ Common Walls
Interior area
- Total structure area: 1,276
- Total interior livable area: 1,276 sqft
- Finished area above ground: 1,276
Video & virtual tour
Property
Parking
- Total spaces: 2
- Parking features: Heated Garage, Underground
- Garage spaces: 2
Features
- Levels: One
- Stories: 1
- Patio & porch: Deck
- Exterior features: Balcony, Elevator
- Has view: Yes
- View description: City, Mountain(s)
Details
- Parcel number: 512521045
- Zoning: PUD
- Special conditions: Standard
Construction
Type & style
- Home type: Condo
- Architectural style: Contemporary
- Property subtype: Condominium
- Attached to another structure: Yes
Materials
- Brick, Frame, Other
- Roof: Unknown
Condition
- Updated/Remodeled
- Year built: 1998
Utilities & green energy
- Sewer: Public Sewer
- Water: Public
- Utilities for property: Cable Available, Electricity Connected, Natural Gas Connected
Community & HOA
Community
- Security: Secured Garage/Parking, Security Entrance
- Subdivision: Cherry Creek
HOA
- Has HOA: Yes
- Amenities included: Clubhouse, Fitness Center, Garden Area, Parking, Storage
- Services included: Insurance, Maintenance Grounds, Maintenance Structure, Sewer, Snow Removal, Trash, Water
- HOA fee: $750 monthly
- HOA name: Le Jardin Condo Association
- HOA phone: 720-280-9472
Location
- Region: Denver
Financial & listing details
- Price per square foot: $654/sqft
- Tax assessed value: $718,700
- Annual tax amount: $3,876
- Date on market: 9/8/2026
- Listing terms: Cash,Conventional,FHA,Jumbo,VA Loan
- Exclusions: Seller's Personal Property
- Ownership: Individual
- Electric utility on property: Yes
Estimated market value
Not available
Estimated sales range
Not available
Not available
Price history
| Date | Event | Price |
|---|---|---|
| 9/8/2026 | Listed for sale | $835,000+40.3%$654/sqft |
Source:  REcolorado as distributed by MLS GRID #5398912 Report a problem REcolorado as distributed by MLS GRID #5398912 Report a problem | ||
| 9/5/2019 | Listing removed | $595,000$466/sqft |
Source: High Rock Real Estate #5463280 Report a problem | ||
| 8/5/2019 | Pending sale | $595,000$466/sqft |
Source: High Rock Real Estate #5463280 Report a problem | ||
| 7/25/2019 | Price change | $595,000+1.7%$466/sqft |
Source: High Rock Real Estate #5463280 Report a problem | ||
| 7/18/2019 | Listed for sale | $585,000+41%$458/sqft |
Source: High Rock Real Estate #5463280 Report a problem | ||
| 5/1/2017 | Listing removed | $2,350$2/sqft |
Source: Owner Report a problem | ||
| 3/31/2017 | Listed for rent | $2,350$2/sqft |
Source: Owner Report a problem | ||
| 5/16/2009 | Listing removed | $415,000$325/sqft |
Source: NRT Denver #746839 Report a problem | ||
| 2/28/2009 | Price change | $415,000-5.6%$325/sqft |
Source: NRT Denver #746839 Report a problem | ||
| 11/13/2008 | Price change | $439,500-6.3%$344/sqft |
Source: NRT Denver #746839 Report a problem | ||
| 7/23/2008 | Listed for sale | $469,000+115.6%$368/sqft |
Source: NRT Denver #746839 Report a problem | ||
| 5/5/2000 | Sold | $217,500$170/sqft |
Source: Public Record Report a problem | ||
Public tax history
| Year | Property taxes | Tax assessment |
|---|---|---|
| 2025 | $3,540 +2.2% | $50,670 +13.4% |
| 2024 | $3,464 +9.6% | $44,700 -6.6% |
| 2023 | $3,161 +3.6% | $47,840 +20.4% |
| 2022 | $3,051 +12.3% | $39,750 -2.8% |
| 2021 | $2,718 +2.9% | $40,890 +11.6% |
| 2020 | $2,642 -6.2% | $36,630 -0.7% |
| 2019 | $2,817 | $36,886 +1.3% |
| 2018 | $2,817 +0.3% | $36,410 |
| 2017 | $2,808 +1.7% | $36,410 +3% |
| 2016 | $2,761 +22.6% | $35,340 |
| 2015 | $2,252 0% | $35,340 +30.3% |
| 2014 | $2,253 | $27,120 |
Find assessor info on the county website
Monthly payment
Est. payment
Payment breakdown
Explore the cost of this home by adjusting the details. Changes won't be saved.Climate risks
Neighborhood: Cherry Creek
Nearby schools
Schools provided by the listing agent
- Elementary: Steck
- Middle: Hill
- High: George Washington
- District: Denver 1
Source: REcolorado as distributed by MLS GRID. This data may not be complete. We recommend contacting the local school district to confirm school assignments for this home.


Similar homes
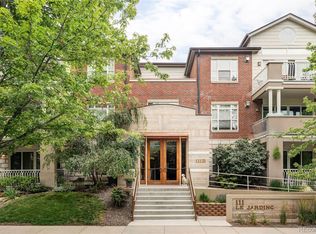
- $750,0002 bd2 ba1.4k sqftPortico, Denver, CO 80209For Sale

 MLS ID #9734949, John North, MB North & Company. REcolorado as distributed by MLS GRID
 - $875,0002 bd2 ba1.5k sqftWash Park Place, Denver, CO 80209For Sale
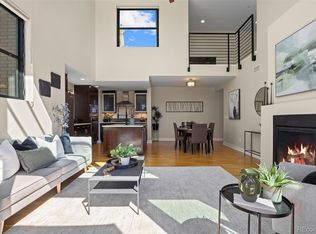 MLS ID #7037596, Uschi Brunner, LIV Sotheby's International Realty. REcolorado as distributed by MLS GRID
 - $615,0002 bd2 ba1.1k sqft110 S Jackson Street #1C, Denver, CO 80209For Sale
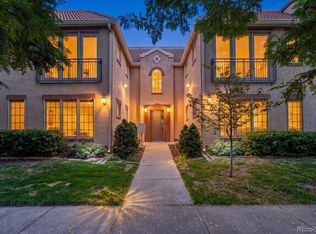 MLS ID #3525570, Jason Glowacki, Redfin Corporation. REcolorado as distributed by MLS GRID
 - $764,0002 bd2 ba1.4k sqftWash Park Place, Denver, CO 80209For Sale
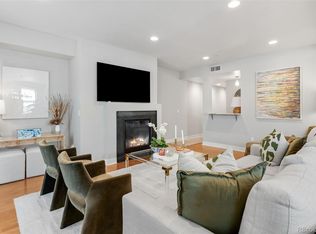 MLS ID #6540020, Kristin Harris, Serhant Colorado LLC. REcolorado as distributed by MLS GRID
 - $700,0002 bd2 ba1.2k sqft150 S Madison Street #108, Denver, CO 80209For SaleMLS ID #7892588, Dawn Zalfa, Coldwell Banker Realty 28. REcolorado as distributed by MLS GRID
- $795,0002 bd2 ba1.2k sqftBromley Commons Condos, Denver, CO 80206For SaleMLS ID #6095118, Paul Bishop, Compass - Denver. REcolorado as distributed by MLS GRID
- $874,9003 bd3 ba1.8k sqft936 S Pearl Street #101, Denver, CO 80209For SaleMLS ID #6426858, Dylan Lario, Coldwell Banker Realty 56. REcolorado as distributed by MLS GRID
- $475,0002 bd2 ba1.1k sqftMountain Shadows Condos, Denver, CO 80206For SaleMLS ID #1668136, Ron Buss, Coldwell Banker Realty 18. REcolorado as distributed by MLS GRID
- $565,0002 bd2 ba1.2k sqftPark Lane, Denver, CO 80209For SaleMLS ID #4169259, Larry Sondgeroth, West and Main Homes Inc. REcolorado as distributed by MLS GRID
- $875,0001 bd2 ba1.4k sqftFlour Mill Lofts, Denver, CO 80202For SaleMLS ID #7486960, Randy Burgess, Coldwell Banker Global Luxury Denver. REcolorado as distributed by MLS GRID
- $615,0002 bd2 ba1.3k sqftHILLCREST VILLAGE CONDOS, Denver, CO 80220For SaleMLS ID #5177605, Barbara Betcher, Leonard Leonard & Associates. REcolorado as distributed by MLS GRID
- $504,9002 bd2 ba1.1k sqft400 E 3rd Avenue #205, Denver, CO 80203For SaleMLS ID #4425362, Kathleen Staker, Banyan Real Estate LLC. REcolorado as distributed by MLS GRID
- $795,0002 bd3 ba1.4k sqftPinnacle at City Park South, Denver, CO 80206For SaleMLS ID #7260871, Gretchen Gentry, HomeSmart. REcolorado as distributed by MLS GRID
- $770,0002 bd3 ba1.8k sqftThe Bartholomew, Denver, CO 80203For SaleMLS ID #5988634, Kevin Garrett, Compass - Denver. REcolorado as distributed by MLS GRID
- $685,0002 bd2 ba1.6k sqftTrieste, Denver, CO 80204For SaleMLS ID #6868455, Jim Cavoto, Engel & Volkers Denver. REcolorado as distributed by MLS GRID
- $889,0003 bd3 ba1.8k sqft930 S Pearl Street #101, Denver, CO 80209For SaleMLS ID #2871631, Dave Ness, Thrive Real Estate Group. REcolorado as distributed by MLS GRID
- $550,0002 bd2 ba1.2k sqftPark Lane Condominium, Denver, CO 80209For SaleMLS ID #8658086, Doda White, Tierra Realty. REcolorado as distributed by MLS GRID
- $644,9002 bd2 ba1.3k sqft1250 N Humboldt Street #1503, Denver, CO 80218For SaleMLS ID #4984450, Erin Posey, Compass - Denver. REcolorado as distributed by MLS GRID
- $539,9002 bd2 ba1.3k sqft1200 N Cherokee Street #404, Denver, CO 80204For SaleMLS ID #5434499, Zach Chicoine, The TC Group. REcolorado as distributed by MLS GRID
- $569,0002 bd2 ba1.1k sqftWatermark Village Condos, Denver, CO 80204For SaleMLS ID #6684331, Amy Newman, LIV Sotheby's International Realty. REcolorado as distributed by MLS GRID
