Skip main navigation
Sold for $700,000
  • $700,000

    111 S Monroe Street #B104, Denver, CO 80209

    2beds
    1,317sqft
    Condominium
    Built in 1998
    -- sqft lot
    $679,900 Zestimate®
    $532/sqft
    $3,407 Estimated rent

    Home value

    $679,900

    $639,000 - $727,000

    $3,407/mo

    Zestimate® history
    Loading
    Loading...

    Owner options

    List your home for rent

    $3,407/mo

    Rent Zestimate®

    Find your next renter with Zillow Rental Manager. Plus, with online applications, you can quickly screen prospective tenants – for free.

    Learn more

    $3,407/mo

    Rent Zestimate®

    Refinance and save

    $4,695/mo

    Est. payment

    Refinancing to a lower rate could help reduce your monthly payments and save thousands over the life of the loan.

    See today's rates

    $4,695/mo

    Est. payment

    Explore your selling options

    Work with a Zillow partner agent

    Leverage their expertise and Zillow's premium Showcase listings to get your home seen by more buyers.

    Get started

    List with your own agent

    Get your home in front of millions of buyers by listing it on Zillow.

    Learn how to do it

    Sell it yourself

    Take full control of how buyers see your home on Zillow by listing For Sale by Owner (FSBO).

    List your home

    What's special

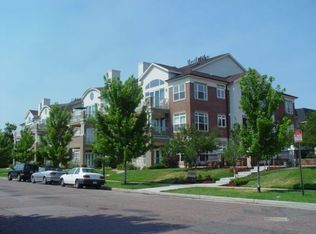
    The Cherry Creek lifestyle awaits you in this lovely remodeled 2 bedroom / 2 bath condo on a quiet, tree lined block. You’ll love this freshly painted, main floor unit highlighting an open concept floor plan with an updated kitchen featuring stainless appliances, new cabinets, quartz counter tops, counter bar seating, and eat-in space. The family room, centered around a gas fireplace, opens to a private covered patio with access to a spacious, fenced in community grass area - perfect access for your pet. A second, larger patio is another option for additional outdoor entertaining and dining opportunities. The spacious Master Suite offers 2 large closets and an updated spa-like Master Bath including a double vanity and an oversized shower. A secondary bedroom offers flexibility as a private office or fitness room w/ balcony access, and a secondary bath. A large laundry room allows for a full-size washer and dryer. Complex offers several amenities, including 1 deeded parking space in the heated underground garage, large private storage space, secure bike storage, fitness facility, clubhouse, and beautifully landscaped common grounds. Walking distance to Cherry Creek Mall, Gates Tennis Center and numerous restaurants and coffee shops. Don’t miss the convenience and luxury that awaits you in this perfect turnkey condo!

    Zillow last checked:

    Listing updated:

    Listed by:

    Gina Burke 303-570-7649 gina.burke@sothebysrealty.com,

    LIV Sotheby's International Realty

    Bought with:

    Maribeth Dirksen-Turse, 40043626

    Compass - Denver

    Source: REcolorado as distributed by MLS GRID,MLS#: 8005861MLS Logo

    Facts & features

    Interior

    Bedrooms & bathrooms
    • Bedrooms: 2
    • Bathrooms: 2
    • Full bathrooms: 1
    • 3/4 bathrooms: 1
    • Main level bathrooms: 2
    • Main level bedrooms: 2
    Primary bedroom
    • Level: Main
    • Area: 195 Square Feet
    • Dimensions: 13 x 15
    Bedroom
    • Level: Main
    • Area: 143 Square Feet
    • Dimensions: 11 x 13
    Primary bathroom
    • Level: Main
    • Area: 54 Square Feet
    • Dimensions: 6 x 9
    Bathroom
    • Level: Main
    • Area: 48 Square Feet
    • Dimensions: 6 x 8
    Dining room
    • Level: Main
    • Area: 90 Square Feet
    • Dimensions: 9 x 10
    Kitchen
    • Level: Main
    • Area: 90 Square Feet
    • Dimensions: 9 x 10
    Laundry
    • Level: Main
    • Area: 70 Square Feet
    • Dimensions: 7 x 10
    Living room
    • Level: Main
    • Area: 460 Square Feet
    • Dimensions: 20 x 23
    Heating
    • Forced Air, Natural Gas
    Cooling
    • Central Air
    Appliances
    • Included: Dishwasher, Disposal, Dryer, Microwave, Range, Refrigerator, Washer
    • Laundry: In Unit
    Features
    • Eat-in Kitchen, Entrance Foyer, Granite Counters, Kitchen Island, No Stairs, Open Floorplan, Pantry, Primary Suite, Smoke Free
    • Flooring: Carpet, Wood
    • Windows: Double Pane Windows
    • Has basement: No
    • Number of fireplaces: 1
    • Fireplace features: Family Room
    • Common walls with other units/homes: End Unit
    Interior area
    • Total structure area: 1,317
    • Total interior livable area: 1,317 sqft
    • Finished area above ground: 1,317

    Property

    Parking
    • Total spaces: 1
    • Parking features: Heated Garage, Underground
    • Garage spaces: 1
    Features
    • Levels: One
    • Stories: 1
    • Patio & porch: Covered, Patio
    • Exterior features: Balcony
    Details
    • Parcel number: 512521027
    • Zoning: PUD
    • Special conditions: Standard

    Construction

    Type & style
    • Home type: Condo
    • Architectural style: Urban Contemporary
    • Property subtype: Condominium
    • Attached to another structure: Yes
    Materials
    • Brick, Frame, Stucco
    • Roof: Composition
    Condition
    • Year built: 1998

    Utilities & green energy

    • Sewer: Public Sewer
    • Water: Public
    • Utilities for property: Cable Available, Internet Access (Wired), Natural Gas Available

    Community & neighborhood

    Security
    • Security features: Carbon Monoxide Detector(s), Secured Garage/Parking, Security Entrance
    Location
    • Region: Denver
    • Subdivision: Cherry Creek

    HOA & financial

    HOA
    • Has HOA: Yes
    • HOA fee: $700 monthly
    • Amenities included: Bike Storage, Clubhouse, Fitness Center, Garden Area, Parking
    • Services included: Insurance, Maintenance Grounds, Maintenance Structure, Sewer, Snow Removal, Trash
    • Association name: Le Jardin Condo Association
    • Association phone: 720-377-0100

    Other

    Other facts
    • Listing terms: Cash,Conventional
    • Ownership: Individual

    Price history

    DateEventPrice
    8/22/2025Sold$700,000-4.8%$532/sqft
    Source: REcolorado as distributed by MLS GRID #8005861 Report a problem
    6/16/2025Pending sale$735,000$558/sqft
    Source: REcolorado as distributed by MLS GRID #8005861 Report a problem
    6/12/2025Price change$735,000-5.2%$558/sqft
    Source: REcolorado as distributed by MLS GRID #8005861 Report a problem
    5/15/2025Price change$775,000-2.5%$588/sqft
    Source: REcolorado as distributed by MLS GRID #8005861 Report a problem
    3/13/2025Listed for sale$795,000+154.4%$604/sqft
    Source: REcolorado as distributed by MLS GRID #8005861 Report a problem
    10/7/2010Sold$312,500+13.8%$237/sqft
    Source: Public Record Report a problem
    3/3/2000Sold$274,500$208/sqft
    Source: Public Record Report a problem

    Public tax history

    YearProperty taxesTax assessment
    2024$3,424 +11%$44,190 -6.6%
    2023$3,084 +3.6%$47,330 +22%
    2022$2,977 +12.1%$38,780 -2.8%
    2021$2,655 +2.9%$39,890 +11.5%
    2020$2,580 -2.9%$35,772 -0.7%
    2019$2,658 $36,022 +4.8%
    2018$2,658 +0.3%$34,360
    2017$2,650 +6%$34,360 +7.4%
    2016$2,500 +20.1%$32,000
    2015$2,081 0%$32,000 +27.7%
    2014$2,082 +0.8%$25,060
    2013$2,066 $25,060

    Find assessor info on the county website

    Neighborhood: Cherry Creek

    Nearby schools

    GreatSchools rating
    Schools provided by the listing agent
    • Elementary: Steck
    • Middle: Hill
    • High: George Washington
    • District: Denver 1

    Source: REcolorado as distributed by MLS GRID. This data may not be complete. We recommend contacting the local school district to confirm school assignments for this home.

    Get a cash offer in 3 minutes
    Find out how much your home could sell for in as little as 3 minutes with a no-obligation cash offer.
    Estimated market value
    $679,900
    Get a cash offer in 3 minutes
    Find out how much your home could sell for in as little as 3 minutes with a no-obligation cash offer.
    Estimated market value
    $679,900