Skip main navigation
Sold for $850,000
  • $850,000

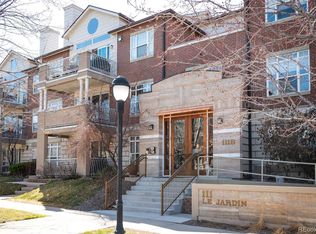
    111 S Monroe Street #B303, Denver, CO 80209

    2beds
    1,545sqft
    Condominium
    Built in 1998
    -- sqft lot
    $845,600 Zestimate®
    $550/sqft
    $3,859 Estimated rent

    Home value

    $845,600

    $803,000 - $896,000

    $3,859/mo

    Zestimate® history
    Loading
    Loading...

    Owner options

    List your home for rent

    $3,859/mo

    Rent Zestimate®

    Find your next renter with Zillow Rental Manager. Plus, with online applications, you can quickly screen prospective tenants – for free.

    Learn more

    $3,859/mo

    Rent Zestimate®

    Refinance and save

    $5,601/mo

    Est. payment

    Refinancing to a lower rate could help reduce your monthly payments and save thousands over the life of the loan.

    See today's rates

    $5,601/mo

    Est. payment

    Explore your selling options

    Work with a Zillow partner agent

    Leverage their expertise and Zillow's premium Showcase listings to get your home seen by more buyers.

    Get started

    List with your own agent

    Get your home in front of millions of buyers by listing it on Zillow.

    Learn how to do it

    Sell it yourself

    Take full control of how buyers see your home on Zillow by listing For Sale by Owner (FSBO).

    List your home

    What's special

    Wooded viewsPrivate balconyPrimary bedroom suiteCustom built in cabinetryHigh vaulted ceilingBeautifully landscaped outdoor spacesSuperb natural light
    This exceptional top floor condominium situated in the prestigious Le Jardin complex in Cherry Creek presents a remarkable opportunity for discerning buyers. Offering 2 well-appointed bedrooms and 2 bathrooms plus a loft overlooking the living room within 1,545 square feet, this residence combines elegance with modern living. The expansive living room features a high vaulted ceiling, hardwood floors, with superb natural light, creating an inviting environment. The kitchen, equipped with stainless steel appliances and dark stone countertops, flows seamlessly into the dining area, perfect for both casual and formal dining experiences. The primary bedroom suite boasts an ensuite bathroom with a double vanity and luxurious shower with custom built in cabinetry in the closet area. Residents can enjoy a private balcony, ideal for outdoor dining or relaxation while overlooking wooded views of the neighborhood and skyline. The property includes 2 deeded parking spaces in the private garage, ensuring convenience in urban settings. The community offers a host of amenities, including a fitness center and beautifully landscaped outdoor spaces, enhancing your living experience. Located in the vibrant Cherry Creek neighborhood, this property offers easy access to up-scale shopping, dining, and recreational activities, making it an ideal choice for those seeking a sophisticated urban lifestyle. These coveted top floor corner condominiums rarely come on the market, don’t wait to set up your private tour!

    Zillow last checked:

    Listing updated:

    Listed by:

    Preston Jenkins 303-522-1043 preston@madisonprops.com,

    Madison & Company Properties

    Bought with:

    Shirley Pettit, 100053183

    Keller Williams Real Estate LLC

    Source: REcolorado as distributed by MLS GRID,MLS#: 9128026MLS Logo

    Facts & features

    Interior

    Bedrooms & bathrooms
    • Bedrooms: 2
    • Bathrooms: 2
    • Full bathrooms: 2
    • Main level bathrooms: 2
    • Main level bedrooms: 2
    Bedroom
    • Level: Main
    Bedroom
    • Level: Main
    Bathroom
    • Features: Primary Suite
    • Level: Main
    Bathroom
    • Features: Primary Suite
    • Level: Main
    Kitchen
    • Description: Open Kitchen With Island
    • Level: Main
    Laundry
    • Level: Main
    Living room
    • Level: Main
    Loft
    • Description: Bonus Loft- Home Office Or 2nd Family Room
    Heating
    • Forced Air, Natural Gas
    Cooling
    • Central Air
    Appliances
    • Included: Dishwasher, Disposal, Dryer, Gas Water Heater, Microwave, Oven, Range, Refrigerator, Washer
    • Laundry: In Unit
    Features
    • Built-in Features, Ceiling Fan(s), Eat-in Kitchen, Granite Counters, High Ceilings, Kitchen Island, Open Floorplan, Primary Suite, Smoke Free, Solid Surface Counters, Vaulted Ceiling(s), Walk-In Closet(s)
    • Flooring: Carpet, Tile, Wood
    • Windows: Double Pane Windows, Window Coverings
    • Has basement: No
    • Number of fireplaces: 1
    • Fireplace features: Living Room
    • Common walls with other units/homes: End Unit,No One Above,1 Common Wall
    Interior area
    • Total structure area: 1,545
    • Total interior livable area: 1,545 sqft
    • Finished area above ground: 1,545

    Property

    Parking
    • Total spaces: 2
    • Parking features: Heated Garage, Underground
    • Garage spaces: 2
    Features
    • Levels: One
    • Stories: 1
    • Patio & porch: Deck
    • Exterior features: Balcony
    Lot
    • Size: 1.28 Acres
    Details
    • Parcel number: 512521042
    • Zoning: PUD
    • Special conditions: Standard

    Construction

    Type & style
    • Home type: Condo
    • Property subtype: Condominium
    • Attached to another structure: Yes
    Materials
    • Brick, Frame, Other
    • Roof: Unknown
    Condition
    • Year built: 1998

    Utilities & green energy

    • Sewer: Public Sewer
    • Water: Public
    • Utilities for property: Cable Available, Electricity Connected, Internet Access (Wired), Natural Gas Connected, Phone Available

    Community & neighborhood

    Security
    • Security features: Carbon Monoxide Detector(s), Smoke Detector(s)
    Location
    • Region: Denver
    • Subdivision: Cherry Creek

    HOA & financial

    HOA
    • Has HOA: Yes
    • HOA fee: $750 monthly
    • Amenities included: Clubhouse, Fitness Center, Garden Area, Parking, Storage
    • Services included: Insurance, Maintenance Grounds, Maintenance Structure, Sewer, Snow Removal, Trash, Water
    • Association name: Le Jardin Condo Association
    • Association phone: 720-280-9472

    Other

    Other facts
    • Listing terms: Cash,Conventional,FHA,VA Loan
    • Ownership: Individual

    Price history

    DateEventPrice
    2/27/2026Sold$850,000-2.3%$550/sqft
    Source: REcolorado as distributed by MLS GRID #9128026 Report a problem
    1/28/2026Pending sale$870,000$563/sqft
    Source: REcolorado as distributed by MLS GRID #9128026 Report a problem
    10/9/2025Listed for sale$870,000+128.9%$563/sqft
    Source: REcolorado as distributed by MLS GRID #9128026 Report a problem
    6/22/2011Sold$380,000-4.9%$246/sqft
    Source: Public Record Report a problem
    3/19/2011Price change$399,500-1.4%$259/sqft
    Source: Fuller Sotheby's International Realty #978587 Report a problem
    1/12/2011Price change$405,000-3.6%$262/sqft
    Source: Fuller Sotheby's International Realty #978587 Report a problem
    11/7/2010Listed for sale$420,000-11.6%$272/sqft
    Source: Fuller Sotheby's International Realty #946150 Report a problem
    4/1/2008Sold$475,000+13.8%$307/sqft
    Source: Public Record Report a problem
    7/30/2002Sold$417,500+9.4%$270/sqft
    Source: Public Record Report a problem
    4/7/2000Sold$381,507$247/sqft
    Source: Public Record Report a problem

    Public tax history

    YearProperty taxesTax assessment
    2024$4,097 +12.6%$52,870 -5.7%
    2023$3,637 +3.6%$56,090 +22.7%
    2022$3,510 +16.8%$45,730 -2.8%
    2021$3,006 +2.9%$47,040 +16.1%
    2020$2,922 -5%$40,512 -0.7%
    2019$3,076 $40,796 +2.6%
    2018$3,076 +0.3%$39,760
    2017$3,067 +8.9%$39,760 +10.3%
    2016$2,817 +10.3%$36,060
    2015$2,553 0%$36,060 +17.3%
    2014$2,554 $30,740

    Find assessor info on the county website

    Neighborhood: Cherry Creek

    Nearby schools

    GreatSchools rating
    Schools provided by the listing agent
    • Elementary: Steck
    • Middle: Hill
    • High: George Washington
    • District: Denver 1

    Source: REcolorado as distributed by MLS GRID. This data may not be complete. We recommend contacting the local school district to confirm school assignments for this home.

    Get a cash offer in 3 minutes
    Find out how much your home could sell for in as little as 3 minutes with a no-obligation cash offer.
    Estimated market value
    $845,600
    Get a cash offer in 3 minutes
    Find out how much your home could sell for in as little as 3 minutes with a no-obligation cash offer.
    Estimated market value
    $845,600