Skip main navigation
Sold for $660,000
  • $660,000

    111 S Monroe Street #B106, Denver, CO 80209

    2beds
    1,210sqft
    Condominium
    Built in 1998
    -- sqft lot
    $641,600 Zestimate®
    $545/sqft
    $3,238 Estimated rent

    Home value

    $641,600

    $603,000 - $687,000

    $3,238/mo

    Zestimate® history
    Loading
    Loading...

    Owner options

    List your home for rent

    $3,238/mo

    Rent Zestimate®

    Find your next renter with Zillow Rental Manager. Plus, with online applications, you can quickly screen prospective tenants – for free.

    Learn more

    $3,238/mo

    Rent Zestimate®

    Refinance and save

    $4,467/mo

    Est. payment

    Refinancing to a lower rate could help reduce your monthly payments and save thousands over the life of the loan.

    See today's rates

    $4,467/mo

    Est. payment

    Explore your selling options

    Work with a Zillow partner agent

    Leverage their expertise and Zillow's premium Showcase listings to get your home seen by more buyers.

    Get started

    List with your own agent

    Get your home in front of millions of buyers by listing it on Zillow.

    Learn how to do it

    Sell it yourself

    Take full control of how buyers see your home on Zillow by listing For Sale by Owner (FSBO).

    List your home

    What's special

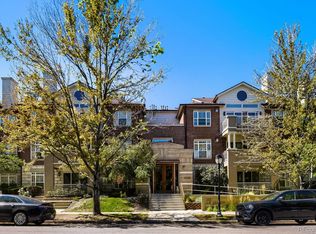
    This stunning turnkey condo offers the perfect blend of convenience and luxury with its open concept floor plan featuring numerous thoughtful updates. The interior showcases beautiful hardwood floors throughout, complemented by a cozy gas fireplace, elegant quartz countertops, and high-end stainless steel appliances. Practical amenities include ample storage solutions and a convenient in-unit laundry room, while the large covered patio provides private access to Le Jardin's exclusive gated backyard area. Both the primary and secondary bathrooms underwent complete renovations in 2023, featuring premium tiles, custom cabinets, and sophisticated countertops that elevate the home's overall aesthetic. The property benefits from newly installed Pella windows and sliding glass doors completed in 2024, representing a significant $30,000 investment that enhances both comfort and elegance throughout the residence. Additional building amenities include a secured entrance for peace of mind, heated underground parking for year-round convenience, and a private storage space for personal belongings. Residents enjoy access to shared facilities including a beautiful courtyard perfect for relaxation, a well-appointed clubhouse for entertaining, and a modern fitness center for maintaining an active lifestyle. The location is exceptionally desirable, situated on a quiet, tree-lined street that offers tranquility while maintaining proximity to premier destinations. Residents can enjoy a quick walk to the prestigious Gates Tennis Club, scenic Pulaski Park, the upscale Cherry Creek Mall, exclusive high-end shopping boutiques, and world-class dining establishments that make this neighborhood truly special.

    Zillow last checked:

    Listing updated:

    Listed by:

    Kennen Cohen 720-245-1825 kennen@kennencohen.com,

    Your Castle Real Estate Inc

    Bought with:

    Mckinze Casey, 100065398

    LIV Sotheby's International Realty

    Source: REcolorado as distributed by MLS GRID,MLS#: 2397010MLS Logo

    Facts & features

    Interior

    Bedrooms & bathrooms
    • Bedrooms: 2
    • Bathrooms: 2
    • Full bathrooms: 1
    • 3/4 bathrooms: 1
    • Main level bathrooms: 2
    • Main level bedrooms: 2
    Primary bedroom
    • Description: Elfa Closet System With Rods, Shelves, Drawers, And Shoe Racks
    • Level: Main
    • Area: 231 Square Feet
    • Dimensions: 11 x 21
    Bedroom
    • Description: Murphy Wall Bed With Storage Which Allows For Flex Space -- Office, Craft Room, Workout Area, Etc. -- While Still Being Able To Accommodate Guests
    • Level: Main
    • Area: 132 Square Feet
    • Dimensions: 11 x 12
    Primary bathroom
    • Description: Remodeled In 2023 With Custom Shower With Seat
    • Level: Main
    Bathroom
    • Description: Remodeled In 2023
    • Level: Main
    Dining room
    • Description: Open To Kitchen And Living Room
    • Level: Main
    • Area: 144 Square Feet
    • Dimensions: 12 x 12
    Family room
    • Description: Bright With Brand New Windows And Sliding Glass Doors
    • Level: Main
    • Area: 225 Square Feet
    • Dimensions: 15 x 15
    Kitchen
    • Description: Stainless Steel Appliances & Granite Counter
    • Level: Main
    • Area: 144 Square Feet
    • Dimensions: 12 x 12
    Laundry
    • Description: Storage Shelves
    • Level: Main
    Heating
    • Forced Air
    Cooling
    • Central Air
    Appliances
    • Included: Dishwasher, Microwave, Oven, Refrigerator
    • Laundry: In Unit
    Features
    • Eat-in Kitchen, No Stairs, Open Floorplan, Pantry, Primary Suite, Quartz Counters, Smoke Free, Walk-In Closet(s)
    • Flooring: Carpet, Wood
    • Windows: Double Pane Windows, Window Coverings
    • Has basement: No
    • Number of fireplaces: 1
    • Fireplace features: Family Room, Gas
    • Common walls with other units/homes: 2+ Common Walls
    Interior area
    • Total structure area: 1,210
    • Total interior livable area: 1,210 sqft
    • Finished area above ground: 1,210

    Property

    Parking
    • Total spaces: 1
    • Parking features: Heated Garage, Underground
    • Garage spaces: 1
    • Has uncovered spaces: Yes
    Accessibility
    • Accessibility features: Accessible Approach with Ramp
    Features
    • Levels: One
    • Stories: 1
    • Entry location: Ground
    • Patio & porch: Covered, Patio
    • Exterior features: Elevator
    Lot
    • Features: Landscaped, Near Public Transit
    Details
    • Parcel number: 512521029
    • Zoning: PUD
    • Special conditions: Standard

    Construction

    Type & style
    • Home type: Condo
    • Property subtype: Condominium
    • Attached to another structure: Yes
    Materials
    • Brick, Frame, Stucco
    • Roof: Composition
    Condition
    • Updated/Remodeled
    • Year built: 1998

    Utilities & green energy

    • Sewer: Public Sewer

    Community & neighborhood

    Security
    • Security features: Key Card Entry, Secured Garage/Parking, Security Entrance
    Location
    • Region: Denver
    • Subdivision: Cherry Creek

    HOA & financial

    HOA
    • Has HOA: Yes
    • HOA fee: $700 monthly
    • Amenities included: Bike Storage, Clubhouse, Elevator(s), Fitness Center, Garden Area, Storage
    • Services included: Insurance, Maintenance Grounds, Sewer, Snow Removal, Trash, Water
    • Association name: Community Management Specialist Inc
    • Association phone: 720-377-0100

    Other

    Other facts
    • Listing terms: Cash,Conventional,FHA,VA Loan
    • Ownership: Individual

    Price history

    DateEventPrice
    8/27/2025Sold$660,000-3.6%$545/sqft
    Source: REcolorado as distributed by MLS GRID #2397010 Report a problem
    7/29/2025Pending sale$685,000$566/sqft
    Source: REcolorado as distributed by MLS GRID #2397010 Report a problem
    7/10/2025Listed for sale$685,000+23.7%$566/sqft
    Source: REcolorado as distributed by MLS GRID #2397010 Report a problem
    7/6/2018Sold$553,875-1.1%$458/sqft
    Source: Public Record Report a problem
    6/4/2018Pending sale$560,000$463/sqft
    Source: Keller Williams Realty Success #7714138 Report a problem
    6/1/2018Listed for sale$560,000+36.6%$463/sqft
    Source: Keller Williams Realty Success #7714138 Report a problem
    5/11/2015Sold$410,000+0.1%$339/sqft
    Source: Public Record Report a problem
    3/17/2015Listed for sale$409,500+24.5%$338/sqft
    Source: Perry & Co. #9402655 Report a problem
    3/12/2007Sold$329,000+6.1%$272/sqft
    Source: Public Record Report a problem
    8/1/2002Sold$310,000+18.3%$256/sqft
    Source: Public Record Report a problem
    3/16/2000Sold$262,000$217/sqft
    Source: Public Record Report a problem

    Public tax history

    YearProperty taxesTax assessment
    2024$2,959 +3.1%$38,190 -7.5%
    2023$2,869 +3.6%$41,270 +14.4%
    2022$2,769 +9.9%$36,080 -2.8%
    2021$2,519 +2.9%$37,110 +9.3%
    2020$2,448 -1.7%$33,941 -0.7%
    2019$2,491 $34,179 +6.1%
    2018$2,491 +0.3%$32,200
    2017$2,484 +13.1%$32,200 +14.5%
    2016$2,196 +11.3%$28,110
    2015$1,973 0%$28,110 +18.4%
    2014$1,973 $23,750

    Find assessor info on the county website

    Neighborhood: Cherry Creek

    Nearby schools

    GreatSchools rating
    Schools provided by the listing agent
    • Elementary: Steck
    • Middle: Hill
    • High: George Washington
    • District: Denver 1

    Source: REcolorado as distributed by MLS GRID. This data may not be complete. We recommend contacting the local school district to confirm school assignments for this home.

    Get a cash offer in 3 minutes
    Find out how much your home could sell for in as little as 3 minutes with a no-obligation cash offer.
    Estimated market value
    $641,600
    Get a cash offer in 3 minutes
    Find out how much your home could sell for in as little as 3 minutes with a no-obligation cash offer.
    Estimated market value
    $641,600