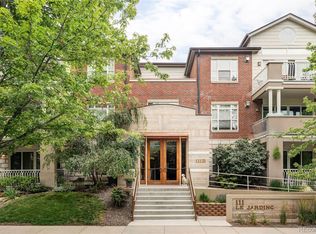
Welcome to 111 S Monroe Street, Unit B203; a stunning corner residence in the coveted Le Jardin building, perfectly positioned in the heart of Cherry Creek North. This beautifully updated 2-bedroom, 2-bathroom condo offers 1,317 square feet of elegant living space, designed for both comfort and style.
Step inside to an open-concept layout bathed in natural light, featuring gleaming NEWLY REFINISHED hardwood floors and fresh designer paint throughout. The gourmet kitchen is a chef’s dream, boasting sleek countertops, premium appliances, and ample storage with a dedicated area for a dining room table. The spacious primary suite offers a luxurious en-suite bath and generous closet space, while the second bedroom is perfect for guests or a stylish home office. Unwind by the cozy fireplace in the living area or step onto your private balcony to enjoy morning coffee! Additional highlights include in-unit laundry, three reserved parking spaces in a secure garage, and ample storage space.
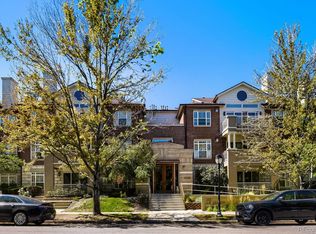
Le Jardin is a boutique building offering residents a quiet, private setting with effortless access to Cherry Creek’s world-class dining, upscale shopping, art galleries, and the scenic Cherry Creek Trail—all just steps from your door. This is a rare opportunity to own a sophisticated home in one of Denver’s most desirable neighborhoods. Schedule your private showing today and experience the best of Cherry Creek living at 111 S Monroe Street, Unit B203.
Sold for $777,500
Street View
Zillow last checked:
Listing updated:
Bought with:
Brynn Cerese, 100094461
Five Four Real Estate, LLC
Source: REcolorado as distributed by MLS GRID,MLS#: 7020953
Price history
| Date | Event | Price |
|---|---|---|
| 8/1/2025 | Sold | $777,500-2.8%$590/sqft |
Source:  REcolorado as distributed by MLS GRID #7020953 Report a problem REcolorado as distributed by MLS GRID #7020953 Report a problem | ||
| 7/14/2025 | Pending sale | $799,500$607/sqft |
Source: REcolorado as distributed by MLS GRID #7020953 Report a problem | ||
| 6/18/2025 | Listed for sale | $799,500-5.9%$607/sqft |
Source: REcolorado as distributed by MLS GRID #7020953 Report a problem | ||
| 2/21/2025 | Listing removed | $4,500$3/sqft |
Source: REcolorado as distributed by MLS GRID #9624617 Report a problem | ||
| 2/5/2025 | Price change | $4,500-8.2%$3/sqft |
Source: REcolorado as distributed by MLS GRID #9624617 Report a problem | ||
| 1/3/2025 | Listed for rent | $4,900-3.9%$4/sqft |
Source: REcolorado as distributed by MLS GRID #9624617 Report a problem | ||
| 11/23/2024 | Listing removed | $5,100$4/sqft |
Source: Zillow Rentals Report a problem | ||
| 11/6/2024 | Price change | $5,100-7.3%$4/sqft |
Source: Zillow Rentals Report a problem | ||
| 10/9/2024 | Listed for rent | $5,500+0.9%$4/sqft |
Source: Zillow Rentals Report a problem | ||
| 11/7/2023 | Listing removed | -- |
Source: REcolorado as distributed by MLS GRID #6137182 Report a problem | ||
| 9/15/2023 | Price change | $5,450-8.4%$4/sqft |
Source: REcolorado as distributed by MLS GRID #6137182 Report a problem | ||
| 9/7/2023 | Listed for rent | $5,950$5/sqft |
Source: REcolorado as distributed by MLS GRID #6137182 Report a problem | ||
| 5/3/2022 | Sold | $850,000+153.4%$645/sqft |
Source: Public Record Report a problem | ||
| 1/28/2005 | Sold | $335,500+13.4%$255/sqft |
Source: Public Record Report a problem | ||
| 2/9/2000 | Sold | $295,900$225/sqft |
Source: Public Record Report a problem | ||
Nearby homes


Get a cash offer in 3 minutes
Find out how much your home could sell for in as little as 3 minutes with a no-obligation cash offer.
Estimated market value
$747,100
