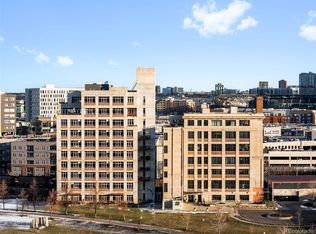
Perched on the 5th floor of Denver's iconic Flour Mill Lofts, this rare residence pairs unobstructed views of the Rocky Mountains and the Platte River with nearly 1,400 square feet of light-filled living space and a flexible bonus room ready to serve as a second bedroom or home office. This 1-bedroom plus office plus large bonus room (potential second bedroom), 2-bath home offers exceptional flexibility for however you choose to live. Flour Mill Lofts is one of Denver's most distinctive residential conversions, originally transformed by preservationist Dana Crawford - also known for Union Station and Larimer Square - and remains one of the city's most character-rich addresses. West-facing and filled with natural light, a wall of windows frames sweeping, unobstructed mountain and park views from nearly every room. Soaring ceilings, an open floor plan, and a private balcony create a dramatic yet comfortable space for everyday living and entertaining, with Colorado sunsets as the backdrop.
The gourmet kitchen features high-end stainless-steel appliances, custom cabinetry, granite countertops, and a generous eat-in island opening to the expansive living area and gas fireplace. The primary suite offers an en-suite bath, generous closet space, and an adjoining flex area ideal for a home office, reading nook, or lounge. A separate large bonus room adds even more versatility, guest quarters, media room, creative studio, library, or potential second bedroom. Additional conveniences include two assigned parking spaces, private storage, and in-unit laundry. Just outside your door, enjoy direct access to Cuernavaca Park and the Platte River trail system, while Union Station, Coors Field, Riverfront Park, LoDo, and LoHi are all within easy walk. For buyers seeking something beyond the typical downtown condo, #501 offers an exceptional combination of unobstructed views, flexible space, architectural character, two parking spaces, and an irreplaceable Denver location.
For sale
$875,000
2000 Little Raven Street #501, Denver, CO 80202
1beds
1,440sqft
Condominium
Built in 2000
-- sqft lot
$-- Zestimate®
$608/sqft
$1,042/mo HOA
What's special
- 6 days
- 119
- 10
Zillow last checked:
Listing updated:
Listed by:
Randy Burgess 303-883-0007 randy.burgess@cbrealty.com,
Coldwell Banker Global Luxury Denver
Source: REcolorado as distributed by MLS GRID,MLS#: 7486960
Facts & features
Interior
Bedrooms & bathrooms
- Bedrooms: 1
- Bathrooms: 2
- 3/4 bathrooms: 2
- Main level bathrooms: 2
- Main level bedrooms: 1
Bedroom
- Description: Floor To Ceiling Windows, En-Suite Bathroom, Closets, Bamboo Flooring
- Features: Primary Suite
- Level: Main
Bathroom
- Description: Walk-In Shower, Pedestal Sink, Tile Flooring
- Level: Main
Bathroom
- Description: Walk-In Shower, Sink With Vanity, Tile Flooring
- Features: Primary Suite
- Level: Main
Bonus room
- Description: Potential Non- Conforming Bedroom Open To Main Living Area
- Level: Main
Den
- Description: Floor To Ceiling Windows
- Level: Main
Family room
- Description: Floor To Ceiling Windows, Bamboo Flooring
- Level: Main
Kitchen
- Description: Granite Countertops, Custom Cabinetry, Island With Cooktop And Seating, Tile Backsplash, Bamboo Flooring
- Level: Main
Living room
- Description: Floor To Ceiling Windows, Gas Fireplace, Bamboo Flooring
- Level: Main
Heating
- Forced Air
Cooling
- Central Air
Appliances
- Included: Cooktop, Dishwasher, Disposal, Dryer, Microwave, Oven, Range, Range Hood, Refrigerator, Self Cleaning Oven, Washer
- Laundry: Common Area
Features
- Built-in Features, Elevator, Granite Counters, High Ceilings, High Speed Internet, Kitchen Island, No Stairs, Open Floorplan, Primary Suite, Smoke Free
- Flooring: Bamboo
- Windows: Double Pane Windows, Storm Window(s), Window Coverings
- Has basement: No
- Number of fireplaces: 1
- Fireplace features: Living Room
- Common walls with other units/homes: 2+ Common Walls
Interior area
- Total structure area: 1,440
- Total interior livable area: 1,440 sqft
- Finished area above ground: 1,440
Property
Parking
- Total spaces: 2
- Parking features: Asphalt, Circular Driveway, Concrete, Lighted, Garage Door Opener
- Attached garage spaces: 2
- Has uncovered spaces: Yes
Features
- Levels: One
- Stories: 1
- Entry location: Corridor Access
- Patio & porch: Deck
- Exterior features: Balcony, Lighting
- Has view: Yes
- View description: City, Mountain(s)
- Waterfront features: River Front
Lot
- Features: Borders Public Land, Cul-De-Sac, Greenbelt, Landscaped, Near Public Transit
Details
- Parcel number: 227806076
- Zoning: PUD
- Special conditions: Standard
Construction
Type & style
- Home type: Condo
- Property subtype: Condominium
- Attached to another structure: Yes
Materials
- Concrete, Frame, Steel Siding
- Foundation: Structural
- Roof: Unknown
Condition
- Updated/Remodeled
- Year built: 2000
Utilities & green energy
- Sewer: Public Sewer
- Water: Public
- Utilities for property: Cable Available, Electricity Connected
Community & HOA
Community
- Security: 24 Hour Security, Carbon Monoxide Detector(s), Key Card Entry, Secured Garage/Parking, Smoke Detector(s)
- Subdivision: Riverfront Park
HOA
- Has HOA: Yes
- Services included: Reserve Fund, Exterior Maintenance w/out Roof, Irrigation, Maintenance Grounds, Maintenance Structure, Recycling, Road Maintenance, Security, Sewer, Snow Removal, Trash, Water
- HOA fee: $1,042 monthly
- HOA name: Flour Mill Home Owners Association
- HOA phone: 303-595-8710
Location
- Region: Denver
Financial & listing details
- Price per square foot: $608/sqft
- Tax assessed value: $948,200
- Annual tax amount: $4,602
- Date on market: 9/9/2026
- Listing terms: Cash,Conventional
- Exclusions: Sellers' Personal Property
- Ownership: Individual
- Electric utility on property: Yes
- Road surface type: Paved
Estimated market value
Not available
Estimated sales range
Not available
Not available
Price history
| Date | Event | Price |
|---|---|---|
| 9/9/2026 | Listed for sale | $875,000+1.9%$608/sqft |
Source:  REcolorado as distributed by MLS GRID #7486960 Report a problem REcolorado as distributed by MLS GRID #7486960 Report a problem | ||
| 9/13/2021 | Sold | $859,000-12.3%$597/sqft |
Source: Public Record Report a problem | ||
| 1/13/2021 | Listing removed | -- |
Source:  REcolorado as distributed by MLS GRID Report a problem REcolorado as distributed by MLS GRID Report a problem | ||
| 11/15/2020 | Listed for sale | $979,000+42.9%$680/sqft |
Source: Cheryl Shaul Real Estate Services #9107529 Report a problem | ||
| 9/7/2016 | Sold | $685,000-18.9%$476/sqft |
Source: Public Record Report a problem | ||
| 9/20/2015 | Listing removed | $845,000$587/sqft |
Source: Cheryl Shaul Independent REALTOR Report a problem | ||
| 8/21/2015 | Price change | $845,000+6.8%$587/sqft |
Source: Cheryl Shaul Independent REALTOR Report a problem | ||
| 8/8/2015 | Price change | $791,000-6.4%$549/sqft |
Source: Cheryl Shaul Independent REALTOR Report a problem | ||
| 7/22/2015 | Listed for sale | $845,000-4.2%$587/sqft |
Source: Cheryl Shaul Independent REALTOR Report a problem | ||
| 5/13/2015 | Listing removed | $882,000$613/sqft |
Source: Cheryl Shaul Independent REALTOR Report a problem | ||
| 3/13/2015 | Listed for sale | $882,000+161.8%$613/sqft |
Source: Cheryl Shaul Independent REALTOR Report a problem | ||
| 3/2/2001 | Sold | $336,904$234/sqft |
Source: Public Record Report a problem | ||
Public tax history
| Year | Property taxes | Tax assessment |
|---|---|---|
| 2025 | $4,602 +2.2% | -- |
| 2024 | $4,502 -5.8% | $58,100 -5.3% |
| 2023 | $4,779 +3.6% | $61,360 +2.1% |
| 2022 | $4,613 +14.5% | $60,090 -2.8% |
| 2021 | $4,029 +2.9% | $61,820 +13.9% |
| 2020 | $3,916 -3.3% | $54,297 -0.7% |
| 2019 | $4,049 | $54,676 +4.5% |
| 2018 | $4,049 +0.3% | $52,340 |
| 2017 | $4,037 +0.4% | $52,340 +1.7% |
| 2016 | $4,023 +34.1% | $51,490 |
| 2015 | $3,001 0% | $51,490 +42.5% |
| 2014 | $3,002 +5.3% | $36,130 -9.6% |
| 2012 | $2,850 | $39,970 |
Find assessor info on the county website
Monthly payment
Est. payment
Payment breakdown
Explore the cost of this home by adjusting the details. Changes won't be saved.Climate risks
Neighborhood: Five Points
Nearby schools
Schools provided by the listing agent
- Elementary: Cole Arts And Science Academy
- Middle: Whittier E-8
- High: East
- District: Denver 1
Source: REcolorado as distributed by MLS GRID. This data may not be complete. We recommend contacting the local school district to confirm school assignments for this home.
- $1,125,0002 bd2 ba3.4k sqft2000 Little Raven St UNIT 1B, Denver, CO 80202Pending

- $1,198,0001 bd2 ba1.9k sqft2000 Little Raven St UNIT 703, Denver, CO 80202Sold
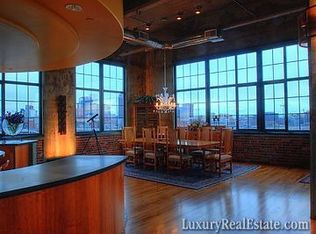
- $1,050,7001 bd2 ba1.4k sqft2000 Little Raven St UNIT 2A, Denver, CO 80202Off Market
- $1,449,8002 bd1 ba3k sqft2000 Little Raven St UNIT 3A, Denver, CO 80202Off Market
Similar homes
- $797,5002 bd2 ba1.3k sqftGlass House, Denver, CO 80202For Sale
 MLS ID #5445553, Holly Reef, RE/MAX Professionals. REcolorado as distributed by MLS GRID
 - $825,0002 bd2 ba1.2k sqftGlass House, Denver, CO 80202For Sale
 MLS ID #2876459, Stacy Dedin, Coldwell Banker Realty 56. REcolorado as distributed by MLS GRID
 - $779,9903 bd4 ba1.9k sqft2900 Inca St #15, Denver, CO 80202For Sale
 MLS ID #1068010, Amanda D. Dowell, Modern Design Realty Group LLC. IRES as distributed by MLS GRID
 - $975,0002 bd2 ba1.2k sqft1700 Bassett St #2117, Denver, CO 80202For Sale
 MLS ID #1064177, Jenny Usaj, Usaj Realty. IRES as distributed by MLS GRID
 - $749,0002 bd2 ba1.3k sqftMarket Square Condos, Denver, CO 80202For SaleMLS ID #6107778, Tanner Krall, Nookhaven Homes. REcolorado as distributed by MLS GRID
- $854,5002 bd2 ba1.1k sqft1735 Central Street #212, Denver, CO 80211For SaleMLS ID #2243979, Stephen Berg, 8z Real Estate. REcolorado as distributed by MLS GRID
- $750,0002 bd2 ba1k sqftSPIRE DENVER, Denver, CO 80202For SaleMLS ID #8038845, Mark Callaghan, Coldwell Banker Global Luxury Denver. REcolorado as distributed by MLS GRID
- $465,0002 bd2 ba1.2k sqft1625 Larimer St #2105, Denver, CO 80202For SaleMLS ID #1068076, Nicki Thompson, RE/MAX Alliance-Olde Town. IRES as distributed by MLS GRID
- $799,0002 bd2 ba1.2k sqftThe Coloradan, Denver, CO 80202For SaleMLS ID #7454344, John Jaster, Slifer Smith and Frampton Real Estate. REcolorado as distributed by MLS GRID
- $805,0002 bd2 ba1.2k sqftSPIRE DENVER, Denver, CO 80202For SaleMLS ID #7097087, Mark Callaghan, Coldwell Banker Global Luxury Denver. REcolorado as distributed by MLS GRID
- $1,050,0002 bd3 ba1.7k sqft2001 Lincoln Street #1121, Denver, CO 80202For SaleMLS ID #5483019, Jenny Usaj, Usaj Realty. REcolorado as distributed by MLS GRID
- $760,0002 bd2 ba1.6k sqftSTEELBRIDGE LOFTS, Denver, CO 80202For SaleMLS ID #4415392, Jenny Usaj, Usaj Realty. REcolorado as distributed by MLS GRID
- $729,0001 bd2 ba1k sqftThe Coloradan, Denver, CO 80202For SaleMLS ID #9919066, Johnny Lee, Signature Real Estate Corp.. REcolorado as distributed by MLS GRID
- $545,0002 bd2 ba1.2k sqftBarclay Towers, Denver, CO 80202For SaleMLS ID #8312146, Julia Doria, HomeSmart. REcolorado as distributed by MLS GRID
- $699,0002 bd2 ba1k sqft891 14th St #3902, Denver, CO 80202For SaleMLS ID #1066888, Bret Weinstein, Guide Real Estate. IRES as distributed by MLS GRID
- $499,9501 bd2 ba779 sqftOne Lincoln Park, Denver, CO 80202For SaleMLS ID #6181632, Robin Lake, LIV Sotheby's International Realty. REcolorado as distributed by MLS GRID
- $465,0002 bd2 ba1.2k sqftBARCLAY TOWERS, Denver, CO 80202For SaleMLS ID #9035106, Jim Hendry, Open Real Estate Inc.. REcolorado as distributed by MLS GRID
- $475,0002 bd2 ba1.2k sqftBarclay Towers, Denver, CO 80202For SaleMLS ID #8043886, Brittany Ryan, Milehimodern. REcolorado as distributed by MLS GRID
- $695,0002 bd3 ba1.4k sqftOne Lincoln Park, Denver, CO 80202For SaleMLS ID #9857432, Armie James, Atlas Real Estate Group. REcolorado as distributed by MLS GRID
- $645,0001 bd1 ba1k sqftSPIRE DENVER, Denver, CO 80202For SaleMLS ID #2991637, Maritt Bird, The Agency - Denver. REcolorado as distributed by MLS GRID
