Panoramic views, updated interiors, and an enviable location define this corner residence at 400 E. Third Ave, offering a sophisticated lifestyle just minutes from Cherry Creek. Featuring 2 bedrooms, 2 bathrooms, new flooring, and unobstructed west-facing views from Pikes Peak to Longs Peak, this home delivers refined lock-and-leave living in one of Denver’s premier luxury high-rises. Walls of floor-to-ceiling glass fill the open living and dining spaces with natural light, while sliding doors open to a private balcony showcasing sweeping Rocky Mountain and city views. The connected kitchen is ideal for sipping cocktails or perfecting a new recipe, featuring generous cabinetry and an expansive peninsula with bar seating. Unwind in the primary suite, a peaceful retreat with its own private balcony, abundant closet space, and a spacious five-piece en suite bath with a deep soaking tub. A well-appointed second bedroom and adjacent three-quarter bath provide comfortable accommodations for guests, hobbies, or a dedicated home office. Thoughtfully curated amenities enhance the lifestyle at 400 E. Third, including concierge service, secure building access, a fully equipped fitness center, private wine storage, two reserved underground parking spaces, and generous additional storage. With neighborhood cafés, acclaimed restaurants, boutique shopping, and everyday conveniences just outside your door, plus quick access to Cherry Creek, Washington Park, and Downtown Denver, this home offers a rare combination of luxury, convenience, and walkability.
For sale
Price cut: $32.3K (8/26)
$817,700
400 E 3rd Avenue #1203, Denver, CO 80203
2beds
1,503sqft
Condominium
Built in 1997
-- sqft lot
$-- Zestimate®
$544/sqft
$1,097/mo HOA
What's special
- 72 days
- 168
- 11
Zillow last checked:
Listing updated:
Listed by:
Blair Bryant 720-589-1740 blaircontracts@stellerrealestate.com,
The Steller Group, Inc
Source: REcolorado as distributed by MLS GRID,MLS#: 6329647
Facts & features
Interior
Bedrooms & bathrooms
- Bedrooms: 2
- Bathrooms: 2
- Full bathrooms: 1
- 3/4 bathrooms: 1
- Main level bathrooms: 2
- Main level bedrooms: 2
Bedroom
- Features: Primary Suite
- Level: Main
- Area: 260 Square Feet
- Dimensions: 20 x 13
Bedroom
- Level: Main
- Area: 182 Square Feet
- Dimensions: 13 x 14
Bathroom
- Features: En Suite Bathroom, Primary Suite
- Level: Main
Bathroom
- Level: Main
Dining room
- Level: Main
- Area: 99 Square Feet
- Dimensions: 9 x 11
Kitchen
- Level: Main
- Area: 180 Square Feet
- Dimensions: 12 x 15
Laundry
- Level: Main
- Area: 40 Square Feet
- Dimensions: 5 x 8
Living room
- Level: Main
- Area: 260 Square Feet
- Dimensions: 13 x 20
Heating
- Forced Air
Cooling
- Central Air
Appliances
- Included: Dishwasher, Disposal, Dryer, Microwave, Oven, Refrigerator, Washer
- Laundry: In Unit
Features
- Ceiling Fan(s), Entrance Foyer, Granite Counters, High Ceilings, No Stairs, Open Floorplan, Primary Suite, Smoke Free, Walk-In Closet(s)
- Flooring: Carpet, Vinyl
- Windows: Window Coverings
- Has basement: No
- Common walls with other units/homes: 2+ Common Walls
Interior area
- Total structure area: 1,503
- Total interior livable area: 1,503 sqft
- Finished area above ground: 1,503
Video & virtual tour
Property
Parking
- Total spaces: 2
- Parking features: Storage, Underground
- Garage spaces: 2
Features
- Levels: One
- Stories: 1
- Exterior features: Balcony
- Has view: Yes
- View description: City, Mountain(s)
Lot
- Features: Landscaped, Master Planned, Near Public Transit
Details
- Parcel number: 510115108
- Zoning: G-MU-5
- Special conditions: Standard
Construction
Type & style
- Home type: Condo
- Architectural style: Contemporary
- Property subtype: Condominium
- Attached to another structure: Yes
Materials
- Stucco
- Roof: Composition
Condition
- Year built: 1997
Utilities & green energy
- Electric: 110V
- Sewer: Public Sewer
- Water: Public
- Utilities for property: Cable Available, Electricity Connected, Internet Access (Wired), Natural Gas Available, Natural Gas Connected, Phone Available
Community & HOA
Community
- Security: Smoke Detector(s)
- Subdivision: Washington Park
HOA
- Has HOA: Yes
- Amenities included: Concierge, Elevator(s), Fitness Center, Front Desk, Garden Area
- Services included: Maintenance Grounds, Maintenance Structure, Recycling, Trash
- HOA fee: $1,097 monthly
- HOA name: 400 Third Condos
- HOA phone: 303-733-8300
Location
- Region: Denver
Financial & listing details
- Price per square foot: $544/sqft
- Tax assessed value: $738,500
- Annual tax amount: $3,646
- Date on market: 8/7/2026
- Listing terms: Cash,Conventional
- Exclusions: Staging Items And Personal Property.
- Ownership: Individual
- Electric utility on property: Yes
- Road surface type: Paved
Estimated market value
Not available
Estimated sales range
Not available
Not available
Price history
| Date | Event | Price |
|---|---|---|
| 9/16/2026 | Listed for sale | $817,700$544/sqft |
Source:  REcolorado as distributed by MLS GRID #6329647 Report a problem REcolorado as distributed by MLS GRID #6329647 Report a problem | ||
| 9/8/2026 | Pending sale | $817,700$544/sqft |
Source: REcolorado as distributed by MLS GRID #6329647 Report a problem | ||
| 8/26/2026 | Price change | $817,700-3.8%$544/sqft |
Source: REcolorado as distributed by MLS GRID #6329647 Report a problem | ||
| 8/7/2026 | Listed for sale | $850,000+82.4%$566/sqft |
Source: REcolorado as distributed by MLS GRID #6329647 Report a problem | ||
| 7/8/2026 | Listing removed | $3,750$2/sqft |
Source: REcolorado as distributed by MLS GRID #4762584 Report a problem | ||
| 3/18/2026 | Price change | $3,750-6.3%$2/sqft |
Source: REcolorado as distributed by MLS GRID #4762584 Report a problem | ||
| 1/31/2026 | Price change | $4,000-15.8%$3/sqft |
Source: REcolorado as distributed by MLS GRID #4762584 Report a problem | ||
| 1/22/2026 | Price change | $4,750-5%$3/sqft |
Source: REcolorado as distributed by MLS GRID #4762584 Report a problem | ||
| 1/15/2026 | Listed for rent | $5,000+66.7%$3/sqft |
Source: REcolorado as distributed by MLS GRID #4762584 Report a problem | ||
| 10/12/2017 | Listing removed | $3,000$2/sqft |
Source: Zillow Rental Manager Report a problem | ||
| 9/15/2017 | Price change | $3,000+0.2%$2/sqft |
Source: Zillow Rental Manager Report a problem | ||
| 8/5/2017 | Price change | $2,995-9.2%$2/sqft |
Source: Colorado and Company Real Estate, Inc #6354544 Report a problem | ||
| 7/26/2017 | Price change | $3,300-5.7%$2/sqft |
Source: Colorado and Company Real Estate, Inc #6354544 Report a problem | ||
| 6/27/2017 | Listed for rent | $3,500-10.3%$2/sqft |
Source: Owner #6354544 Report a problem | ||
| 5/22/2017 | Listing removed | $3,900$3/sqft |
Source: Owner Report a problem | ||
| 5/9/2017 | Listed for rent | $3,900$3/sqft |
Source: Owner Report a problem | ||
| 4/10/2000 | Sold | $466,000$310/sqft |
Source: Public Record Report a problem | ||
Public tax history
| Year | Property taxes | Tax assessment |
|---|---|---|
| 2025 | $3,646 +2.2% | $52,070 +13.1% |
| 2024 | $3,567 -0.7% | $46,030 -6.4% |
| 2023 | $3,593 +3.6% | $49,180 +8.9% |
| 2022 | $3,468 +0.8% | $45,180 -2.8% |
| 2021 | $3,440 +2.9% | $46,480 +0.2% |
| 2020 | $3,344 -4.6% | $46,368 -0.7% |
| 2019 | $3,505 | $46,692 +3.1% |
| 2018 | $3,505 +0.3% | $45,300 |
| 2017 | $3,494 -7.8% | $45,300 -6.6% |
| 2016 | $3,788 +14.5% | $48,490 |
| 2015 | $3,309 0% | $48,490 +21.7% |
| 2014 | $3,310 | $39,840 |
Find assessor info on the county website
Monthly payment
Est. payment
Payment breakdown
Explore the cost of this home by adjusting the details. Changes won't be saved.Climate risks
Neighborhood: Speer
Nearby schools
Schools provided by the listing agent
- Elementary: Dora Moore
- Middle: Grant
- High: South
- District: Denver 1
Source: REcolorado as distributed by MLS GRID. This data may not be complete. We recommend contacting the local school district to confirm school assignments for this home.

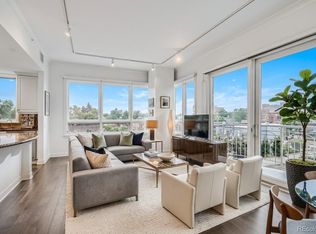

Similar homes
- $504,9002 bd2 ba1.1k sqft400 E 3rd Avenue #205, Denver, CO 80203For Sale

 MLS ID #4425362, Kathleen Staker, Banyan Real Estate LLC. REcolorado as distributed by MLS GRID
 - $649,0002 bd2 ba1.3k sqftAmbassador East Condominiums, Denver, CO 80203For Sale
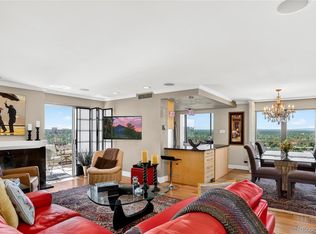 MLS ID #7883589, Mike Kornelsen, Coldwell Banker Global Luxury Denver. REcolorado as distributed by MLS GRID
 - $750,0002 bd2 ba1.4k sqftPortico, Denver, CO 80209For Sale
 MLS ID #9734949, John North, MB North & Company. REcolorado as distributed by MLS GRID
 - $770,0002 bd3 ba1.8k sqftThe Bartholomew, Denver, CO 80203For Sale
 MLS ID #5988634, Kevin Garrett, Compass - Denver. REcolorado as distributed by MLS GRID
 - $824,5002 bd2 ba1.2k sqftThe Coloradan, Denver, CO 80202For SaleMLS ID #4037470, Wendy Heath Santeramo, HomeSmart Realty. REcolorado as distributed by MLS GRID
- $795,0002 bd2 ba1.2k sqftBromley Commons Condos, Denver, CO 80206For SaleMLS ID #6095118, Paul Bishop, Compass - Denver. REcolorado as distributed by MLS GRID
- $825,0002 bd2 ba1.2k sqftLe Jardin Condos, Denver, CO 80209For SaleMLS ID #5398912, Stan Griffith, RE/MAX Avenues. REcolorado as distributed by MLS GRID
- $525,0002 bd2 ba1.1k sqft400 E 3rd Avenue #401, Denver, CO 80203For SaleMLS ID #5416472, Rob Stark, RE/MAX Professionals. REcolorado as distributed by MLS GRID
- $730,0002 bd2 ba1.4k sqftWash Park Place, Denver, CO 80209For SaleMLS ID #6540020, Kristin Harris, Serhant Colorado LLC. REcolorado as distributed by MLS GRID
- $849,9003 bd3 ba1.8k sqft936 S Pearl Street #101, Denver, CO 80209For SaleMLS ID #6426858, Dylan Lario, Coldwell Banker Realty 56. REcolorado as distributed by MLS GRID
- $795,0002 bd3 ba1.4k sqftThe Coloradan, Denver, CO 80202For SaleMLS ID #8665671, Angela Hacker, LIV Sotheby's International Realty. REcolorado as distributed by MLS GRID
- $795,0002 bd3 ba1.4k sqftPinnacle at City Park South, Denver, CO 80206For SaleMLS ID #7260871, Gretchen Gentry, HomeSmart. REcolorado as distributed by MLS GRID
- $685,0002 bd2 ba1.6k sqftTrieste, Denver, CO 80204For SaleMLS ID #6868455, Jim Cavoto, Engel & Volkers Denver. REcolorado as distributed by MLS GRID
- $799,0003 bd2 ba1.7k sqftLarimer Place Condos, Denver, CO 80202For SaleMLS ID #7108686, James Doerr, HomeSmart. REcolorado as distributed by MLS GRID
- $515,0002 bd2 ba1.3k sqft975 N Lincoln Street #6G, Denver, CO 80203For SaleMLS ID #5286588, Christina Claxton, Nookhaven Homes. REcolorado as distributed by MLS GRID
- $862,5002 bd2 ba1.9k sqftLarimer Place Condominiums, Denver, CO 80202For SaleMLS ID #9711125, Joy Van Gilder, Slifer Smith and Frampton Real Estate. REcolorado as distributed by MLS GRID
- $545,0002 bd2 ba1.1k sqftWatermark Village Condos, Denver, CO 80204For SaleMLS ID #6684331, Amy Newman, LIV Sotheby's International Realty. REcolorado as distributed by MLS GRID
- $585,0002 bd2 ba1.6k sqftPortofino Tower, Denver, CO 80203For SaleMLS ID #6247421, Vicki Wimberly, Coldwell Banker Realty 28. REcolorado as distributed by MLS GRID
- $635,0002 bd2 ba1.4k sqft300 W 11th Avenue #10E, Denver, CO 80204For SaleMLS ID #8260477, Chase Huddleston, LIV Sotheby's International Realty. REcolorado as distributed by MLS GRID
- $475,0002 bd2 ba1.2k sqftThe Beauvallon, Denver, CO 80203For SaleMLS ID #2051032, Patricia Gonzales, Grace Management & Invest.. REcolorado as distributed by MLS GRID
