Skip main navigation
Sold for $850,000
  • $850,000

    400 E 3rd Avenue #902, Denver, CO 80203

    2beds
    1,458sqft
    Condominium
    Built in 1997
    -- sqft lot
    $847,400 Zestimate®
    $583/sqft
    $3,251 Estimated rent

    Home value

    $847,400

    $805,000 - $898,000

    $3,251/mo

    Zestimate® history
    Loading
    Loading...

    Owner options

    List your home for rent

    $3,251/mo

    Rent Zestimate®

    Find your next renter with Zillow Rental Manager. Plus, with online applications, you can quickly screen prospective tenants – for free.

    Learn more

    $3,251/mo

    Rent Zestimate®

    Refinance and save

    $5,972/mo

    Est. payment

    Refinancing to a lower rate could help reduce your monthly payments and save thousands over the life of the loan.

    See today's rates

    $5,972/mo

    Est. payment

    Explore your selling options

    Work with a Zillow partner agent

    Leverage their expertise and Zillow's premium Showcase listings to get your home seen by more buyers.

    Get started

    List with your own agent

    Get your home in front of millions of buyers by listing it on Zillow.

    Learn how to do it

    Sell it yourself

    Take full control of how buyers see your home on Zillow by listing For Sale by Owner (FSBO).

    List your home

    What's special

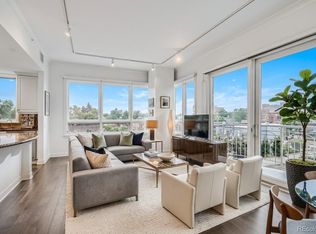
    Extended bar-height peninsulaAiry primary suiteStainless steel appliancesNew quartzite countertopsExpansive wraparound windowsAmple cabinetryTastefully updated throughout
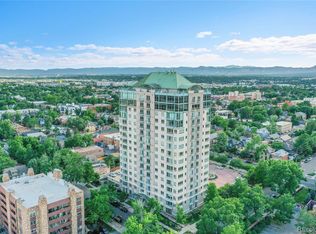
    Luxury awaits in this 9th-floor corner residence at 400 E Third Ave, one of Denver’s most desirable high-rise condominiums. Perfectly positioned between Capitol Hill and West Wash Park, just minutes from world-class shopping and dining in Cherry Creek, this home offers the best of city living with a refined edge. Expansive wraparound windows showcase sweeping views, from the Denver skyline all the way to the snow-capped summit of Pikes Peak. This 2-bedroom, 2-bath residence has been tastefully updated throughout, with elevated finishes in both the kitchen and primary bath. The thoughtfully reimagined kitchen features new quartzite countertops, stainless steel appliances, ample cabinetry, and a convenient pantry/laundry closet just off the foyer, while an extended bar-height peninsula invites gathering and conversation. Just beyond, the living room opens to a private east-facing balcony, perfect for unwinding as the sun sets over the city. Retreat to the airy primary suite, complete with a private south-facing balcony, dual closets, and an updated bath with an oversized shower and seated vanity. The versatile second bedroom serves beautifully as a bright home office with French doors and dual closets, easily transforming into a welcoming guest space with a built-in Murphy bed and nearby ¾ bath. Two deeded underground parking spaces and available on-site storage add everyday convenience. Residents enjoy an elevated, full-service lifestyle with a doorman and dedicated concierge, a well-appointed fitness center, inviting shared living spaces, private wine storage, and two guest suites for visiting friends and family. All of this, just steps from neighborhood coffee shops, inviting restaurants, and everyday essentials, with easy access to Downtown, Cherry Creek, and the tree-lined paths of Wash Park.

    Zillow last checked:

    Listing updated:

    Listed by:

    Blair Bryant 720-589-1740 blaircontracts@stellerrealestate.com,

    The Steller Group, Inc

    Bought with:

    Other MLS Non-REcolorado

    NON MLS PARTICIPANT

    Source: REcolorado as distributed by MLS GRID,MLS#: 6177610MLS Logo

    Facts & features

    Interior

    Bedrooms & bathrooms
    • Bedrooms: 2
    • Bathrooms: 2
    • 3/4 bathrooms: 2
    • Main level bathrooms: 2
    • Main level bedrooms: 2
    Bedroom
    • Description: Private Balcony, 3/4 En Suite Bath, 2 Closets
    • Features: Primary Suite
    • Level: Main
    • Area: 260 Square Feet
    • Dimensions: 20 x 13
    Bedroom
    • Description: French Doors, Murphy Bed, 2 Closets
    • Level: Main
    • Area: 168 Square Feet
    • Dimensions: 12 x 14
    Bathroom
    • Description: Updated
    • Features: En Suite Bathroom, Primary Suite
    • Level: Main
    Bathroom
    • Description: Updated
    • Level: Main
    Dining room
    • Description: Balcony
    • Level: Main
    • Area: 108 Square Feet
    • Dimensions: 9 x 12
    Kitchen
    • Description: Updated
    • Level: Main
    • Area: 180 Square Feet
    • Dimensions: 12 x 15
    Laundry
    • Description: Laundry And Pantry
    • Level: Main
    • Area: 30 Square Feet
    • Dimensions: 5 x 6
    Living room
    • Description: Wraparound Windows
    • Level: Main
    • Area: 320 Square Feet
    • Dimensions: 20 x 16
    Heating
    • Heat Pump
    Cooling
    • Central Air
    Appliances
    • Included: Convection Oven, Dishwasher, Disposal, Dryer, Microwave, Range, Refrigerator, Self Cleaning Oven, Washer
    • Laundry: In Unit
    Features
    • Built-in Features, Ceiling Fan(s), Eat-in Kitchen, Entrance Foyer, Granite Counters, High Ceilings, Open Floorplan, Pantry, Smoke Free
    • Flooring: Carpet, Tile, Vinyl
    • Windows: Double Pane Windows, Window Coverings
    • Has basement: No
    • Common walls with other units/homes: 2+ Common Walls
    Interior area
    • Total structure area: 1,458
    • Total interior livable area: 1,458 sqft
    • Finished area above ground: 1,458

    Property

    Parking
    • Total spaces: 2
    • Parking features: Storage, Underground
    • Garage spaces: 2
    Features
    • Levels: One
    • Stories: 1
    • Exterior features: Balcony
    • Has view: Yes
    • View description: City, Mountain(s)
    Lot
    • Features: Landscaped, Near Public Transit
    Details
    • Parcel number: 510115095
    • Zoning: G-MU-5
    • Special conditions: Standard

    Construction

    Type & style
    • Home type: Condo
    • Architectural style: Contemporary
    • Property subtype: Condominium
    • Attached to another structure: Yes
    Materials
    • Stucco
    • Roof: Composition
    Condition
    • Updated/Remodeled
    • Year built: 1997

    Utilities & green energy

    • Sewer: Public Sewer
    • Water: Public
    • Utilities for property: Cable Available, Electricity Connected, Internet Access (Wired), Natural Gas Available, Natural Gas Connected, Phone Available

    Community & neighborhood

    Security
    • Security features: Smoke Detector(s)
    Location
    • Region: Denver
    • Subdivision: Washington Park

    HOA & financial

    HOA
    • Has HOA: Yes
    • HOA fee: $1,065 monthly
    • Amenities included: Concierge, Elevator(s), Fitness Center, Front Desk, Garden Area
    • Services included: Maintenance Grounds, Maintenance Structure, Recycling, Trash
    • Association name: 400 Third Condos
    • Association phone: 303-733-8300

    Other

    Other facts
    • Listing terms: Cash,Conventional,FHA,VA Loan
    • Ownership: Individual
    • Road surface type: Paved

    Price history

    DateEventPrice
    5/15/2026Sold$850,000+9.7%$583/sqft
    Source: REcolorado as distributed by MLS GRID #6177610 Report a problem
    4/22/2026Pending sale$775,000$532/sqft
    Source: REcolorado as distributed by MLS GRID #6177610 Report a problem
    4/16/2026Listed for sale$775,000+43.5%$532/sqft
    Source: REcolorado as distributed by MLS GRID #6177610 Report a problem
    9/19/2017Sold$540,000-1.8%$370/sqft
    Source: Public Record Report a problem
    6/8/2017Price change$549,900-0.9%$377/sqft
    Source: LIV Sotheby's International Realty #1871347 Report a problem
    5/19/2017Listed for sale$554,900+4.7%$381/sqft
    Source: LIV Sotheby's International Realty #1871347 Report a problem
    6/5/2014Sold$530,000-6.2%$364/sqft
    Source: Public Record Report a problem
    5/9/2014Pending sale$565,000$388/sqft
    Source: Kentwood City Properties #1245506 Report a problem
    11/5/2013Price change$565,000-1.7%$388/sqft
    Source: Kentwood City Properties #1245506 Report a problem
    10/30/2013Listed for sale$575,000+29.5%$394/sqft
    Source: Kentwood City Properties #1245506 Report a problem
    5/3/2002Sold$444,000+1.6%$305/sqft
    Source: Public Record Report a problem
    5/17/2000Sold$437,000$300/sqft
    Source: Public Record Report a problem

    Public tax history

    YearProperty taxesTax assessment
    2024$3,402 -0.4%$43,910 -6.7%
    2023$3,416 +3.6%$47,040 +9.5%
    2022$3,298 +4.6%$42,960 -2.8%
    2021$3,153 +2.9%$44,200 +4%
    2020$3,064 -8.6%$42,485 -0.7%
    2019$3,352 $42,782 -1.3%
    2018$3,352 +0.3%$43,330
    2017$3,342 -6.9%$43,330 -5.7%
    2016$3,588 +14.1%$45,930
    2015$3,145 0%$45,930 +21.3%
    2014$3,147 +2%$37,870
    2013$3,086 +17.9%$37,870 +3.2%
    2012$2,618 -2.4%$36,710 +0.5%
    2011$2,682 +2.2%$36,510 -9.3%
    2010$2,623 +38.3%$40,270
    2009$1,897 -0.2%$40,270 +41.7%
    2008$1,901 -18.5%$28,410
    2007$2,332 +1.1%$28,410 -18.4%
    2006$2,306 -0.2%$34,830
    2005$2,309 $34,830

    Find assessor info on the county website

    Neighborhood: Speer

    Nearby schools

    GreatSchools rating
    Schools provided by the listing agent
    • Elementary: Dora Moore
    • Middle: Grant
    • High: South
    • District: Denver 1

    Source: REcolorado as distributed by MLS GRID. This data may not be complete. We recommend contacting the local school district to confirm school assignments for this home.

    Get a cash offer in 3 minutes
    Find out how much your home could sell for in as little as 3 minutes with a no-obligation cash offer.
    Estimated market value
    $847,400
    Get a cash offer in 3 minutes
    Find out how much your home could sell for in as little as 3 minutes with a no-obligation cash offer.
    Estimated market value
    $847,400