Skip main navigation
Sold for $510,000
  • $510,000

    400 E 3rd Avenue #305, Denver, CO 80203

    2beds
    1,197sqft
    Condominium
    Built in 1997
    -- sqft lot
    $501,300 Zestimate®
    $426/sqft
    $2,694 Estimated rent

    Home value

    $501,300

    $471,000 - $531,000

    $2,694/mo

    Zestimate® history
    Loading
    Loading...

    Owner options

    List your home for rent

    $2,694/mo

    Rent Zestimate®

    Find your next renter with Zillow Rental Manager. Plus, with online applications, you can quickly screen prospective tenants – for free.

    Learn more

    $2,694/mo

    Rent Zestimate®

    Refinance and save

    $3,800/mo

    Est. payment

    Refinancing to a lower rate could help reduce your monthly payments and save thousands over the life of the loan.

    See today's rates

    $3,800/mo

    Est. payment

    Explore your selling options

    Work with a Zillow partner agent

    Leverage their expertise and Zillow's premium Showcase listings to get your home seen by more buyers.

    Get started

    List with your own agent

    Get your home in front of millions of buyers by listing it on Zillow.

    Learn how to do it

    Sell it yourself

    Take full control of how buyers see your home on Zillow by listing For Sale by Owner (FSBO).

    List your home

    What's special

    Southwest corner unitLarge granite islandBrand new carpetLarge soaking tubPrivate ensuite bathroomHigh ceilingsLarge windows
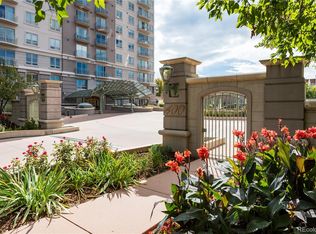
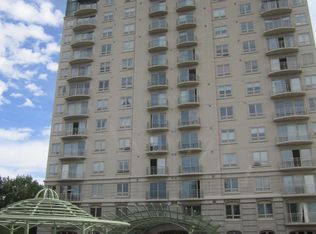
    Elegant concierge building for this lovely 2 bedroom, 2 bathroom condo with 2 parking spaces! Great neighborhood between downtown and Cherry Creek with restaurants and shops accessible in every direction. Minutes to Denver Country Club, Washington Park, and the Cherry Creek trail is within steps. Light and bright southwest corner unit with open and airy floor plan, large windows and high ceilings. The kitchen is open to the living room with a large granite island offering a second dining area. Excellent layout for substantial privacy between the bedrooms and brand new carpet throughout. Primary bedroom has private ensuite bathroom with large soaking tub. Peaceful setting in this premiere high-rise with trees and space while surrounded by charming historic homes. This luxury secure building has concierge service 7 days a week, onsite maintenance, multiple spacious common areas including conference rooms, a baby grand piano, a wine storage and tasting area, 2 guest suites convenient for visitors, and a well-equipped fitness room. Beautifully maintained non-smoking building. The unit has a garage space #131, an outdoor space #22 as well as a storage unit, and bike storage available in the garage.

    Zillow last checked:

    Listing updated:

    Listed by:

    Bonnie Hissey 303-668-8582 bhissey@prodigy.net,

    HomeSmart

    Bought with:

    Bill Verdon, 40024951

    Kentwood Real Estate City Properties

    Andrew Gonzales, 040001135

    Kentwood Real Estate City Properties

    Source: REcolorado as distributed by MLS GRID,MLS#: 2725402MLS Logo

    Facts & features

    Interior

    Bedrooms & bathrooms
    • Bedrooms: 2
    • Bathrooms: 2
    • Full bathrooms: 1
    • 3/4 bathrooms: 1
    • Main level bathrooms: 2
    • Main level bedrooms: 2
    Bedroom
    • Level: Main
    Bathroom
    • Level: Main
    Other
    • Level: Main
    Other
    • Level: Main
    Kitchen
    • Level: Main
    Laundry
    • Level: Main
    Living room
    • Level: Main
    Heating
    • Forced Air
    Cooling
    • Central Air
    Appliances
    • Included: Dishwasher, Disposal, Microwave, Range, Refrigerator
    • Laundry: In Unit
    Features
    • Has basement: No
    • Common walls with other units/homes: End Unit
    Interior area
    • Total structure area: 1,197
    • Total interior livable area: 1,197 sqft
    • Finished area above ground: 1,197

    Property

    Parking
    • Total spaces: 2
    • Parking features: Circular Driveway
    • Attached garage spaces: 1
    • Has uncovered spaces: Yes
    • Details: Reserved Spaces: 1
    Features
    • Levels: One
    • Stories: 1
    • Exterior features: Balcony, Elevator
    Details
    • Parcel number: 510115058
    • Zoning: G-MU-5
    • Special conditions: Standard

    Construction

    Type & style
    • Home type: Condo
    • Architectural style: Contemporary
    • Property subtype: Condominium
    • Attached to another structure: Yes
    Materials
    • Stucco
    • Roof: Composition
    Condition
    • Year built: 1997

    Utilities & green energy

    • Sewer: Public Sewer

    Community & HOA

    Community
    • Security: Carbon Monoxide Detector(s), Secured Garage/Parking, Security Entrance, Smoke Detector(s)
    • Subdivision: Washington Park
    HOA
    • Has HOA: Yes
    • Amenities included: Bike Storage, Concierge, Elevator(s), Fitness Center, Front Desk, Management
    • Services included: Heat, Insurance, Maintenance Grounds, Maintenance Structure, Sewer, Snow Removal, Trash, Water
    • HOA fee: $842 monthly
    • HOA name: East West Urban Management
    • HOA phone: 303-733-8300
    Location
    • Region: Denver

    Financial & listing details

    • Price per square foot: $426/sqft
    • Tax assessed value: $547,800
    • Annual tax amount: $2,615
    • Date on market: 6/7/2025
    • Listing terms: Cash,Conventional
    • Exclusions: Seller's Personal Property
    • Ownership: Individual
    • Road surface type: Paved

    Price history

    DateEventPrice
    11/12/2025Sold$510,000+14%$426/sqft
    Source: REcolorado as distributed by MLS GRID #2725402 Report a problem
    10/2/2019Sold$447,500+52.8%$374/sqft
    Source: Public Record Report a problem
    12/13/2005Sold$292,888-8.2%$245/sqft
    Source: Public Record Report a problem
    4/15/2003Sold$319,000-8.9%$266/sqft
    Source: Public Record Report a problem
    6/28/2000Sold$350,000+12.5%$292/sqft
    Source: Public Record Report a problem
    12/27/1999Sold$311,000$260/sqft
    Source: Public Record Report a problem

    Public tax history

    YearProperty taxesTax assessment
    2024$2,559 -2.8%$33,020 -8.4%
    2023$2,631 +3.6%$36,040 +8.9%
    2022$2,540 -2%$33,090 -2.8%
    2021$2,592 +2.9%$34,040 -2.6%
    2020$2,519 -4.7%$34,935 -0.7%
    2019$2,643 $35,179 +3%
    2018$2,643 +0.3%$34,160
    2017$2,635 +11.3%$34,160 +12.7%
    2016$2,367 +14.7%$30,300
    2015$2,064 0%$30,300 +21.9%
    2014$2,065 +17.5%$24,850 -9.6%
    2005$1,758 $27,500
    Find assessor info on the county website

    Neighborhood: Speer

    Nearby schools

    GreatSchools rating
    Schools provided by the listing agent
    • Elementary: Dora Moore
    • Middle: Grant
    • High: South
    • District: Denver 1

    Source: REcolorado as distributed by MLS GRID. This data may not be complete. We recommend contacting the local school district to confirm school assignments for this home.

    Get a cash offer in 3 minutes
    Find out how much your home could sell for in as little as 3 minutes with a no-obligation cash offer.
    Estimated market value
    $501,300
    Get a cash offer in 3 minutes
    Find out how much your home could sell for in as little as 3 minutes with a no-obligation cash offer.
    Estimated market value
    $501,300