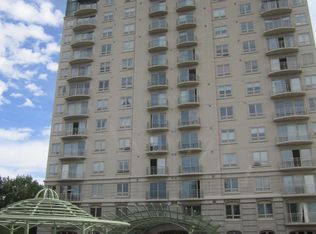
Simply stunning. This luxurious top-floor condo offers an unparalleled living experience in the heart of Denver. From the awe-inspiring views spanning from Pikes Peak to Mount Blue Sky and the entire city in the foreground, to the fusion of contemporary finishes and floor-to-ceiling glass inside, this penthouse is truly impressive. The open floor plan faces west, south and east offering unobstructed and sweeping views from every room in the home. The primary bedroom is graciously-sized, includes a fireplace and flows into the 5-pc ensuite bathroom that has radiant floor heat, a steam shower, separate make-up counter, artistic clawfoot soaking tub and an impressive walk-in closet. Each of the 2 additional bedrooms (secluded from each other) have attached bathrooms and walk-in closets as well. The eastern-facing bedroom currently serves as an office but has the flexibility to be either. The kitchen, boasting all high-end stainless steel appliances and Caesarstone quartz counters, serves as the hub of the loft-style main area with all other spaces - living, dining and lounging branching out and tied together seamlessly with wide-plank wood floors throughout. While the condo is single-level living, there is a staircase to access the exclusive-use rooftop deck that spans an entire half of the building's "skydeck". The condo has "smart lights", is wired for sound and has both translucent and privacy shades, all controlled on a Crestron system from buttons and screens strategically placed within the home. Another notable feature is the security of key access to the penthouse, held only by the 2 owners of the the top floor condos. Finally, the building's location strikes the perfect city balance. While it is 16 stories itself, it is situated in an urban 5-story zoned neighborhood, enabling and protecting the views. It is moments from both downtown and Cherry Creek district without the intensity of either. This is a rare opportunity that cannot be overstated.
Sold for $3,400,000
Zillow last checked:
Listing updated:
Bought with:
Lindsay McBride, 100004499
LIV Sotheby's International Realty
Source: REcolorado as distributed by MLS GRID,MLS#: 7910456
Price history
| Date | Event | Price |
|---|---|---|
| 9/27/2024 | Sold | $3,400,000-11.7%$735/sqft |
Source:  REcolorado as distributed by MLS GRID #7910456 Report a problem REcolorado as distributed by MLS GRID #7910456 Report a problem | ||
| 9/3/2024 | Pending sale | $3,850,000$832/sqft |
Source: REcolorado as distributed by MLS GRID #7910456 Report a problem | ||
| 4/24/2024 | Price change | $3,850,000-2.5%$832/sqft |
Source: REcolorado as distributed by MLS GRID #7910456 Report a problem | ||
| 8/4/2023 | Listed for sale | $3,950,000+5.3%$854/sqft |
Source: REcolorado as distributed by MLS GRID #7910456 Report a problem | ||
| 6/29/2017 | Sold | $3,750,000-3.7%$810/sqft |
Source: Public Record Report a problem | ||
| 5/10/2017 | Pending sale | $3,895,000$842/sqft |
Source: LIV Sotheby's International Realty #7514662 Report a problem | ||
| 4/3/2017 | Price change | $3,895,000-2.6%$842/sqft |
Source: LIV Sotheby's International Realty #7514662 Report a problem | ||
| 10/7/2016 | Listed for sale | $3,999,000-2.5%$864/sqft |
Source: LIV Sotheby's International Realty #7514662 Report a problem | ||
| 8/22/2016 | Listing removed | $4,100,000$886/sqft |
Source: Coldwell Banker Residential Brokerage - Denver Central #4027485 Report a problem | ||
| 7/26/2016 | Listed for sale | $4,100,000-12.8%$886/sqft |
Source: Coldwell Banker Residential Brokerage - Denver Central #4027485 Report a problem | ||
| 11/6/2015 | Listing removed | $4,700,000$1,016/sqft |
Source: Coldwell Banker Residential Brokerage - Denver Central #4027485 Report a problem | ||
| 9/16/2014 | Listed for sale | $4,700,000+88%$1,016/sqft |
Source: Coldwell Banker Residential Brokerage - Denver Central #4027485 Report a problem | ||
| 10/24/2010 | Listing removed | $2,500,000$540/sqft |
Source: Kentwood Companies #902803 Report a problem | ||
| 9/18/2010 | Listed for sale | $2,500,000$540/sqft |
Source: Kentwood Companies #902803 Report a problem | ||


Get a cash offer in 3 minutes
Find out how much your home could sell for in as little as 3 minutes with a no-obligation cash offer.
Estimated market value
$3,272,400
